
1 BHK Apartment - 344 sq. ft. (Carpet Area)
Asking price
Price:₹ 36.46 Lac


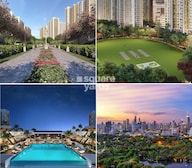 +12 Photos
 Video
Video
₹36.46 Lac - 72.19 Lac
₹10,600 Per Sq. Ft.
Estimated Rent: ₹11.5K – ₹20K/month
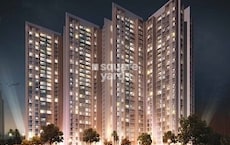
Introducing Runwal Gardens Phase 3, a premier residential project located in the heart of Dombivli East, offering luxurious living amidst a serene environment. The project is strategically located with easy access to Pipeline Road and KalyanShil Road, making it an ideal choice for those who prioritize convenience. With a plethora of amenities at your fingertips, including a gymnasium for a healthy lifestyle and power backup for uninterrupted living, Runwal Gardens Phase 3 is the epitome of comfort and luxury.
Each apartment is thoughtfully designed with precision and attention to detail, incorporating high-quality specifications such as acrylic emulsion on master bedroom walls. With innovative space planning, ample natural light, and a thoughtful layout, every apartment at Runwal Gardens Phase 3 is a masterpiece of interior design. Whether you re looking for a cozy retreat or a spacious haven, our carefully crafted apartments cater to your every need.
Experience the best of living at Runwal Gardens Phase 3, with a range of units to suit your lifestyle and budget. Choose from 1 BHK, 2 BHK, and 3 BHK apartments, accommodating 344 sq. ft. to 681 sq. ft. of living space. With prices starting at 36.06 Lac, our units offer exceptional value for money. Whether you re a first-time buyer, a family looking for a larger home, or an investor seeking a smart investment opportunity, Runwal Gardens Phase 3 has something for everyone.
Available Unit OptionsThe following table outlines the available unit options at Runwal Gardens Phase 3:
| Unit Type | Area (Sq. Ft.) | Price (Rs.) |
| 1 BHK Apartment | 344 | 36.06 Lac |
| 1 BHK Apartment | 446 | 46.75 Lac |
| 2 BHK Apartment | 540 | 56.60 Lac |
| 3 BHK Apartment | 634 | 66.46 Lac |
| 3 BHK Apartment | 681 | 71.38 Lac |
This residential project is situated near various notable landmarks, offering a perfect blend of convenience, comfort, and access to essential amenities. These landmarks not only enhance the quality of life for residents but also provide a strategic connection to the city.
We have total 10 options available in Runwal Gardens Phase 3 for resale and rental, In resale we have 9 properties available ranging from 1 BHK - 2 BHK having sizes from 45.00 L - 82.00 L
For rent you can check 1 properties having options for 2 BHK with price ranging from 13,000.
| Listing Type | Total Listings | Unit Type Range | Price Range |
| Resale | 9 | 1 BHK - 2 BHK | 45.00 L - 82.00 L |
| Rental | 1 | 2 BHK | 13,000 |
Recent government-registered transactions in the real estate market have revealed a consistent rental rate of 11,880 over the past three months, six months, and one year, indicating a stable market trend. Furthermore, a single sales transaction has taken place during this period, totaling a gross sales value of 7,935,959, providing a snapshot of the limited but significant activity in the area during the specified timeframes, with no significant price movements observed.


Runwal Gardens Phase 3's average asking price is rising quarter-on-quarter, compared with Dombivli East.
Runwal Gardens Phase 3 avg. price is ₹ 12.1 K/Sq.Ft. compared to Dombivli East at ₹ 10.1 K/Sq.Ft.
Monthly Rent in Runwal Gardens Phase 3 ranges from ₹ 11.5 K to ₹ 20 K with options available for 1,2,3 BHK units
Get the latest price and market updates for Runwal Gardens Phase 3.
Rent in Runwal Gardens Phase 3 ranges from ₹ 13 K to ₹ 20 K with options available for 1 BHK, 2 BHK, 3 BHK.
During Q3'2026, average property prices for Runwal Gardens Phase 3 moved from ₹ 10,600/sqft to ₹ 12,100/sqft, reflecting a 14.15% rise.
Structural Works reach 79% completion, External Works has reached 44%, Internal finishing stands at 60%, MEP Services including lift and staircases, are now 44% done.
External Works has reached 92%, Internal finishing stands at 83%, MEP Services including lift and staircases, are now 86% done.
Structural Works reach 79% completion, External Works has reached 42%, Internal finishing stands at 49%, MEP Services including lift and staircases, are now 43% done.
Structural Works reach 80% completion, External Works has reached 55%, Internal finishing stands at 50%, MEP Services including lift and staircases, are now 48% done.
A total of 632 out of 875 launched units have been booked as of November 2024, including 61% of 1 BHK(271 out of 442 units), 96% of 3 BHK(26 out of 27 units), 81% of 1.5 BHK(234 out of 288 units), 86% of 2 BHK(101 out of 118 units).
A total of 476 out of 531 launched units have been booked as of November 2024, including 88% of 1 BHK(252 out of 285 units), 98% of 2 BHK(53 out of 54 units), 89% of 1.5 BHK(171 out of 192 units).
A total of 605 out of 689 launched units have been booked as of November 2024, including 88% of 1 BHK(417 out of 476 units), 94% of 3 BHK(30 out of 32 units), 84% of 2 BHK(72 out of 86 units), 91% of 1.5 BHK(86 out of 95 units).
Structural Works reach 80% completion, External Works has reached 88%, Internal finishing stands at 63%, MEP Services including lift and staircases, are now 69% done.
Explore resale and rental listings currently available in Runwal Gardens Phase 3, Thane.

Dombivli East, Thane
₹ 52 L

Kalyan Shilphata Road, Thane
₹ 44 L 
Kalyan Shilphata Road, Thane
₹ 47.5 L 
Bhadra Nagar, Thane
₹ 45.5 L 
Dombivli East, Thane
₹ 46.5 L 
Dombivli East, Thane
₹ 73 L 
Dombivli East, Thane
₹ 73 L 
Dombivli East, Thane
₹ 75 L 
Kalyan Shilphata Road, Thane
₹ 68 L

Dombivli East, Thane
₹ 78 L 
Dombivli East, Thane
₹ 11,000
Kalyan Shilphata Road, Thane
₹ 12,000 
Kalyan Shilphata Road, Thane
₹ 15,000 
Kalyan Shilphata Road, Thane
₹ 15,000 
Dombivli East, Thane
₹ 13,000

Dombivli East, Thane
₹ 16,000 
Dombivli East, Thane
₹ 16,000 
Dombivli East, Thane
₹ 15,000 Thane
Pan Enterprises
Thane
77 Crossroad Realty
Mahalaxmi Properties
Explore the master plan, project photos and walkthrough videos of Runwal Gardens Phase 3 to understand the overall layout, tower placement, amenities, landscaped spaces and key highlights before making your buying decision.

Living here means enjoying a balanced lifestyle where green spaces and modern conveniences are part of your daily routine. Families will find dedicated zones for children and pets, alongside essential community services like a school and health care, making daily life simpler. This project stands out for its extensive recreational offerings and thoughtful integration of community facilities within a spacious, green environment.
Download master plan & walkthrough video of Runwal Gardens Phase 3 to explore layout and virtual tour in Dombivli East, Thane.

Estimate commute from your office or kid's school to Runwal Gardens Phase 3.

Please select the starting point to calculate the travel time.
Trust & Verification
Runwal Gardens Phase 3 Bldg No 24-26
Rera Url:
Runwal Gardens Phase 3 Bldg No 27-28
Rera Url:
Runwal Gardens Phase 3 Bldg No 29-30
Rera Url:

Dombivli East, Thane

Dombivli East, Thane

Dombivli East, Thane
Compare multiple homes side-by-side and find the option that best fits your budget, lifestyle, and needs.

Full Cost Clarity
Compare sale price or rent, applicable charges, and key ownership/rental expenses.
Amenities & Features
Compare amenities, furnishing, configuration, and property features side-by-side.
Best Pick Recommendation
Get an expert-recommended option based on your selected preferences.
Builder / Seller Details
Review key trust signals like builder profile, seller details, and project history.

The Runwal company was established in 1978. It is one of the top real estate developers based in Mumbai. With 20,000+ happy families and 51 real estate projects delivered, Runwal Developer operates in the residential, commercial and organised retail real estate space. The premier real estate developer takes the satisfaction of its customers as a top priority and delivers projects that are an apt combination of luxury and modern technology. Runwal Builders also manage the largest retail mall chain present in Mumbai. Currently, there are 14 ongoing real estate projects under the Runwal flagship. Runwal Builders holds several awards and accolades as a real estate company. Recently, it was granted ‘50 Best Real Estate and Infrastructure Companies. It also holds ‘The Star Realty - Lords of the Land award’, ‘The CNBC AWAAZ Real Estate Award’ and many other accolades. Over the years, Runwal has become a name that stands synonymous with service, quality, and on-time delivery while maintaining the highest quality standards. Runwal Group goes by 5 pillars of work ethics. These are:- Pioneering future Respect for individuals & united as a team Integrity Delighting the customers Excellence

Manpada, Thane
2, 3, 4 BHK Apartment
₹ 1.69 Cr to 4.71 Cr

Kolshet, Thane
1, 2 BHK Apartment
₹ 93.16 Lac to 1.32 Cr

Manpada, Thane
1, 2, 3 BHK Apartment
₹ 1.03 Cr to 2.25 Cr

Kolshet, Thane
1, 2 BHK Apartment
₹ 93.16 Lac to 1.39 Cr

Balkum Pada, Thane
3 BHK Apartment
₹ 2.15 Cr to 2.67 Cr

Dombivli East, Thane
1, 2, 3, 4 BHK Apartment, Retail Shop, Office Space
₹ 48.00 Lac to 4.38 Cr

Manpada, Thane
1, 2, 3 BHK Apartment
₹ 48.00 Lac to 95.19 Lac

Dombivli East, Thane
1, 2, 3 BHK Apartment
₹ 50.30 Lac to 1.05 Cr

Dombivli East, Thane
1, 2 BHK Apartment
Price On Request
Dombivli East, Thane
1, 2, 3 BHK Apartment
₹ 49.89 Lac to 1.07 Cr
Dombivli East, Thane
1, 2, 3 BHK Apartment
₹ 35.83 Lac to 91.76 Lac

Ghodbunder Road, Thane
1, 2, 3 BHK Apartment
₹ 28.16 Lac to 73.44 Lac

Ghodbunder Road, Thane
Price On Request
Balkum Pada, Thane
2 BHK Apartment
₹ 1.14 Cr to 1.22 Cr

Manpada, Thane
2, 3 BHK Apartment
₹ 94.83 Lac to 1.11 Cr

Dombivli East, Thane
1, 2, 3 BHK Apartment
₹ 43.67 Lac to 1.22 Cr

Thane West, Thane
1, 2, 3 BHK Apartment
₹ 89.33 Lac to 1.89 Cr
Kolshet, Thane
1, 2 BHK Apartment
₹ 93.16 Lac to 1.32 Cr
Manpada, Thane
1, 2, 3 BHK Apartment
₹ 1.03 Cr to 2.25 Cr
Kolshet, Thane
1, 2 BHK Apartment
₹ 93.16 Lac to 1.39 Cr
Balkum Pada, Thane
3 BHK Apartment
₹ 2.15 Cr to 2.67 Cr
Dombivli East, Thane
1, 2, 3, 4 BHK Apartment, Retail Shop, Office Space
₹ 48.00 Lac to 4.38 Cr
Manpada, Thane
1, 2, 3 BHK Apartment
₹ 48.00 Lac to 95.19 Lac
Dombivli East, Thane
1, 2, 3 BHK Apartment
₹ 50.30 Lac to 1.05 Cr
Dombivli East, Thane
1, 2 BHK Apartment
Price On Request
Dombivli East, Thane
1, 2, 3 BHK Apartment
₹ 49.89 Lac to 1.07 Cr
Dombivli East, Thane
1, 2, 3 BHK Apartment
₹ 35.83 Lac to 91.76 Lac
Ghodbunder Road, Thane
1, 2, 3 BHK Apartment
₹ 28.16 Lac to 73.44 Lac
Ghodbunder Road, Thane
Price On Request
Balkum Pada, Thane
2 BHK Apartment
₹ 1.14 Cr to 1.22 Cr
Manpada, Thane
2, 3 BHK Apartment
₹ 94.83 Lac to 1.11 Cr
Dombivli East, Thane
1, 2, 3 BHK Apartment
₹ 43.67 Lac to 1.22 Cr
Thane West, Thane
1, 2, 3 BHK Apartment
₹ 89.33 Lac to 1.89 Cr

Dombivli East, Thane
1,2 BHK
₹ 34.85 Lac to 67.75 Lac

Dombivli East, Thane
1,2,3 BHK
₹ 47.00 Lac to 92.00 Lac

Dombivli East, Thane
1,2,3 BHK
₹ 23.21 Lac to 56.78 Lac

Dombivli East, Thane
2 BHK
₹ 53.61 Lac to 88.36 Lac

Dombivli East, Thane
1,2,3 BHK
₹ 43.15 Lac to 1.21 Cr

Dombivli East, Thane
1,2,3 BHK
₹ 44.99 Lac to 84.52 Lac

Dombivli East, Thane
1,2,3 BHK
₹ 48.98 Lac to 99.95 Lac

Dombivli, Thane
1, 2 BHK Apartment, Office Space
Price On Request

Kalyan East, Thane
1, 2 BHK Retail Shop, Apartment
₹ 25.00 Lac to 46.92 Lac

Kalyan East, Thane
Retail Shop, Office Space
Price On Request

Thakurli, Thane
1, 2 BHK Apartment
Price On Request

Kalyan West, Thane
1, 2 BHK Retail Shop, Apartment
Price On Request

Katemanivali, Thane
1, 2 BHK Retail Shop, Apartment
₹ 39.00 Lac to 59.03 Lac

Kalyan East, Thane
1, 2 BHK Apartment
Price On Request

Kalyan West, Thane
1, 2 BHK Apartment
₹ 28.00 Lac to 45.00 Lac

Pisawali N V, Thane
1, 2 BHK Apartment
₹ 32.10 Lac to 53.50 Lac

Kon, Thane
1 BHK Apartment
₹ 40.01 Lac to 52.92 Lac

Pisawali N V, Thane
1, 2 BHK Apartment
₹ 40.00 Lac to 56.62 Lac

Thakurli, Thane
1, 2, 3 BHK Apartment
₹ 57.00 Lac to 1.03 Cr

Shastri Nagar, Thane
1, 2 BHK Apartment
₹ 61.20 Lac to 91.95 Lac

Gove, Thane
1, 2 BHK Apartment
₹ 60.18 Lac to 90.91 Lac

Dombivli West, Thane
2, 3 BHK Apartment
₹ 1.30 Cr to 1.89 Cr

Pisawali N V, Thane
1, 2 BHK Retail Shop, Apartment
₹ 42.00 Lac to 67.06 Lac

Kalyan West, Thane
1 BHK Apartment
Price On Request

Kalyan West, Thane
2, 3 BHK Apartment
₹ 62.66 Lac to 1.11 Cr

Kalyan West, Thane
2, 3 BHK Apartment
₹ 1.00 Cr to 1.47 Cr

Kalyan East, Thane
1, 2 BHK Apartment, Retail Shop
₹ 51.50 Lac to 68.00 Lac

Kalyan West, Thane
1, 2 BHK Apartment
₹ 30.86 Lac to 50.99 Lac

Kalyan West, Thane
2 BHK Apartment
₹ 60.99 Lac

Kalyan West, Thane
2 BHK Apartment
₹ 57.32 Lac to 92.95 Lac
Kalyan East, Thane
1 BHK Apartment
Price On Request

Kanchangoan, Thane
1, 2, 3 BHK Apartment, Retail Shop
₹ 64.97 Lac to 1.50 Cr

Thakurli, Thane
1 BHK Apartment
₹ 92.56 Lac

Kalyan West, Thane
1, 2 BHK Apartment
Price On Request

Thakurli, Thane
1 BHK Apartment
Price On Request

Kalyan East, Thane
1, 2 BHK Apartment
₹ 22.23 Lac to 34.48 Lac

Kalyan East, Thane
1 BHK Apartment
Price On Request
The project offers 1 BHK and 2 BHK apartment options, with sizes ranging from 344 Sq. Ft. to 681 Sq. Ft.
The prices for units in this project start from 36.06 Lac for a 1 BHK apartment and go up to 71.38 Lac for a 3 BHK apartment.
The project is developed by Runwal, a renowned developer with a portfolio of over 140 projects.
The project features a range of amenities, including a gymnasium, power backup, 24 x 7 security, a cafe, and rainwater harvesting, among others.
Yes, the project is RERA-registered with registration numbers P51700026228, P51700026927, and P51700028344. The current status of construction is mid-stage.
This website is only for the purpose of providing information regarding real estate projects in different geographies. Any information which is being provided on this website is not an advertisement or a solicitation. The company has not verified the information and the compliances of the projects. Further, the company has not checked the RERA* registration status of the real estate projects listed herein. The company does not make any representation in regards to the compliances done against these projects. Please note that you should make yourself aware about the RERA* registration status of the listed real estate projects.
*Real Estate (Regulation & Development) Act, 2016.


