Squareyards Logo
Blogs
Sell or Rent Property
Login

Runwal Code Name Enchanted Kolshet, Thane

The project covers 10 Acres with units sized between 423 Sq.Ft. to 600 Sq.Ft.. Starting price is ₹ 93.16 Lac, and it is currently Under Construction.
  • ₹93.16 Lac - 1.32 Cr + Charges
    Price Insights
  • Project Status Under Construction
    Possession Starting From Jun 2028
    RERA Updates
  • Unit Config 1, 2 BHK Flats
    Size 423 to 600
    Sq. Ft
    Number of Units 673
    Total area 10 Acres

Why you should consider Runwal Code Name Enchanted?

  • Flawless connectivity to Thane Railway Station
  • 1600 acres of splendid greenery
  • Just 2.5 km from Ghodbunder Road
  • Clubhouse ,Swimming pools ,Tracks and huge Green spaces

About Runwal Code Name Enchanted

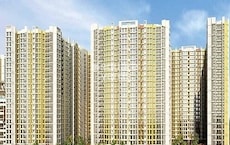
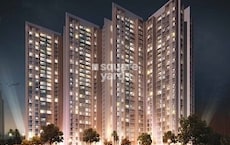
Runwal Codename Enchanted, Thane, is a newly launched housing society that offers spacious flats in a varied price range The 1 BHK and 2 BHK apartments in this residential complex perfectly blend style and comfort All the facilities and amenities here are meticulously designed to suit your requirements This residential project in the city boasts 70 resort lifestyle amenities and gives you a chance to befriend 250 species of birdsWith your next abode in Runwal Codename Enchanted, Kolshet, Thane, open your apartment windows to 270 panoramic views This spectacular development in Thane is where the Ulhas river flows serenely by your house The units in Runwal Codename Enchanted, Kolshet, come at an affordable price and are highly impressive in their coverage All the Runwal Codename Enchanted Thane units are constructed with highquality materials and boast everything you need for hasslefree living Runwal Codename Enchanted, Thane, offers stunning tranquilly and lush green surroundings that you, as a homebuyer, have always dreamt of Runwal Codename Enchanteds launch date is expected to be June 2028, and the project is currently in the New Launch status

Runwal Code Name Enchanted Price List

Unit Type (Carpet) Price*
2 BHK Apartment 587
Sq. Ft
₹ 1.29 Cr Get Payment Plan
2 BHK Apartment 600
Sq. Ft
₹ 1.32 Cr Get Payment Plan
1 BHK Apartment 423
Sq. Ft
₹ 93.16 Lac Get Payment Plan
1 BHK Apartment 445
Sq. Ft
₹ 98.00 Lac Get Payment Plan

Runwal Code Name Enchanted Recent Updates

Last Update: Jun 2026
Jun 2026
During Q2'2026, average property prices for Runwal Code Name Enchanted moved from ₹ 20,050/sqft to ₹ 23,300/sqft, reflecting a 16.21% rise.
Mar 2026
During Q1'2026, average property prices for Runwal Code Name Enchanted moved from ₹ 19,850/sqft to ₹ 20,050/sqft, reflecting a 1.01% rise.
Dec 2025
During Q4'2025, average property prices for Runwal Code Name Enchanted moved from ₹ 18,600/sqft to ₹ 19,850/sqft, reflecting a 6.72% rise.
Jan 2025
Structural Works reach 83% completion.
Nov 2024
Structural Works reach 82% completion.
Aug 2023
Structural Works reach 5% completion.
May 2023
A total of 306 out of 673 launched units have been booked as of May 2023, including 64% of 1 BHK(217 out of 338 units), 27% of 2 BHK(89 out of 335 units).
Feb 2023
A total of 292 out of 673 launched units have been booked as of February 2023, including 62% of 1 BHK(208 out of 338 units), 25% of 2 BHK(84 out of 335 units).
Dec 2022
A total of 279 out of 673 launched units have been booked as of December 2022, including 60% of 1 BHK(203 out of 338 units), 23% of 2 BHK(76 out of 335 units).
Mar 2022
Code Name-Enchanted, developed by Runwal Construction Private Limited, officially launched on 08-Mar-2022 and expected to complete by 30-Jun-2028. Registered under RERA No. P51700033799. The project comprises 1 towers and offers 673 residential units, including 1 BHK, 2 BHK, with unit sizes ranging from 344 to 592 Square feet across a total area of 0.28 Acre.

Runwal Code Name Enchanted Floor Plans

  • 1 BHK
  • 2 BHK
  • 423 sq.ft ₹ 93.16 Lac
  • 445 sq.ft ₹ 98.00 Lac
  • 587 sq.ft ₹ 1.29 Cr
  • 600 sq.ft ₹ 1.32 Cr
Floor plan of 1 BHK 423 Sq. Ft. Apartment in Runwal Code Name Enchanted, Thane
1 BHK 423 Sq. Ft. Apartment
₹ 93.16 Lac + Charges
₹ 64.67 K EMI

Runwal Code Name Enchanted Master Plan

  • Master Plan 1
  • Master Plan 2
Overview about Runwal Code Name Enchanted
  • Runwal Code Name Enchanted is a newly launched residential development located in a prime city locality, offering a balance of greenery and comfort.
Land Use and Density
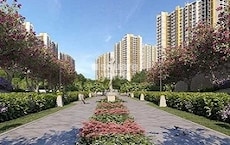
  • Around 45%-55% of the plot is green, anchored by the Zen Garden, Lotus Pond, and Butterfly Garden, so residents can enjoy natural beauty and quiet spaces.
  • The open area covers 50%-65% of the plot, and the Chess/Math Plaza, Celebration Plaza, and Amphitheater @ Podium Top fill the non-green stretches, giving residents places to gather, play, and relax outside their doors.
  • Only 25%-35% of the plot has been built on, so most of what you see from your window is open space rather than other buildings, and homes here get more air and light than in a tightly packed complex.
Connectivity Access
  • Thane Ghodbunder Road and Agra Road are nearby, so getting around the city for work or errands is convenient, with a Grand Entrance Plaza welcoming residents.
Amenities Lifestyle
  • The Outdoor Swimming Pool, Kids Pool, and Indoor Pool give residents a place to cool off or relax without leaving home, complemented by the tranquil this amenity.
  • The Clubhouse includes a Multipurpose Hall, Banquet Lawn, and a Pool Side Café, covering social gatherings, events, and dining all under one roof.
  • A Gymnasium, Cycling Track, and multiple sports courts like Squash and Badminton let residents handle cardio, sport, and recovery without stepping outside the community.
  • A Kids Play Area, Pet Park, and Senior Citizen Seat mean children, pet owners, and older residents have dedicated outdoor spaces built into the layout for their enjoyment.
Tower Placement Orientation
  • The 15 residential towers are arranged in a large U-shape, embracing the expansive central green area.
  • Towers along the western edge, like Tower D, are positioned to overlook the main recreational field.
  • Buildings on the eastern side are set back from the garden preservation zone, providing a buffer.
  • The structures are spaced to allow for light and views into the central activity zones.
Amenity Access
  • Residents in Tower D have direct access to the central recreational field and nearby water features.
  • Homes on the southern side are close to the main clubhouse facilities, offering fitness options.
  • Those living near the northern end can easily reach the northernmost green areas and other quiet zones.
  • The layout ensures that a wide range of activities are within a short walk from any residence.
Noise Privacy Road Facing
  • Towers facing the 20.00 M. Wide D.P. Road at the north might experience some external traffic sounds.
  • Buildings along the 40.00 M. Wide D.P. Road at the south are buffered by a strip of green space.
  • The central orientation of many towers towards the interior green offers a quieter living environment.
  • The distance between residential blocks helps maintain personal space and reduces direct overlooks.
Corridor Analysis
  • Generous gaps between the residential blocks create open views across the development.
  • The spacing ensures ample natural light reaches individual homes and common areas.
  • The layout avoids narrow passages, contributing to an airy and open feel throughout the property.
  • Views from upper floors extend over the central landscape and surrounding areas.
Internal Circulation Pedestrian
  • A network of pathways connects all residential blocks to the central green and activity areas.
  • Residents can walk along the perimeter on the Jogging Track, offering continuous movement.
  • The design prioritizes foot traffic, making it easy to stroll from one end of the property to another.
  • Pathways are integrated with the landscape, providing pleasant routes for daily walks.
Child Senior Friendly Zones
  • Areas like the Sand Play/Castle provide dedicated spaces for younger residents to play safely.
  • Quiet seating areas are distributed across the grounds, suitable for older residents to relax.
  • The central field offers a large, open space for children to engage in various outdoor games.
  • The design includes zones specifically for different age groups, promoting inclusive enjoyment.
Green Cover Landscape
  • A substantial central green expanse forms the heart of the development, visible from many homes.
  • Linear green strips and planted areas run along the outer edges, bordering the main roads.
  • Smaller pockets of greenery are interspersed among the residential blocks, softening the built environment.
  • The landscape design creates a continuous flow of natural elements around the living spaces.
Traffic Flow Access Planning
  • Access points are positioned to manage incoming and outgoing cars efficiently.
  • Internal roads provide clear routes for cars to reach parking areas near the towers.
  • Surface parking is distributed around the residential blocks, offering convenient access for residents.
  • The layout separates car movement from the main pedestrian and amenity zones.
Overall Livability Assessment
  • This project offers a lifestyle where daily activities are centered around a vast, green landscape.
  • The careful arrangement of homes and amenities encourages an active, community-focused life.
  • Residents benefit from a living environment that balances personal space with shared recreational opportunities.
  • The design fosters a sense of connection to nature while providing modern conveniences at hand.
Final Summary

Living here offers a lifestyle where green spaces and a wide array of activities are part of your daily routine. Families and wellness seekers will find dedicated zones for children, pets, and relaxation, making it easy to pursue hobbies and connect with neighbors. This project stands out for its exceptional blend of natural surroundings and extensive modern amenities, providing a truly fulfilling home environment.

Overview about Runwal Code Name Enchanted
  • Runwal Code Name Enchanted is a newly launched residential development located in a prime city locality, offering a balance of greenery and comfort.
Land Use and Density
  • Around 45%-55% of the plot is green, anchored by the Zen Garden, Lotus Pond, and Butterfly Garden, so residents can enjoy natural beauty and quiet spaces.
  • The open area covers 50%-65% of the plot, and the Chess/Math Plaza, Celebration Plaza, and Amphitheater @ Podium Top fill the non-green stretches, giving residents places to gather, play, and relax outside their doors.
  • Only 25%-35% of the plot has been built on, so most of what you see from your window is open space rather than other buildings, and homes here get more air and light than in a tightly packed complex.
Connectivity Access
  • Thane Ghodbunder Road and Agra Road are nearby, so getting around the city for work or errands is convenient, with a Grand Entrance Plaza welcoming residents.
Amenities Lifestyle
  • The Outdoor Swimming Pool, Kids Pool, and Indoor Pool give residents a place to cool off or relax without leaving home, complemented by the tranquil this amenity.
  • The Clubhouse includes a Multipurpose Hall, Banquet Lawn, and a Pool Side Café, covering social gatherings, events, and dining all under one roof.
  • A Gymnasium, Cycling Track, and multiple sports courts like Squash and Badminton let residents handle cardio, sport, and recovery without stepping outside the community.
  • A Kids Play Area, Pet Park, and Senior Citizen Seat mean children, pet owners, and older residents have dedicated outdoor spaces built into the layout for their enjoyment.
Tower Placement Orientation
  • The 15 residential towers are arranged in a large U-shape, embracing the expansive central green area.
  • Towers along the western edge, like Tower D, are positioned to overlook the main recreational field.
  • Buildings on the eastern side are set back from the garden preservation zone, providing a buffer.
  • The structures are spaced to allow for light and views into the central activity zones.
Amenity Access
  • Residents in Tower D have direct access to the central recreational field and nearby water features.
  • Homes on the southern side are close to the main clubhouse facilities, offering fitness options.
  • Those living near the northern end can easily reach the northernmost green areas and other quiet zones.
  • The layout ensures that a wide range of activities are within a short walk from any residence.
Noise Privacy Road Facing
  • Towers facing the 20.00 M. Wide D.P. Road at the north might experience some external traffic sounds.
  • Buildings along the 40.00 M. Wide D.P. Road at the south are buffered by a strip of green space.
  • The central orientation of many towers towards the interior green offers a quieter living environment.
  • The distance between residential blocks helps maintain personal space and reduces direct overlooks.
Corridor Analysis
  • Generous gaps between the residential blocks create open views across the development.
  • The spacing ensures ample natural light reaches individual homes and common areas.
  • The layout avoids narrow passages, contributing to an airy and open feel throughout the property.
  • Views from upper floors extend over the central landscape and surrounding areas.
Internal Circulation Pedestrian
  • A network of pathways connects all residential blocks to the central green and activity areas.
  • Residents can walk along the perimeter on the Jogging Track, offering continuous movement.
  • The design prioritizes foot traffic, making it easy to stroll from one end of the property to another.
  • Pathways are integrated with the landscape, providing pleasant routes for daily walks.
Child Senior Friendly Zones
  • Areas like the Sand Play/Castle provide dedicated spaces for younger residents to play safely.
  • Quiet seating areas are distributed across the grounds, suitable for older residents to relax.
  • The central field offers a large, open space for children to engage in various outdoor games.
  • The design includes zones specifically for different age groups, promoting inclusive enjoyment.
Green Cover Landscape
  • A substantial central green expanse forms the heart of the development, visible from many homes.
  • Linear green strips and planted areas run along the outer edges, bordering the main roads.
  • Smaller pockets of greenery are interspersed among the residential blocks, softening the built environment.
  • The landscape design creates a continuous flow of natural elements around the living spaces.
Traffic Flow Access Planning
  • Access points are positioned to manage incoming and outgoing cars efficiently.
  • Internal roads provide clear routes for cars to reach parking areas near the towers.
  • Surface parking is distributed around the residential blocks, offering convenient access for residents.
  • The layout separates car movement from the main pedestrian and amenity zones.
Overall Livability Assessment
  • This project offers a lifestyle where daily activities are centered around a vast, green landscape.
  • The careful arrangement of homes and amenities encourages an active, community-focused life.
  • Residents benefit from a living environment that balances personal space with shared recreational opportunities.
  • The design fosters a sense of connection to nature while providing modern conveniences at hand.
Final Summary

Living here offers a lifestyle where green spaces and a wide array of activities are part of your daily routine. Families and wellness seekers will find dedicated zones for children, pets, and relaxation, making it easy to pursue hobbies and connect with neighbors. This project stands out for its exceptional blend of natural surroundings and extensive modern amenities, providing a truly fulfilling home environment.

Runwal Code Name Enchanted Photos & Videos

Runwal Code Name Enchanted Amenities

  • Power Backup
  • 24 x 7 Security
  • CCTV / Video Surveillance
  • Fire Fighting Systems
  • Lift
  • Treated Water Supply
  • 24*7 Water Supply
  • Kids' Play Areas / Sand Pits
  • Kids' Pool
  • Pet Area
  • Senior Citizen Area

Runwal Code Name Enchanted Specifications

Master Bedroom-Walls Acrylic Emulsion
Master Bedroom-Flooring Vitrified Tiles
Other Bedrooms-Flooring Vitrified Tiles
Walls Acrylic Emulsion
Living Area-Flooring Vitrified Tiles
Structure RCC Frame Structure

Downloads Hub for Runwal Code Name Enchanted

Download brochure, master plan & walkthrough video of Runwal Code Name Enchanted to explore floor plans, layout, and complete project details in Kolshet, Thane.

Master Plan

Overall project layout & design

Walkthrough Video

Virtual tour of the property

Videos & Expert Reviews of Runwal Code Name Enchanted

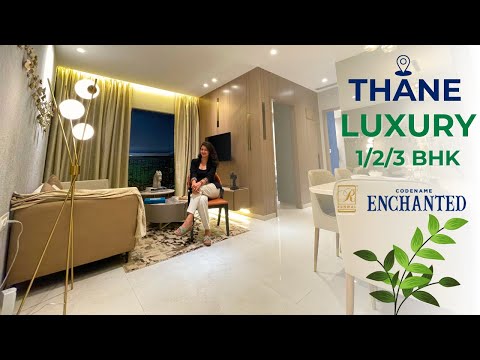
Runwal Enchanted Thane | 1 / 2 / 3 BHK Tour At Kolshet Road
Runwal Codename Enchanted at Kolshet  - Thane  Amenities, Price, Carpet, Possession Date.
K
Kalsi Estate @Kalsi Estate
Runwal Codename Enchanted at Kolshet - Thane Amenities, Price, Carpet, Possession Date.
Runwal Enchanted Thane 1/2/3 BHK Tour at Kolshet | Review, Sample Flat & Price
F
Firstghar @FirstGhar
Runwal Enchanted Thane 1/2/3 BHK Tour at Kolshet | Review, Sample Flat & Price
Runwal BWR Codename Enchanted | 1 & 2 BHKs at Kolshet, Thane (W)
S
Sachin Shinde @Sachin Shinde
Runwal BWR Codename Enchanted | 1 & 2 BHKs at Kolshet, Thane (W)

Nearby Landmarks - Runwal Code Name Enchanted

Prime Connectivity Map
Nearby Places
  • Kangaroo Kids International Pre School
    School
    1.0 km
  • Tmt Bus Stop
    Bus Stop
    6.1 km
  • Horizon Hospital
    Hospital
    1.3 km

Is Runwal Code Name Enchanted Right for You?

Insights based on nearby schools, healthcare, connectivity, workplaces and everyday infrastructure.

For Families

Day-to-day family routines can feel easier here with schools and healthcare facilities close by. Access to nearby essentials and open spaces can also help reduce travel time for everyday activities.

  • Kangaroo Kids International Pre School within walking distance
  • Horizon Hospital nearby for healthcare access
  • Viceroy Park

Check Travel Time

Connecting Roads - Runwal Code Name Enchanted

  • Thane Ghodbunder Road ~ 2.5 Kms
  • Agra Road ~ 2.7 Kms

Runwal Code Name Enchanted RERA Details

P51700033799 Code Name-Enchanted Rera Url : https://maharerait.maharashtra.gov.in/project/view/36237
  • Square Yards RERA Reg. A51800000454

Price Rates & Insights for Runwal Code Name Enchanted

Property Valuation

Comprehensive assessment of your property's current worth in the current market

Price Trend in Runwal Code Name Enchanted
Runwal Code Name Enchanted's average asking price is rising quarter-on-quarter, compared with Kolshet.
Quarter Child Rate Parent Rate
Jun 2026 23300 20650
Mar 2026 20050 19400
Dec 2025 19850 19300
Sep 2025 18600 18650
Asking Price in Runwal Code Name Enchanted
Runwal Code Name Enchanted has 2 Listings on Marketplaces with Median Price of ₹ 15.8 K/Sq.Ft.
Transaction Value Sale Count
23K - 23.5K 2
Rental Supply in Runwal Code Name Enchanted
Monthly Rent in Kolshet ranges from ₹ 23.8 K to ₹ 50 K with options available for 1,2,3 BHK units
Configurations In Runwal Code Name Enchanted In Kolshet
1 BHK - ₹ 23.8 K
2 BHK - ₹ 35.4 K
3 BHK - ₹ 50 K
Comparable Project Pricing for Runwal Code Name Enchanted
Runwal Code Name Enchanted avg. price is ₹ 23.3 K/Sq.Ft. compared to Kolshet at ₹ 20.6 K/Sq.Ft.
₹ 24,650
Kalpataru Parkcity Eternia
₹ 23,300
Runwal Code Name Enchanted
₹ 22,950
Rustomjee La Vie
₹ 20,650
Kolshet
₹ 11,250
Dosti Eden
Square Yards' Data Intelligence powers real estate with the most comprehensive & accurate authenticated data. See how it can work for your business
Locality Insights: Kolshet
Kolshet is a serene suburb nestled in Thane, Maharashtra. It is located on the banks of the Ulhas River, surrounded by lush green hills and stunning scenery. Once a historical site as a military base during the Maratha Empire, Kolshet has transformed into an upscale residential and commercial hub. Its rich heritage blends seamlessly with the modern culture and peaceful ambience. The locality houses high-rise buildings and is in proximity to shopping malls, major IT parks, and industrial zone
Price Insights Price Insights
Average Asking Price in Kolshet
₹ 19,400/Sq.ft
For Apartment Based on active listings and recent trends
Property Rates in Kolshet
Locality Rank
Locality Rank #335 in Thane
Based on demand, livability, and activity
Know More About Kolshet
Write A Reviews
Write A Review
No Reviews exist for Kolshet
Be the first one to review this locality

Top Experts in Thane

Anjali Shukla profile picture
Anjali Shukla Senior Sales Manager
  • Total Transactions: 15
  • Proficient in: English, Hindi
About Runwal
Runwal Logo
  • Experience 41 Years
  • Total Projects 145
  • Delivered Projects30

The Runwal company was established in 1978. It is one of the top real estate developers based in Mumbai. With 20,000+ happy families and 51 real estate projects delivered, Runwal Developer operates in the residential, commercial and organised retail real estate space. The premier real estate developer takes the satisfaction of its customers as a top priority and delivers projects that are an apt combination of luxury and modern technology. Runwal Builders also manage the largest retail mall chain present in Mumbai. Currently, there are 14 ongoing real estate projects under the Runwal flagship.  Runwal Builders holds several awards and accolades as a real estate company. Recently, it was granted ‘50 Best Real Estate and Infrastructure Companies. It also holds ‘The Star Realty - Lords of the Land award’, ‘The CNBC AWAAZ Real Estate Award’ and many other accolades. Over the years, Runwal has become a name that stands synonymous with service, quality, and on-time delivery while maintaining the highest quality standards. Runwal Group goes by 5 pillars of work ethics. These are:- Pioneering future Respect for individuals & united as a team Integrity Delighting the customers Excellence

Projects by Runwal in Thane
  • All
  • New Launch
  • Under Construction
  • Ready to Move

Runwal Code Name Enchanted Reviews & Rating

Read the reviews about Runwal Code Name Enchanted located at Kolshet Thane and see what residents and real estate experts have to say about the project.

4.0
11 Ratings
  • 5 Star
  • 4 Star
  • 3 Star
  • 2 Star
  • 1 Star
What’s good
  • Centrally Located with Good Connectivity
  • Near Metro or Good Public Transport
  • Plenty of Shopping & Entertainment Options Nearby
  • Spacious & Large Room Sizes
Top Reviews
Sahil
Real estate agent

I would suggest this project to customers who look for equilibrated luxury and convenience. The spacious clubhouse, swimming pools, and other are big plus.

Read more
Sudipta
Owner

I and my wife are thrilled with the dual swimming pools, huge clubhouse, and green spaces for our kids!

Read more
review image
Tahir Shaikh
Former resident

Runwal Lands End (Enchanted) situated at the end of Kolshet rd, surrounded with silence & greenery, underconstruction project in 25 acre land parcel, connected to nr by 3 upcoming metro stn.. The lowest price Flat with all grand world class amenities, with a artificial beach, just visit for ur best investment & ur stay home..at start price 62lac.. Call 7400122773 for more details

Read more
Ratin
Owner

So Agra Road and Ghodbunder Road parts are doing very well in Thane. I came upon this project suddenly and thought of investment. See we all need more space when we increase family and this may be the right solution. Happy with the location since I work out of home and won't have to travel much.

Read more
Janmejaya
Owner

Developer brand name is no comparison to many other. I was happy with the service and sales support I got. They were really cooperative. Also, one more thing- the Ghodbunder Road is very near to the project. This is good since I am working here only.

Read more
Garima
Owner

First thing I noticed while driving to the project was the bus stops nearby. This is a good thing in my opinion since I do a lot of bus travel. And then Ghodbunder and Agra Roads are nearby. Atlantis and Zenith Hospitals are just nearby which is another plus since I have ageing parents.

Read more
Surveen
Owner

Developer is very reputed and is offering nice payment plan. My daughter studies in Orchids which is a few minutes from society. So I invest here since we are already living on rent nearby. Also Ghodbunder Road is not very far where my sister lives. All in all good investment from my family POV.

Read more
Urmila
Tenant

Amenities are excellent, but initial possession schedules seem aggressive to present site progress.

Read more
Tapash
Owner

Selected it mainly for metro access, sports courts, and beautiful apartment interiors. Absolutely worth it.

Read more
Subhas
Owner

Am happy with the project plan that the developer is giving and also the brand reputation. But my only worry is connectivity and traffic jam both. Ghodbunder Road is near but still lot more needed in terms of metro-like transport and rail station access. Let's hope it works out for me in the future.

Read more
Sameer
Owner

Clubhouse is fantastic but anticipated a faster handover of indoor amenities. The slight delay was disappointing for me.

Read more

How does Runwal Code Name Enchanted compare with other top projects?

Compare Runwal Code Name Enchanted with similar projects. Evaluate pricing, configurations, possession timelines, and project scale to find the best fit for your needs.
The Honest Take
current Project
Runwal Code Name Enchanted
Kolshet, Thane 4.0
Price ₹93.16 Lac - 1.32 Cr
Configuration 1, 2 BHK Flats
Unit Size 423 to 600 Sq. Ft
Possession Jun 2028
Status
Under Construction
RERA No.
P51700033799
Land Area 10 Acres
Total Units 673
Density 67 Units/Acre
Lodha Amara Tower 24 And 25
Kolshet Road, Thane
Price ₹1.08 Cr - 1.47 Cr
Configuration 1, 2 BHK Flats
Unit Size 458 to 623 Sq. Ft
Possession N/A
Status
Under Construction
RERA No.
A51800000454
Land Area 0.79 Acres
Total Units 460
Density 582 Units/Acre
Kalpataru Launch Code Starlight Sector 5 Wing A
Kolshet Road, Thane
Price ₹1.28 Cr - 2.45 Cr
Configuration 2, 3 BHK Flats
Unit Size 538 to 957 Sq. Ft
Possession Jun 22, 2020
Status
Under Construction
RERA No.
A51800000454
Land Area 7.95 Acres
Total Units 310
Density 39 Units/Acre
Similar Alternate Projects you can consider in Thane
Post Property Ad for Free, Sell or Rent Property Online
Projects in Kolshet, Thane
Projects Near Kolshet, Thane
  • New Launch
  • Under Construction
  • Ready to Move

Frequently Asked Questions About Runwal Code Name Enchanted

Q: What is the location benefit of Runwal Code Name Enchanted?

This project is situated on Kolshet Road, one of the important corridors in Thane West. It offers hassle-free connectivity to Eastern Express Highway, etc.

Q: What are the types of apartments offered in the project?

The project provides well-designed 1 BHK, 2 BHK, and 3 BHK apartments with comfortable floor plans.

Q: What facilities does Runwal Code Name Enchanted provide?

Residents have the privilege of having a luxurious clubhouse, several swimming pools, gym with all amenities, yoga spaces, meditation courts, children's play courts, etc.

Q: Why invest in Runwal Code Name Enchanted?

This project is a luxury product of the well-known Runwal Group with assured timely possession and superior construction quality.

i *Disclaimer

This website is only for the purpose of providing information regarding real estate projects in different geographies. Any information which is being provided on this website is not an advertisement or a solicitation. The company has not verified the information and the compliances of the projects. Further, the company has not checked the RERA* registration status of the real estate projects listed herein. The company does not make any representation in regards to the compliances done against these projects. Please note that you should make yourself aware about the RERA* registration status of the listed real estate projects.

*Real Estate (regulation & development) act 2016.
Around Runwal Code Name Enchanted
Country/City