
1 BHK Apartment - 525 sq. ft. (Carpet Area)
Asking price
Price:₹ 1.11 Cr


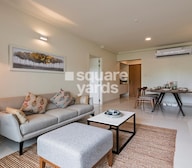 +16 Photos
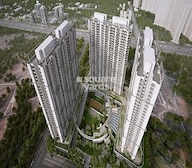 Video
Godrej Emerald is a premium residential development by Godrej Properties, situated on Ghodbunder Road in Thane. This project is designed to provide a nature-connected lifestyle, featuring thoughtfully planned homes and ample open green spaces. It aims to blend everyday convenience with a peaceful residential atmosphere while maintaining strong accessibility to key areas in both Thane and Mumbai.
The development emphasises wellness, outdoor living, and a community-focused environment. Residents can enjoy a balance of urban convenience and natural surroundings, a standout feature of the project. The layout and design are focused on maximising views, ventilation, and usability of open areas throughout the development. With ongoing infrastructure growth along the Ghodbunder Road corridor, the project is ideally located within an emerging residential area.
Located near Yeoor Hills with views of greenery
Township-style living with large open spaces
Focus on wellness and a nature-inspired lifestyle
Multiple lifestyle amenities and themed zones
Well-connected location on Ghodbunder Road
Details | Information |
Project Name | Godrej Emerald |
Location | Ghodbunder Road, Thane |
Developer | Godrej Properties |
Project Type | Residential Township |
Configuration | 1.5, 2, and 3 BHK Apartments |
Land Parcel | Large integrated development |
Status | Ready To Move |
Godrej Emerald is designed to provide a holistic residential experience with a strong focus on lifestyle and wellness.
Well-designed apartments with functional layouts
Clubhouse with indoor games and social spaces
Swimming pool, gymnasium, and fitness areas
Landscaped gardens and open green zones
Children’s play area and senior citizen zones
Jogging tracks and outdoor activity spaces
24/7 security with gated access
Dedicated parking for residents and visitors
Godrej Emerald enjoys a strategic location on Ghodbunder Road, one of Thane’s key connecting corridors.
Direct connectivity to Eastern Express Highway
Easy access to Thane railway station
Connectivity towards Borivali via Ghodbunder Road
Close to schools, hospitals, malls, and daily essentials
Improving the infrastructure and road network in the region
Godrej Emerald offers a combination of location advantage and lifestyle-oriented living in a growing residential market.
Developed by Godrej Properties, known for quality housing projects
Located in a rapidly developing corridor of Thane
Strong demand from end-users and working professionals
Nature-focused township with lifestyle amenities
Potential for long-term appreciation due to infrastructure growth


28 Sales Transactions Registered in Godrej Emerald From Nov 25 to Oct 26 at Avg. Price ₹ 13.7 K/Sq.Ft.
No Square Yards registrations available for this project yet.
Godrej Emerald's average asking price is stable quarter-on-quarter, compared with Ghodbunder Road.
Godrej Emerald avg. price is ₹ 15.8 K/Sq.Ft. compared to Ghodbunder Road at ₹ 15.4 K/Sq.Ft.
Monthly Rent in Godrej Emerald ranges from ₹ 18 K to ₹ 38.5 K with options available for 1,2,3 BHK units
Get the latest price and market updates for Godrej Emerald.
A total of 28 residential transactions has been registered so far for Godrej Emerald, amounting to ₹ 25 Cr till October 2026.
Rent in Godrej Emerald ranges from ₹ 18 K to ₹ 45 K with options available for 1 BHK, 2 BHK, 3 BHK, 4 BHK.
During Q1'2026, average property prices for Godrej Emerald moved from ₹ 16,200/sqft to ₹ 16,950/sqft, reflecting a 4.63% rise.
External Works has reached 86%, Internal finishing stands at 93%, MEP Services including lift and staircases, are now 83% done.
Structural Works reach 100% completion, External Works has reached 77%, Internal finishing stands at 80%, MEP Services including lift and staircases, are now 76% done.
A total of 964 out of 1040 launched units have been booked as of November 2024, including 92% of 3 BHK(303 out of 329 units), 87% of 2 BHK(342 out of 392 units), 100% of 1 ANDHALFBHK(319 units).
Structural Works reach 99% completion, Internal finishing stands at 77%.
Structural Works reach 98% completion, Internal finishing stands at 74%.
Structural Works reach 97% completion, Internal finishing stands at 72%.
Structural Works reach 95% completion, External Works has reached 73%, Internal finishing stands at 71%, MEP Services including lift and staircases, are now 71% done.
28 Sales Transactions Registered in Godrej Emerald From Nov 25 to Oct 26 at Avg. Price ₹ 13.7 K/Sq.Ft.
Transaction Period Nov 25 to Oct 26
Explore resale and rental listings currently available in Godrej Emerald, Thane.

Ghodbunder Road, Thane
₹ 1 Cr

Ghodbunder Road, Thane
₹ 1.9 Cr

Ghodbunder Road, Thane
₹ 1.2 Cr
Ghodbunder Road, Thane
₹ 1.45 Cr 
Ghodbunder Road, Thane
₹ 1.3 Cr
Ghodbunder Road, Thane
Price On Request

Ghodbunder Road, Thane
₹ 89 L 
Ghodbunder Road, Thane
Price On Request
Ghodbunder Road, Thane
Price On Request
Ghodbunder Road, Thane
₹ 22,000
Ghodbunder Road, Thane
₹ 24,022
Ghodbunder Road, Thane
₹ 23,000
Ghodbunder Road, Thane
₹ 35,500

Ghodbunder Road, Thane
₹ 30,000
Ghodbunder Road, Thane
₹ 35,000
Ghodbunder Road, Thane
₹ 34,000
Ghodbunder Road, Thane
₹ 38,000
Ghodbunder Road, Thane
₹ 43,000
Ghodbunder Road, Thane
₹ 43,000 Creative Homes Real Estate
Ananda Realty Real Estate Consultants
#broker Real Estate Simplified
Homesvale Real Estate
Thane
Explore the master plan, project photos and walkthrough videos of Godrej Emerald to understand the overall layout, tower placement, amenities, landscaped spaces and key highlights before making your buying decision.

Living here means enjoying a healthy daily routine where your home opens up to a large central courtyard free from daily traffic worries. Families with young children benefit the most from having dedicated outdoor play zones and sports facilities situated safely away from the main driving lanes. This development stands out in the local market by combining a high proportion of open green space with direct access to major transit routes.
Download brochure, master plan & walkthrough video of Godrej Emerald to explore floor plans, layout, and complete project details in Ghodbunder Road, Thane.



Trust & Verification
Godrej Emerald Thane
Rera Url:

Ghodbunder Road, Thane

Ghodbunder Road, Thane

Thane West, Thane
Read the reviews about Godrej Emerald located at Ghodbunder Road Thane and see what residents and real estate experts have to say about the project.
Exllent
Share your genuine review and help other buyers make an informed decision.

Real estate firm Godrej Properties Limited is headquartered in Mumbai, India. The company was established in 1990 by Adi Godrej and is a division of Godrej Industries Limited. Currently, the company is working on projects expected to total more than 89.7 million square feet. The Godrej Group has many businesses, including construction, fast-moving consumer products, high-tech engineering, furnishings, safety, and agro-based. Although most of the businesses are privately owned, the publicly held businesses collectively have a market value of more than USD 15 billion. The Godrej Group is one of India's most diverse and well-respected businesses. It is ranked as the second most respected Indian brand, generates annual revenues of USD 5 billion, and has an estimated 1.1 billion daily users worldwide. In the years leading up to India's Independence, the Godrej Group was founded in 1897 to showcase India's economic superiority and identity. Godrej Properties brings the Godrej Group's innovation, sustainability, and excellence-focused philosophies to the real estate sector. Each Godrej Properties project blends a dedication to modern design and technology with a 125-year heritage of brilliance and trust. Godrej Properties has won over 250 honours and accolades in previous years. The real estate company caters to building apartments, duplexes, villas, and plots.

Ambivali, Thane
1, 2 BHK Apartment
₹ 60.00 Lac to 1.02 Cr

Kolshet Road, Thane
1, 2, 3 BHK Apartment
₹ 1.00 Cr to 2.53 Cr

Themghar, Thane
1, 2 BHK Apartment
₹ 54.99 Lac to 88.99 Lac
Badlapur East, Thane
1, 2 BHK Apartment
₹ 35.10 Lac to 53.40 Lac

Kalyan West, Thane
1 BHK Apartment
Price On Request

Manpada, Thane
2 BHK Apartment
Price On Request

Ghodbunder Road, Thane
Price On Request

Thane West, Thane
2 BHK Apartment
Price On Request

Ghodbunder Road, Thane
2, 3 BHK Apartment
₹ 1.84 Cr to 2.64 Cr

Kalyan West, Thane
1, 2 BHK Apartment
₹ 30.86 Lac to 50.99 Lac

Kalyan West, Thane
2 BHK Apartment
Price On Request

Themghar, Thane
1, 2 BHK Apartment
₹ 62.85 Lac to 88.65 Lac

Ghodbunder Road, Thane
2, 3 BHK Apartment
₹ 1.58 Cr to 2.06 Cr
Badlapur East, Thane
1, 2 BHK Apartment
₹ 37.00 Lac to 72.77 Lac
Ambivali, Thane
1, 2 BHK Apartment
₹ 60.00 Lac to 1.02 Cr
Kolshet Road, Thane
1, 2, 3 BHK Apartment
₹ 1.00 Cr to 2.53 Cr
Themghar, Thane
1, 2 BHK Apartment
₹ 54.99 Lac to 88.99 Lac
Badlapur East, Thane
1, 2 BHK Apartment
₹ 35.10 Lac to 53.40 Lac
Kalyan West, Thane
1 BHK Apartment
Price On Request
Manpada, Thane
2 BHK Apartment
Price On Request
Ghodbunder Road, Thane
Price On Request
Thane West, Thane
2 BHK Apartment
Price On Request
Ghodbunder Road, Thane
2, 3 BHK Apartment
₹ 1.84 Cr to 2.64 Cr
Kalyan West, Thane
1, 2 BHK Apartment
₹ 30.86 Lac to 50.99 Lac
Kalyan West, Thane
2 BHK Apartment
Price On Request
Themghar, Thane
1, 2 BHK Apartment
₹ 62.85 Lac to 88.65 Lac
Ghodbunder Road, Thane
2, 3 BHK Apartment
₹ 1.58 Cr to 2.06 Cr
Badlapur East, Thane
1, 2 BHK Apartment
₹ 37.00 Lac to 72.77 Lac

Ghodbunder Road, Thane
1,2 BHK
₹ 82.66 Lac to 1.59 Cr

Ghodbunder Road, Thane
1,2,3 BHK
₹ 71.56 Lac to 2.00 Cr

Kasarvadavali, Thane
2 BHK
₹ 1.33 Cr to 1.36 Cr

Kasarvadavali, Thane
2 BHK
₹ 1.26 Cr to 1.47 Cr

Ghodbunder Road, Thane
1,2,3 BHK
₹ 47.73 Lac to 1.28 Cr

Thane West, Thane
1,2 BHK
₹ 63.69 Lac to 1.20 Cr

Kasarvadavali, Thane
2 BHK
₹ 1.45 Cr to 1.50 Cr

Ghodbunder Road, Thane
1,2,3 BHK
₹ 1.52 Cr to 2.48 Cr

Ghodbunder Road, Thane
2,3 BHK
₹ 1.60 Cr to 1.99 Cr

Kolshet Road, Thane
2, 3 BHK Apartment
₹ 1.90 Cr to 2.61 Cr

Manpada, Thane
2, 3, 4 BHK Apartment
₹ 1.69 Cr to 4.71 Cr

Thane West, Thane
2, 3 BHK Retail Shop, Apartment
₹ 1.82 Cr to 2.38 Cr

Kolshet Industrial Area, Thane
Office Space, Retail Shop
₹ 1.10 Cr to 4.20 Cr

Panch Pakhadi, Thane
Retail Shop, Office Space
Price On Request

Purna, Thane
1 BHK Apartment
₹ 42.99 Lac to 45.45 Lac

Balkum Pada, Thane
1, 2 BHK Apartment, Retail Shop
₹ 70.00 Lac to 96.14 Lac

Shivai Nagar, Thane
2 BHK Office Space, Apartment
Price On Request

Bhayandarpada, Thane
1, 2 BHK Apartment
₹ 57.43 Lac to 99.83 Lac

Kolshet Road, Thane
1, 2, 3 BHK Apartment
Price On Request

Kolshet, Thane
1, 2 BHK Apartment
₹ 93.16 Lac to 1.39 Cr

Brahmand, Thane
2, 3 BHK Apartment
₹ 1.36 Cr to 2.17 Cr

Kasarvadavali, Thane
1, 2 BHK Apartment
₹ 51.00 Lac to 78.00 Lac

Kolshet Road, Thane
Office Space
₹ 1.08 Cr to 1.60 Cr

Kapur Bawdi, Thane
3, 4 BHK Apartment, Retail Shop
₹ 3.49 Cr to 5.53 Cr

Manpada, Thane
1, 2, 3 BHK Apartment
₹ 1.03 Cr to 2.25 Cr

Kolshet, Thane
1, 2 BHK Apartment
₹ 93.16 Lac to 1.32 Cr

Kolshet Road, Thane
2, 3 BHK Apartment
₹ 1.82 Cr to 3.17 Cr

Kolshet Road, Thane
2, 3 BHK Apartment
₹ 1.80 Cr to 2.99 Cr

Kolshet Road, Thane
1, 2, 3, 5 BHK Apartment
Price On Request

Manpada, Thane
2, 3 BHK Apartment
₹ 1.65 Cr to 2.48 Cr

Balkum Pada, Thane
2 BHK Apartment
₹ 1.14 Cr to 1.22 Cr

Balkum Pada, Thane
2, 3 BHK Apartment
₹ 1.60 Cr to 2.54 Cr

Kolshet Road, Thane
1, 2, 3, 4 BHK Apartment
₹ 1.15 Cr to 4.50 Cr

Majiwada, Thane
1 BHK Apartment
₹ 1.28 Cr

Thane West, Thane
2 BHK Apartment
₹ 1.18 Cr to 1.65 Cr

Thane West, Thane
2 BHK Apartment
₹ 1.22 Cr to 1.65 Cr

Thane West, Thane
Studio
₹ 56.00 Lac to 66.00 Lac

Kolshet Road, Thane
1, 2, 3, 4 BHK Apartment
₹ 1.03 Cr to 4.03 Cr
The project offers 1.5, 2, and 3-BHK apartments designed for modern urban living.
The project boasts over 40 amenities including a semi-covered swimming pool, badminton court, amphitheatre, organic farm, meditation pavilion, and kids' play areas.
Located on Ghodbunder Road, the project offers excellent connectivity to both Western and Eastern Express Highways. It's also in proximity to the proposed Metro line and monorail.
Yes, Godrej Emerald incorporates eco-friendly features such as 80% open spaces, vehicle-free podiums, use of low VOC paints, and sustainable infrastructure.
Godrej Emerald is located on Ghodbunder Road in Thane, offering connectivity to both Thane city and the western suburbs of Mumbai.
Godrej Properties, a reputed real estate developer in India, develop it.
Yes, with open spaces, recreational amenities, and proximity to schools and hospitals, it is well-suited for family living.
Its location on Ghodbunder Road, combined with developer credibility and planned infrastructure growth, makes it a strong residential investment option
This website is only for the purpose of providing information regarding real estate projects in different geographies. Any information which is being provided on this website is not an advertisement or a solicitation. The company has not verified the information and the compliances of the projects. Further, the company has not checked the RERA* registration status of the real estate projects listed herein. The company does not make any representation in regards to the compliances done against these projects. Please note that you should make yourself aware about the RERA* registration status of the listed real estate projects.
*Real Estate (Regulation & Development) Act, 2016.





