
1 BHK Apartment - 375 sq. ft. (Carpet Area)
Asking price
Price:₹ 60.00 Lac


 Video
Video
₹60.00 Lac - 1.23 Cr
₹16,000 Per Sq. Ft.
Estimated Rent: ₹24K/month


Square Yards experts are actively closing deals
Haware Intelligentia Segment, developed by the well-known Haware Properties, is a premium Residential development on Ghodbunder Road in Ghodbunder Road. This new development spans 0.25 acres and features 70 finely constructed units, including 1 to 2 BHK Flat From 378 to 770 Sq.Ft apartments. The sizes of these apartments range from 378 to 770 square feet, catering to a wide range of needs and preferences.
The project prominent location on Ghodbunder Road provides good connectivity to important thoroughfares such as Thane Ghodbunder Road and Agra Road, allowing residents to access essential parts of the city easily.
Inside, residents will find high-quality finishes, such as vitrified ceramic tiles and oil-bound distemper, which add to the sophisticated and long-lasting interior. Haware Intelligentia Segment also includes various amenities to improve quality of life, such as well-kept children playgrounds, sand pits, a jogging/cycle track, and yoga spaces. Essential elements such as power backup, purified water supply, and lifts add convenience. The development also prioritises safety, including 24-hour security and CCTV surveillance.
Why invest in Haware Intelligentia Segment
Location and Connectivity: Haware Intelligentia Segment is located on Ghodbunder Road, a major arterial road in Ghodbunder Road. This region is renowned for its easy accessibility to the rest of Thane and Ghodbunder Road. The proximity to important roads like Thane Ghodbunder Road and Agra Road ensures swift access to various parts of the city, including business districts, educational institutions, and healthcare facilities.
Growth Potential: Haware Intelligentia Segment is constructed by Haware Properties, an established brand in Thane real estate sector. With a track record of 45 projects, the developer has established a reputation for producing high-quality developments. Their experience and credibility lend a sense of trust and assurance to the investment.
Modern Amenities: Haware Intelligentia Segment includes a variety of amenities intended to improve lifestyle and convenience. Recreational amenities include children play areas, sand pits, and a jogging/cycling track for fitness. Residents can also enjoy leisure activities such as indoor games and a central park, fostering a healthy and happy living environment.
Unique Architecture: Haware Intelligentia Segment showcases contemporary architecture, boasting clean lines and practical areas. The floor plans are intelligently designed to optimise available space while ensuring comfort and efficiency. High-quality finishes like ceramic tiles and oil-bound distemper create a sleek and glossy appearance. The project RCC frame structure enhances its stability and durability, making it a long-term investment.
What is the Address of the Project?
Haware Intelligentia Segment is located in Plot no 47/2, Ghodbunder Rd, Kasarvadavali, Thane West Ghodbunder Road, Thane, Maharashtra. Haware Intelligentia Segment pin code is 400615.


7 Sales Transactions Registered in Haware Intelligentia Segment From Nov 25 to Oct 26 at Avg. Price ₹ 11.2 K/Sq.Ft.
No Square Yards registrations available for this project yet.

Haware Intelligentia Segment's average asking price is stable quarter-on-quarter, compared with Ghodbunder Road.
Haware Intelligentia Segment avg. price is ₹ 20 K/Sq.Ft. compared to Ghodbunder Road at ₹ 15.4 K/Sq.Ft.
Monthly Rent in Haware Intelligentia Segment start from ₹ 24 K with options available for 2 BHK units
Get the latest price and market updates for Haware Intelligentia Segment.
A total of 7 residential transactions has been registered so far for Haware Intelligentia Segment, amounting to ₹ 4 Cr till October 2026.
During Q2'2026, average property prices for Haware Intelligentia Segment moved from ₹ 14,700/sqft to ₹ 20,000/sqft, reflecting a 36.05% rise.
Intelligentia Segment by Haware Properties, officially launched on 28-Nov-2023 and expected to complete by 31-Dec-2027. Registered under RERA No. P51700053766. The project comprises 2 towers and offers 70 residential units, including 1 BHK, 2 BHK, with unit sizes ranging from 377 to 764 Square feet across a total area of 0.26 Acre.
7 Sales Transactions Registered in Haware Intelligentia Segment From Nov 25 to Oct 26 at Avg. Price ₹ 11.2 K/Sq.Ft.
Transaction Period Nov 25 to Oct 26
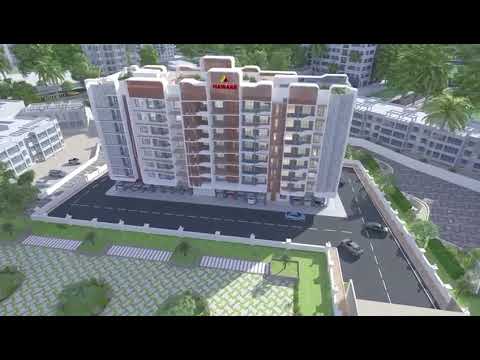
Explore the master plan, project photos and walkthrough videos of Haware Intelligentia Segment to understand the overall layout, tower placement, amenities, landscaped spaces and key highlights before making your buying decision.

Living here means prioritizing convenience and essential services in a well-connected urban setting. Working professionals and families seeking functional living spaces will find daily commutes simplified by the excellent road access. This project stands out for its focus on efficient use of space and robust parking solutions in a dense urban environment.
Download master plan & walkthrough video of Haware Intelligentia Segment to explore layout and virtual tour in Ghodbunder Road, Thane.



Estimate commute from your office or kid's school to Haware Intelligentia Segment.


Please select the starting point to calculate the travel time.
Trust & Verification
Intelligentia Segment By Haware Properties
Rera Url:

Ghodbunder Road, Thane

Kasarvadavali, Thane

Ghodbunder Road, Thane
Compare multiple homes side-by-side and find the option that best fits your budget, lifestyle, and needs.

Full Cost Clarity
Compare sale price or rent, applicable charges, and key ownership/rental expenses.
Amenities & Features
Compare amenities, furnishing, configuration, and property features side-by-side.
Best Pick Recommendation
Get an expert-recommended option based on your selected preferences.
Builder / Seller Details
Review key trust signals like builder profile, seller details, and project history.


Kalyan East, Thane
1, 2 BHK Retail Shop, Apartment
₹ 25.00 Lac to 46.92 Lac

Thane West, Thane
1 BHK Retail Shop, Apartment
Price On Request

Muthaval, Thane
1, 2 BHK Apartment, Retail Shop
₹ 22.46 Lac to 52.26 Lac

Muthaval, Thane
1, 2 BHK Apartment
₹ 20.85 Lac to 37.65 Lac
Shilphata, Thane
1, 2 BHK Apartment, Studio
₹ 27.61 Lac to 67.20 Lac
Ghotsai, Thane
1 BHK Apartment
₹ 21.60 Lac

Badlapur West, Thane
1 BHK Apartment
Price On Request

Kasarvadavali, Thane
1 BHK Apartment
₹ 36.80 Lac to 60.00 Lac

Thane West, Thane
1, 2 BHK Apartment
₹ 47.04 Lac to 80.48 Lac

Kasarvadavali, Thane
-1, 1, 2, 3 BHK Apartment, Studio
₹ 27.74 Lac to 84.96 Lac

Ghodbunder Road, Thane
1, 2, 3 BHK Studio, Apartment
₹ 29.00 Lac to 75.00 Lac

Thane West, Thane
1, 2 BHK Apartment
₹ 35.00 Lac to 86.14 Lac
Muthaval, Thane
1, 2 BHK Apartment, Studio
₹ 16.91 Lac to 39.26 Lac
Muthaval, Thane
1, 2 BHK Studio, Apartment
₹ 19.25 Lac to 40.30 Lac
Thane West, Thane
1 BHK Retail Shop, Apartment
Price On Request
Muthaval, Thane
1, 2 BHK Apartment, Retail Shop
₹ 22.46 Lac to 52.26 Lac
Muthaval, Thane
1, 2 BHK Apartment
₹ 20.85 Lac to 37.65 Lac
Shilphata, Thane
1, 2 BHK Apartment, Studio
₹ 27.61 Lac to 67.20 Lac
Ghotsai, Thane
1 BHK Apartment
₹ 21.60 Lac
Badlapur West, Thane
1 BHK Apartment
Price On Request
Kasarvadavali, Thane
1 BHK Apartment
₹ 36.80 Lac to 60.00 Lac
Thane West, Thane
1, 2 BHK Apartment
₹ 47.04 Lac to 80.48 Lac
Kasarvadavali, Thane
-1, 1, 2, 3 BHK Apartment, Studio
₹ 27.74 Lac to 84.96 Lac
Ghodbunder Road, Thane
1, 2, 3 BHK Studio, Apartment
₹ 29.00 Lac to 75.00 Lac
Thane West, Thane
1, 2 BHK Apartment
₹ 35.00 Lac to 86.14 Lac
Muthaval, Thane
1, 2 BHK Apartment, Studio
₹ 16.91 Lac to 39.26 Lac
Muthaval, Thane
1, 2 BHK Studio, Apartment
₹ 19.25 Lac to 40.30 Lac

Kasarvadavali, Thane
1,2 BHK
₹ 51.00 Lac to 78.00 Lac

Ghodbunder Road, Thane
1,2 BHK
₹ 50.36 Lac to 90.00 Lac

Ghodbunder Road, Thane
1,2 BHK
₹ 66.60 Lac to 1.12 Cr

Parkwoods, Thane
1,2 BHK
₹ 45.50 Lac to 83.46 Lac

Mogharpada, Thane
1,2 BHK
₹ 48.20 Lac to 77.00 Lac

Kasarvadavali, Thane
1,2 BHK
₹ 63.29 Lac to 96.56 Lac

Kasarvadavali, Thane
1,2 BHK
₹ 48.99 Lac to 88.99 Lac

Ghodbunder Road, Thane
1,2 BHK
₹ 48.20 Lac to 77.00 Lac

Kasarvadavali, Thane
1 BHK
₹ 67.00 Lac to 70.00 Lac

Ghodbunder Road, Thane
1,2 BHK
₹ 55.72 Lac to 98.94 Lac

Kolshet Road, Thane
2, 3 BHK Apartment
₹ 1.90 Cr to 2.61 Cr

Manpada, Thane
2, 3, 4 BHK Apartment
₹ 1.69 Cr to 4.71 Cr

Thane West, Thane
2, 3 BHK Retail Shop, Apartment
₹ 1.82 Cr to 2.38 Cr

Kolshet Industrial Area, Thane
Office Space, Retail Shop
₹ 1.10 Cr to 4.20 Cr

Panch Pakhadi, Thane
Retail Shop, Office Space
Price On Request

Purna, Thane
1 BHK Apartment
₹ 42.99 Lac to 45.45 Lac

Balkum Pada, Thane
1, 2 BHK Apartment, Retail Shop
₹ 70.00 Lac to 96.14 Lac

Shivai Nagar, Thane
2 BHK Office Space, Apartment
Price On Request

Dhokali, Thane
1, 2 BHK Apartment
₹ 75.00 Lac to 1.16 Cr

Bhayandarpada, Thane
1, 2 BHK Apartment
₹ 55.00 Lac to 99.83 Lac

Kapur Bawdi, Thane
3, 4 BHK Apartment, Retail Shop
₹ 3.49 Cr to 5.53 Cr

Brahmand, Thane
2, 3 BHK Apartment
₹ 1.36 Cr to 2.17 Cr

Kolshet Road, Thane
2, 3 BHK Apartment
₹ 1.80 Cr to 2.99 Cr

Kolshet Road, Thane
Office Space
₹ 1.08 Cr to 1.60 Cr

Kolshet Road, Thane
2, 3 BHK Apartment
₹ 1.82 Cr to 3.17 Cr

Kolshet, Thane
1, 2 BHK Apartment
₹ 93.16 Lac to 1.32 Cr

Manpada, Thane
1, 2, 3 BHK Apartment
₹ 1.03 Cr to 2.25 Cr

Kolshet, Thane
1, 2 BHK Apartment
₹ 93.16 Lac to 1.39 Cr

Kolshet Road, Thane
1, 2, 3 BHK Apartment
₹ 1.00 Cr to 2.53 Cr

Kolshet Road, Thane
1, 2, 3, 5 BHK Apartment
Price On Request

Manpada, Thane
2, 3 BHK Apartment
₹ 1.65 Cr to 2.48 Cr

Balkum Pada, Thane
2 BHK Apartment
₹ 1.14 Cr to 1.22 Cr

Balkum Pada, Thane
2, 3 BHK Apartment
₹ 1.60 Cr to 2.54 Cr

Kolshet Road, Thane
1, 2, 3, 4 BHK Apartment
₹ 1.15 Cr to 4.50 Cr

Majiwada, Thane
1 BHK Apartment
₹ 1.28 Cr

Thane West, Thane
2 BHK Apartment
₹ 1.18 Cr to 1.65 Cr

Thane West, Thane
2 BHK Apartment
₹ 1.22 Cr to 1.65 Cr

Thane West, Thane
Studio
₹ 56.00 Lac to 66.00 Lac

Kolshet Road, Thane
1, 2, 3, 4 BHK Apartment
₹ 1.03 Cr to 4.03 Cr
Explore resale and rental listings currently available in Haware Intelligentia Segment, Thane.

Ghodbunder Road, Thane
₹ 71.2 L

Ghodbunder Road, Thane
₹ 60 L 1 BHK and 2 BHK apartments with various price and area options are available.
The project features a RCC Frame Structure, which ensures a safe and sturdy construction.
The walls of Master Bedrooms and other bedrooms are painted with Oil Bound Distemper.
The Living Area and other Bedrooms feature Vitrified Tiles flooring, while Master Bedrooms have specific flooring specifications.
Sorry, we don t have the RERA details available at the moment.
The project offers a unique blend of modern amenities and natural surroundings, strategically located on Ghodbunder Road for easy commute.
We recommend consulting with a financial institution or a mortgage lender for guidance on loan options and requirements.
Yes, there are 3 resale listings available in the project, ranging from 1 BHK to 2 BHK apartments.
Haware Intelligentia Segment is unique in fusing smart home technology with affordability. Situated on Ghodbunder Road, it provides excellent connectivity while being surrounded by greenery.
Connectivity is one of its major assets. Situated near Ghodbunder Road, it is easily accessible to both the Eastern and Western Express Highways.
Amenities such as luxury clubhouse, infinity swimming pool, outdoor gym, kids' play area, jogging tracks, yoga decks, meditation areas, multi-sports courts, and community centers.
This website is only for the purpose of providing information regarding real estate projects in different geographies. Any information which is being provided on this website is not an advertisement or a solicitation. The company has not verified the information and the compliances of the projects. Further, the company has not checked the RERA* registration status of the real estate projects listed herein. The company does not make any representation in regards to the compliances done against these projects. Please note that you should make yourself aware about the RERA* registration status of the listed real estate projects.
*Real Estate (Regulation & Development) Act, 2016.


