
1 bhk 375 carpet hill wiew


 +10 Photos
 +2
Videos
+2
Videos
₹45.00 Lac - 60.47 Lac
₹13,864 Per Sq. Ft.
Vihang Marina is a residential community in Thane that brings modern living to a growing location. The project focuses on comfort, space use, and a secure setting. It is planned with open areas, fresh air, and a clean layout. Vihang Marina offers a calm lifestyle in the middle of a well-connected neighbourhood. The name reflects a sense of openness and movement, which fits the experience of living here.
The project is located on GB Road, a key route in Thane. This brings direct access to daily needs, schools, healthcare, and shopping areas. Roads are wide, and travel is smooth. The locality connects well to business zones and transport points. The area continues to grow, which adds long-term value for homebuyers. Living here means staying close to the city while enjoying a quiet residential pocket.
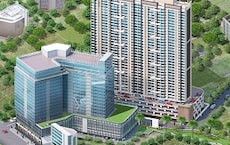
Vihang Marina spreads over 3.5 acres and offers exclusive 1 BHK flats. These homes range from 320 sq ft to 430 sq ft. The project has 971 units in total. It includes two tall residential structures. Building A rises to 24 storeys, while Building B rises to 23 storeys. The design supports good light, cross-air flow, and efficient space planning. Every home is built to suit single residents, couples, and small families.
The internal layout of each flat supports easy movement and practical use. Rooms are well aligned, with smart planning that keeps space free and usable. Windows bring in air and daylight, creating a bright home environment. The height of both towers adds open views and privacy, while the site layout supports free walking zones.
Vihang Marina is developed by Vihang Group, a trusted name in Thane since 1989. The group is known for strong delivery and long-term value. Vihang Marina comes with a TMC-approved plan, which adds confidence and clarity for homebuyers. With more than 1000 planned flats, Vihang Marina stands as a reliable residential choice for people looking for comfort, a peaceful setting, and a strong location in Thane.
Amenities at Vihang Marina, Ghodbunder Road, Thane
Your Gateway to Ghodbunder Road, Thane: Location Benefits at Vihang Marina
Discover a lifestyle where everything you need is just moments away from Vihang Marina.
Social Infrastructure Highlights
Upcoming Projects near Vihang Marina, Ghodbunder Road, Navi Mumbai
Discover the future of the neighbourhood with these upcoming projects.
These updates will make daily life smoother and drive up real estate values.
Vihang Marina, Ghodbunder Road, Thane: An Investment Marvel
Thane has immensely emerged as a prime location for those seeking an urban lifestyle combined with modern conveniences.
*These figures are derived from our Data Intelligence team and may differ slightly in actuality.*
With Vihang Group, discover a home that goes beyond expectations-crafted for comfort, style, and legacy.
View the latest price list for Vihang Marina.
*Prices are indicative and subject to applicable charges and project terms.
Vihang Marina's average asking price is cooling quarter-on-quarter, compared with Ghodbunder Road.
Vihang Marina avg. price is ₹ 13.3 K/Sq.Ft. compared to Ghodbunder Road at ₹ 15.4 K/Sq.Ft.
Get the latest price and market updates for Vihang Marina.
A total of 126 residential transactions has been registered so far for Vihang Marina, amounting to ₹ 43 Cr till October 2026.
During Q1'2026, average property prices for Vihang Marina moved from ₹ 11,300/sqft to ₹ 14,150/sqft, reflecting a 25.22% rise.
A total of 588 out of 984 launched units have been booked as of April 2025, including 61% of 1 BHK(588 out of 971 units).
A total of 530 out of 986 launched units have been booked as of February 2025, including 54% of 1 BHK(530 out of 973 units).
A total of 345 out of 986 launched units have been booked as of December 2024, including 35% of 1 BHK(345 out of 973 units).
Structural Works reach 48% completion.
VIHANG MARINA, developed by BALAJI ENTERPRISES, officially launched on 28-Apr-2022 and expected to complete by 31-Dec-2029. Registered under RERA No. P51700034747. The project comprises 2 towers and offers 984 residential units, including SHOP, 1 BHK, with unit sizes ranging from 248 to 1798 Square feet across a total area of 3.51 Acre.
126 Sales Transactions Registered in Vihang Marina From Nov 25 to Oct 26 at Avg. Price ₹ 11.5 K/Sq.Ft.
Transaction Period Nov 25 to Oct 26
126 Sales Transactions Registered in Vihang Marina From Nov 25 to Oct 26 at Avg. Price ₹ 11.5 K/Sq.Ft.

Price:₹ 45.00 Lac

Price:₹ 50.00 Lac

Price:₹ 60.47 Lac
Price:Price on Request
Explore the master plan, project photos and walkthrough videos of Vihang Marina to understand the overall layout, tower placement, amenities, landscaped spaces and key highlights before making your buying decision.

This area offers a home life centered around spaciousness and convenient access to the city. Residents benefit from a low built-up density, ensuring ample light and air, alongside a dedicated swimming facility for daily fitness. Its prime location near major roads and public transport makes daily commutes and errands straightforward, appealing to working professionals and families alike.
Download brochure, master plan & walkthrough video of Vihang Marina to explore floor plans, layout, and complete project details in Ghodbunder Road, Thane.



Estimate commute from your office or kid's school to Vihang Marina.


Please select the starting point to calculate the travel time.
Trust & Verification
Vihang Marina
Rera Url:

Ghodbunder Road, Thane

Kasarvadavali, Thane

Ghodbunder Road, Thane
Compare multiple homes side-by-side and find the option that best fits your budget, lifestyle, and needs.

Full Cost Clarity
Compare sale price or rent, applicable charges, and key ownership/rental expenses.
Amenities & Features
Compare amenities, furnishing, configuration, and property features side-by-side.
Best Pick Recommendation
Get an expert-recommended option based on your selected preferences.
Builder / Seller Details
Review key trust signals like builder profile, seller details, and project history.


Bhayandarpada, Thane
1, 2 BHK Apartment
₹ 55.00 Lac to 99.83 Lac

Mira Road, Thane
1, 2 BHK Retail Shop, Apartment
₹ 82.00 Lac to 1.63 Cr

Ghodbunder Road, Thane
1, 2 BHK Apartment
₹ 65.00 Lac to 95.23 Lac

Ghodbunder, Thane
1, 2 BHK Apartment
₹ 55.50 Lac to 91.50 Lac
Mira Road, Thane
1, 2 BHK Apartment, Office Space, Retail Shop
₹ 91.70 Lac to 3.40 Cr

Kasarvadavali, Thane
1, 2 BHK Apartment
₹ 65.00 Lac to 94.48 Lac

Kasarvadavali, Thane
1, 2 BHK Apartment, Retail Shop
₹ 62.00 Lac to 1.04 Cr

Ghodbunder Road, Thane
1 BHK Apartment
₹ 58.00 Lac to 75.00 Lac

Ghodbunder Road, Thane
1, 2 BHK Apartment
₹ 57.97 Lac to 1.14 Cr

Thane West, Thane
1, 2 BHK Apartment
Price On Request

Ghodbunder Road, Thane
1, 2 BHK Apartment
₹ 53.97 Lac to 95.23 Lac

Panchsheel Nagar, Thane
2 BHK Apartment
Price On Request

Kasarvadavali, Thane
1, 2 BHK Apartment
Price On Request

Kasarvadavali, Thane
2 BHK Apartment
Price On Request

Thane West, Thane
1 BHK Apartment
Price On Request

Kasarvadavali, Thane
1, 2 BHK Apartment
₹ 63.64 Lac to 89.99 Lac

Ghodbunder Road, Thane
1, 2 BHK Apartment
₹ 45.30 Lac to 64.55 Lac

Kasarvadavali, Thane
1, 2 BHK Apartment
₹ 63.64 Lac to 89.99 Lac

Thane West, Thane
2 BHK Apartment
Price On Request

Thane West, Thane
Price On Request

Thane West, Thane
Price On Request
Ghodbunder, Thane
1, 2 BHK Apartment
₹ 55.50 Lac to 91.50 Lac
Mira Road, Thane
1, 2 BHK Apartment, Office Space, Retail Shop
₹ 91.70 Lac to 3.40 Cr
Kasarvadavali, Thane
1, 2 BHK Apartment
₹ 65.00 Lac to 94.48 Lac
Kasarvadavali, Thane
1, 2 BHK Apartment, Retail Shop
₹ 62.00 Lac to 1.04 Cr
Ghodbunder Road, Thane
1 BHK Apartment
₹ 58.00 Lac to 75.00 Lac
Ghodbunder Road, Thane
1, 2 BHK Apartment
₹ 57.97 Lac to 1.14 Cr
Thane West, Thane
1, 2 BHK Apartment
Price On Request
Ghodbunder Road, Thane
1, 2 BHK Apartment
₹ 53.97 Lac to 95.23 Lac
Panchsheel Nagar, Thane
2 BHK Apartment
Price On Request
Kasarvadavali, Thane
1, 2 BHK Apartment
Price On Request
Kasarvadavali, Thane
2 BHK Apartment
Price On Request
Thane West, Thane
1 BHK Apartment
Price On Request
Kasarvadavali, Thane
1, 2 BHK Apartment
₹ 63.64 Lac to 89.99 Lac
Ghodbunder Road, Thane
1, 2 BHK Apartment
₹ 45.30 Lac to 64.55 Lac
Kasarvadavali, Thane
1, 2 BHK Apartment
₹ 63.64 Lac to 89.99 Lac
Thane West, Thane
2 BHK Apartment
Price On Request
Thane West, Thane
Price On Request
Thane West, Thane
Price On Request

Thane West, Thane
1 BHK
₹ 39.99 Lac to 45.00 Lac

Ghodbunder Road, Thane
1,2 BHK
₹ 65.00 Lac to 1.09 Cr

Kasarvadavali, Thane
1,2 BHK
₹ 51.00 Lac to 78.00 Lac

Ghodbunder Road, Thane
1,2 BHK
₹ 50.36 Lac to 90.00 Lac

Ghodbunder Road, Thane
1,2 BHK
₹ 66.60 Lac to 1.12 Cr

Parkwoods, Thane
1,2 BHK
₹ 45.50 Lac to 83.46 Lac

Kasarvadavali, Thane
1,2 BHK
₹ 48.99 Lac to 88.99 Lac

Kasarvadavali, Thane
1,2 BHK
₹ 63.29 Lac to 96.56 Lac

Ghodbunder Road, Thane
1,2 BHK
₹ 60.00 Lac to 1.23 Cr

Mogharpada, Thane
1,2 BHK
₹ 48.20 Lac to 77.00 Lac

Kolshet Road, Thane
2, 3 BHK Apartment
₹ 1.90 Cr to 2.61 Cr

Manpada, Thane
2, 3, 4 BHK Apartment
₹ 1.69 Cr to 4.71 Cr

Thane West, Thane
2, 3 BHK Retail Shop, Apartment
₹ 1.82 Cr to 2.38 Cr

Kolshet Industrial Area, Thane
Office Space, Retail Shop
₹ 1.10 Cr to 4.20 Cr

Panch Pakhadi, Thane
Retail Shop, Office Space
Price On Request

Purna, Thane
1 BHK Apartment
₹ 42.99 Lac to 45.45 Lac

Balkum Pada, Thane
1, 2 BHK Apartment, Retail Shop
₹ 70.00 Lac to 96.14 Lac

Shivai Nagar, Thane
2 BHK Office Space, Apartment
Price On Request

Dhokali, Thane
1, 2 BHK Apartment
₹ 75.00 Lac to 1.16 Cr

Kapur Bawdi, Thane
3, 4 BHK Apartment, Retail Shop
₹ 3.49 Cr to 5.53 Cr

Brahmand, Thane
2, 3 BHK Apartment
₹ 1.36 Cr to 2.17 Cr

Kolshet Road, Thane
2, 3 BHK Apartment
₹ 1.80 Cr to 2.99 Cr

Kolshet Road, Thane
Office Space
₹ 1.08 Cr to 1.60 Cr

Kolshet Road, Thane
2, 3 BHK Apartment
₹ 1.82 Cr to 3.17 Cr

Kolshet, Thane
1, 2 BHK Apartment
₹ 93.16 Lac to 1.32 Cr

Manpada, Thane
1, 2, 3 BHK Apartment
₹ 1.03 Cr to 2.25 Cr

Kolshet, Thane
1, 2 BHK Apartment
₹ 93.16 Lac to 1.39 Cr

Kolshet Road, Thane
1, 2, 3 BHK Apartment
₹ 1.00 Cr to 2.53 Cr

Manpada, Thane
2, 3 BHK Apartment
₹ 1.65 Cr to 2.48 Cr

Balkum Pada, Thane
2 BHK Apartment
₹ 1.14 Cr to 1.22 Cr

Balkum Pada, Thane
2, 3 BHK Apartment
₹ 1.60 Cr to 2.54 Cr

Kolshet Road, Thane
1, 2, 3, 4 BHK Apartment
₹ 1.15 Cr to 4.50 Cr

Majiwada, Thane
1 BHK Apartment
₹ 1.28 Cr

Thane West, Thane
2 BHK Apartment
₹ 1.18 Cr to 1.65 Cr

Thane West, Thane
2 BHK Apartment
₹ 1.22 Cr to 1.65 Cr

Thane West, Thane
Studio
₹ 56.00 Lac to 66.00 Lac

Kolshet Road, Thane
1, 2, 3, 4 BHK Apartment
₹ 1.03 Cr to 4.03 Cr

Balkum Pada, Thane
2 BHK Apartment
₹ 1.60 Cr
Explore resale listings currently available in Vihang Marina, Thane.

Ghodbunder Road, Thane
₹ 72 L

Ghodbunder Road, Thane
₹ 50 L

Ghodbunder Road, Thane
₹ 67 L 
Ghodbunder Road, Thane
₹ 62 L 
Ghodbunder Road, Thane
₹ 52 L
Ghodbunder Road, Thane
₹ 92 L 
Ghodbunder Road, Thane
₹ 80 L 
Ghodbunder Road, Thane
₹ 89 L 
Ghodbunder Road, Thane
₹ 97 L 
Ghodbunder Road, Thane
₹ 85 L Thane
Thane
Navi Mumbai
Thane
Mumbai
Only 1 BHK are available, carpet areas 298–350 sq ft, with large balconies. Also, it provides 408 sq. ft. Retail Shop.
Yes, Vihang Marina is registered under MahaRERA ID P51700034747.
Highlights include pool, gym, yoga space, kids' play, indoor/outdoor games courts, multipurpose hall & clubhouse.
Features vitrified flooring, granite countertops, SS sink, powder-coated windows, branded fittings & stylish lobbies.
This website is only for the purpose of providing information regarding real estate projects in different geographies. Any information which is being provided on this website is not an advertisement or a solicitation. The company has not verified the information and the compliances of the projects. Further, the company has not checked the RERA* registration status of the real estate projects listed herein. The company does not make any representation in regards to the compliances done against these projects. Please note that you should make yourself aware about the RERA* registration status of the listed real estate projects.
*Real Estate (Regulation & Development) Act, 2016.


