![Vihang Atharva Mira Road | Teaser- Pricing, Offer, Plan [2025] | Vihang Mira Road Project](https://i.ytimg.com/vi/k5KKIFPq9K4/hqdefault.jpg)
Vihang Atharva Mira Road | Teaser- Pricing, Offer, Plan [2025] | Vihang Mira Road Project


 +6 Photos
 +2
Videos
+2
Videos
₹55.50 Lac - 91.50 Lac
₹16,269 Per Sq. Ft.
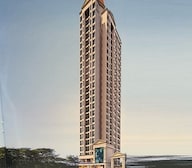
Tucked into the green, thriving stretch of Ghodbunder Road, Thane, Vihang Atharva offers 1 and 2 BHK homes designed not just for comfort, but for a life filled with light, laughter, and long-term ease.
With carpet areas ranging from 342 sq. ft. to 561 sq. ft., each home is a calming retreat, built to let the breeze in and the stress out.
Wake up to the rustle of trees and unwind on your private balcony as the city hums at a gentle distance. These are homes that breathe, filled with natural light and crafted to promote balance and connection.
With just the right number of units, spread across thoughtfully planned acreage, you’re part of a secure, vibrant community that puts people first.
RERA No: P51700079063
Lifestyle Amenities That Truly Enhance Your Everyday LivingThis is where everyday life feels just a bit more special.
Effortless Connectivity, Everyday ConvenienceLocated right on Ghodbunder Road (SH42), you’re seamlessly connected to every part of the Mumbai Metropolitan Region.
This isn’t just another well-connected pocket. Ghodbunder is on the brink of transformation:
All of it means quicker commutes, smoother traffic, and a serious jump in liveability and long-term value.
A Strong Investment in Your FutureDeveloped by the Vihang Group, a trusted name with decades of experience and a legacy of timely delivery and quality construction, Vihang Atharva is more than a home. It’s a smart move.
With Vihang Atharva, you don’t just buy a home-you invest in ease, connection, and lasting value.
View the latest price list for Vihang Atharva.
*Prices are indicative and subject to applicable charges and project terms.
Vihang Atharva's average asking price is rising quarter-on-quarter, compared with Ghodbunder.
Vihang Atharva avg. price is ₹ 16.2 K/Sq.Ft. compared to Ghodbunder at ₹ 14.3 K/Sq.Ft.
Get the latest price and market updates for Vihang Atharva.
During Q2'2026, average property prices for Vihang Atharva moved from ₹ 12,500/sqft to ₹ 16,250/sqft, reflecting a 30.00% rise.
A total of 85 out of 217 launched units have been booked as of April 2025, including 47% of 1 BHK(65 out of 139 units), 41% of 2 BHK(20 out of 49 units).
VIHANG ATHARVA, developed by REYANSHP REALTY LLP, officially launched on 03-Feb-2025 and expected to complete by 31-Dec-2029. Registered under RERA No. P51700079063. The project comprises 4 towers and offers 217 residential units, including SHOP, OFFICE SPACE, 1 BHK, 2 BHK, with unit sizes ranging from 129 to 915 Square feet across a total area of 1.87 Acre.

Price:₹ 55.50 Lac

Price:₹ 91.50 Lac
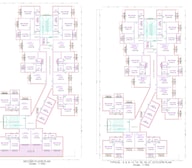
Explore the master plan, project photos and walkthrough videos of Vihang Atharva to understand the overall layout, tower placement, amenities, landscaped spaces and key highlights before making your buying decision.

Living here offers a practical and comfortable home environment with good connectivity to major routes. Residents benefit from substantial open spaces and a low density layout, ensuring a peaceful atmosphere. This project provides a functional and accessible residential option.
Download brochure, master plan & walkthrough video of Vihang Atharva to explore floor plans, layout, and complete project details in Ghodbunder, Thane.

Estimate commute from your office or kid's school to Vihang Atharva.

Please select the starting point to calculate the travel time.
Average Asking Price in Ghodbunder
Based on active listings and recent trends

No Reviews exist for Ghodbunder
Be the first to review this localityTrust & Verification
Vihang Atharva
Rera Url:

Ghodbunder, Thane

Mira Road, Thane

Mira Road, Thane
Compare multiple homes side-by-side and find the option that best fits your budget, lifestyle, and needs.

Full Cost Clarity
Compare sale price or rent, applicable charges, and key ownership/rental expenses.
Amenities & Features
Compare amenities, furnishing, configuration, and property features side-by-side.
Best Pick Recommendation
Get an expert-recommended option based on your selected preferences.
Builder / Seller Details
Review key trust signals like builder profile, seller details, and project history.


Bhayandarpada, Thane
1, 2 BHK Apartment
₹ 55.00 Lac to 99.83 Lac

Mira Road, Thane
1, 2 BHK Retail Shop, Apartment
₹ 82.00 Lac to 1.63 Cr

Ghodbunder Road, Thane
1, 2 BHK Apartment
₹ 65.00 Lac to 95.23 Lac
Mira Road, Thane
1, 2 BHK Apartment, Office Space, Retail Shop
₹ 91.70 Lac to 3.40 Cr

Kasarvadavali, Thane
1, 2 BHK Apartment
₹ 65.00 Lac to 94.48 Lac

Ghodbunder Road, Thane
1 BHK Apartment, Retail Shop
₹ 45.00 Lac to 60.47 Lac

Kasarvadavali, Thane
1, 2 BHK Apartment, Retail Shop
₹ 62.00 Lac to 1.04 Cr

Ghodbunder Road, Thane
1 BHK Apartment
₹ 58.00 Lac to 75.00 Lac

Ghodbunder Road, Thane
1, 2 BHK Apartment
₹ 57.97 Lac to 1.14 Cr

Thane West, Thane
1, 2 BHK Apartment
Price On Request

Ghodbunder Road, Thane
1, 2 BHK Apartment
₹ 53.97 Lac to 95.23 Lac

Panchsheel Nagar, Thane
2 BHK Apartment
Price On Request

Kasarvadavali, Thane
1, 2 BHK Apartment
Price On Request

Kasarvadavali, Thane
2 BHK Apartment
Price On Request

Thane West, Thane
1 BHK Apartment
Price On Request

Kasarvadavali, Thane
1, 2 BHK Apartment
₹ 63.64 Lac to 89.99 Lac

Ghodbunder Road, Thane
1, 2 BHK Apartment
₹ 45.30 Lac to 64.55 Lac

Kasarvadavali, Thane
1, 2 BHK Apartment
₹ 63.64 Lac to 89.99 Lac

Thane West, Thane
2 BHK Apartment
Price On Request

Thane West, Thane
Price On Request

Thane West, Thane
Price On Request
Mira Road, Thane
1, 2 BHK Apartment, Office Space, Retail Shop
₹ 91.70 Lac to 3.40 Cr
Kasarvadavali, Thane
1, 2 BHK Apartment
₹ 65.00 Lac to 94.48 Lac
Ghodbunder Road, Thane
1 BHK Apartment, Retail Shop
₹ 45.00 Lac to 60.47 Lac
Kasarvadavali, Thane
1, 2 BHK Apartment, Retail Shop
₹ 62.00 Lac to 1.04 Cr
Ghodbunder Road, Thane
1 BHK Apartment
₹ 58.00 Lac to 75.00 Lac
Ghodbunder Road, Thane
1, 2 BHK Apartment
₹ 57.97 Lac to 1.14 Cr
Thane West, Thane
1, 2 BHK Apartment
Price On Request
Ghodbunder Road, Thane
1, 2 BHK Apartment
₹ 53.97 Lac to 95.23 Lac
Panchsheel Nagar, Thane
2 BHK Apartment
Price On Request
Kasarvadavali, Thane
1, 2 BHK Apartment
Price On Request
Kasarvadavali, Thane
2 BHK Apartment
Price On Request
Thane West, Thane
1 BHK Apartment
Price On Request
Kasarvadavali, Thane
1, 2 BHK Apartment
₹ 63.64 Lac to 89.99 Lac
Ghodbunder Road, Thane
1, 2 BHK Apartment
₹ 45.30 Lac to 64.55 Lac
Kasarvadavali, Thane
1, 2 BHK Apartment
₹ 63.64 Lac to 89.99 Lac
Thane West, Thane
2 BHK Apartment
Price On Request
Thane West, Thane
Price On Request
Thane West, Thane
Price On Request

Mira Road, Thane
2,3 BHK
₹ 79.62 Lac to 1.05 Cr

Bhayandar East, Thane
1,2 BHK
₹ 71.99 Lac to 99.12 Lac

Mira Road, Thane
1,2 BHK
₹ 52.11 Lac to 74.00 Lac

Mira Road, Thane
1,2,3 BHK
₹ 66.05 Lac to 1.33 Cr

Mira Road, Thane
1 BHK
₹ 53.92 Lac to 60.66 Lac

Mira Road East, Thane
1,2 BHK
₹ 82.00 Lac to 1.03 Cr

Beverly Park, Thane
1,2 BHK
₹ 53.56 Lac to 77.99 Lac

Mira Road, Thane
1,2,3,4 BHK
₹ 59.99 Lac to 2.57 Cr

Bhayandar East, Thane
1,2 BHK
₹ 80.00 Lac to 98.94 Lac

Mira Road, Thane
1,2 BHK
₹ 50.98 Lac to 89.43 Lac

Mira Road, Thane
1, 2, 3 BHK Retail Shop, Apartment
₹ 94.47 Lac to 2.35 Cr

Mira Road East, Thane
Office Space
₹ 69.00 Lac to 1.38 Cr

Bhayandar East, Thane
1, 2, 3 BHK Apartment, Retail Shop
₹ 85.52 Lac to 1.85 Cr

Mira Road East, Thane
1, 2 BHK Apartment
Price On Request

Bhayandar West, Thane
1, 2 BHK Apartment
₹ 83.00 Lac to 1.35 Cr

Mira Road East, Thane
1, 2 BHK Retail Shop, Apartment, Office Space
₹ 56.34 Lac to 1.07 Cr

Mira Road, Thane
1, 2, 3 BHK Apartment
₹ 72.00 Lac to 1.36 Cr

Mira Road East, Thane
1, 2 BHK Retail Shop, Office Space, Apartment
Price On Request

Mira Road East, Thane
1, 2 BHK Apartment
₹ 78.15 Lac to 1.26 Cr

Mira Road East, Thane
1, 2 BHK Retail Shop, Apartment
Price On Request

Mira Road, Thane
2, 3 BHK Apartment, Retail Shop
₹ 1.35 Cr to 2.21 Cr

Mira Road, Thane
1, 2, 3 BHK Apartment
₹ 79.36 Lac to 1.62 Cr

Mira Road, Thane
1, 2, 3 BHK Apartment, Retail Shop
₹ 67.57 Lac to 1.95 Cr

Mira Road East, Thane
2, 3 BHK Apartment, Retail Shop
₹ 1.31 Cr to 2.05 Cr

Mira Road, Thane
1, 2, 3 BHK Apartment
₹ 97.00 Lac to 2.04 Cr

Mira Road, Thane
1, 2 BHK Apartment
₹ 82.00 Lac to 1.16 Cr

Mira Road East, Thane
Retail Shop
Price On Request

Kashimira, Thane
2, 3 BHK Apartment
₹ 1.25 Cr to 1.96 Cr

Mira Road, Thane
1, 2 BHK Apartment
₹ 84.00 Lac to 1.22 Cr

Mira Road, Thane
2, 3 BHK Apartment
₹ 1.09 Cr to 1.97 Cr

Mira Road, Thane
1, 2 BHK Apartment
₹ 70.48 Lac to 1.44 Cr

Mira Road, Thane
1, 2, 3 BHK Apartment, Retail Shop
₹ 74.13 Lac to 2.26 Cr

Mira Road, Thane
1, 3 BHK Apartment
₹ 78.20 Lac to 1.80 Cr

Mira Road, Thane
1, 2, 3 BHK Apartment
₹ 97.00 Lac to 2.31 Cr

Mira Road, Thane
1, 2, 3 BHK Apartment
₹ 64.44 Lac to 2.55 Cr

Mira Road, Thane
1 BHK Apartment
₹ 62.99 Lac to 74.01 Lac

Bhayandar East, Thane
Price On Request

Mira Road, Thane
1, 2 BHK Apartment
₹ 72.00 Lac to 1.14 Cr

Mira Road, Thane
1, 2, 3 BHK Apartment
₹ 60.00 Lac to 1.45 Cr
Explore resale listings currently available in Vihang Atharva, Thane.

Ghodbunder, Thane
₹ 55.5 L

Ghodbunder, Thane
₹ 59 L 
Ghodbunder, Thane
₹ 55 L
Ghodbunder, Thane
₹ 77 LThane
Mumbai
Thane
Mumbai
Mumbai
Residents at Vihang Atharva can enjoy amenities such as Kids Play Areas, Power Backup, 24 x 7 Security, a Central Green Park, and Indoor Games.
Vihang Atharva offers 1 BHK apartments with areas of 343 Sq. Ft. and 319 Sq. Ft., as well as 2 BHK apartments with an area of 561 Sq. Ft.
The developer of Vihang Atharva is Vihang, which has a portfolio of 28 completed projects.
Vihang Atharva is currently in the New Launch phase, indicating that construction is underway.
Nearby facilities include Hari Bhakti Bus Stop (0.12 km), Podar International School (0.36 km), Tara Netralaya Hospital (0.80 km), and various restaurants and gyms within a short distance.
Vihang Atharva comes at Ghodbunder Road, Thane West — a developing area providing unparalleled connectivity to the Eastern and Western Express Highways.
Indeed! Residents can make use of a rooftop jogging track, multipurpose sports court, swimming pool, fitness center, yoga/meditation area, and landscaped open areas.
Yes, Vihang Atharva practices eco-friendly activities such as rainwater harvesting, sewage treatment, solar lighting of common areas.
The project comes with multi-level security such as gated communities, CCTV monitoring in common areas, intercom facility in apartments.
Possession is anticipated to commence from December 2026 onwards.
This website is only for the purpose of providing information regarding real estate projects in different geographies. Any information which is being provided on this website is not an advertisement or a solicitation. The company has not verified the information and the compliances of the projects. Further, the company has not checked the RERA* registration status of the real estate projects listed herein. The company does not make any representation in regards to the compliances done against these projects. Please note that you should make yourself aware about the RERA* registration status of the listed real estate projects.
*Real Estate (Regulation & Development) Act, 2016.


