
1 BHK Apartment - 410 sq. ft. (Carpet Area)
Asking price
Price:₹ 83.01 Lac


Introducing API Vasudev Heights, a magnificent residential project located in the heart of Mira Road, Mumbai. With its strategic placement, connected to the prominent Western Express Highway and Mira Road, this project offers a unique blend of serenity and accessibility. Nestled in a serene environment, API Vasudev Heights is designed to provide a comfortable living experience to its residents.
At API Vasudev Heights, you can expect a premium living experience with a range of modern amenities to make life easier and more enjoyable. The project boasts of a well-designed sports facility, including kids play areas and sand pits, ensuring that your family stays active and entertained. Additionally, the project also provides power backup, ensuring that you remain connected and productive at all times.
API Vasudev Heights comes with a range of specifications that define luxury living. From oil-bound distemper finish on master bedroom walls to other premium finishes, each apartment is designed to provide a comfortable and elegant living space. With a range of unit options available, including 1 BHK and 2 BHK apartments, you can choose the perfect one that suits your lifestyle and budget.
Available Unit OptionsThe following table outlines the available unit options at API Vasudev Heights:
| Unit Type | Area (Sq. Ft.) | Price (Rs.) |
| 1 BHK Apartment | 420 | 57.98 Lac |
| 1 BHK Apartment | 434 | 59.98 Lac |
| 2 BHK Apartment | 641 | 87.98 Lac |
The new residential project is advantageously situated near some notable landmarks, providing residents with effortless access to essential amenities and services. These landmarks not only enhance the quality of life for residents but also offer a unique blend of convenience and comfort.
In resale we have 1 properties available ranging from 1 BHK having price from 68.00 L
| Listing Type | Total Listings | Unit Type Range | Price Range |
| Resale | 1 | 1 BHK | 68.00 L |
In a notable surge, the Indian real estate market has witnessed significant activity over the past few months, with a total of 13 government-registered transactions recorded, indicating a growing demand for properties. Over the past three months, the sales transactions stood at 2, with a combined gross sales value of 1 Cr, representing a price movement of + 1,244. Analyzing the market trend over a six-month period, the sales transactions increased to 4, resulting in a gross sales value of 2 Cr, with a price movement of + 807. Furthermore, the one-year period saw the highest sales transactions, with 7 registered transactions valued at 4 Cr, reflecting a remarkable price movement of + 2,352. This comprehensive data sheds light on the emerging trends in the Indian real estate market, highlighting the consistent growth and increasing investor confidence.


1 Sales Transactions Registered in API Vasudev Heights From Nov 25 to Oct 26 at Avg. Price ₹ 12.7 K/Sq.Ft.
No Square Yards registrations available for this project yet.
API Vasudev Heights's average asking price is stable quarter-on-quarter, compared with Mira Road.
API Vasudev Heights avg. price is ₹ 17.1 K/Sq.Ft. compared to Mira Road at ₹ 16.2 K/Sq.Ft.
Monthly Rent in Mira Road ranges from ₹ 22 K to ₹ 47.6 K with options available for 1,2,3 BHK units
Get the latest price and market updates for API Vasudev Heights.
The Mumbai Metropolitan Region Development Authority (MMRDA) is targeting the end of the year for the opening of additional stations on Metro Line 9 and Metro Line 2B. This expansion includes four stations in Mira-Bhayandar on Line 9 and an extension of service on the eastern suburbs corridor for Line 2B (Chembur , DN nagar).
A total of 1 residential transactions has been registered so far for API Vasudev Heights, amounting to ₹ 53 L till October 2026.
Rent in API Vasudev Heights ranges from ₹ 15 K to ₹ 19 K with options available for 1 BHK.
During Q2'2026, average property prices for API Vasudev Heights moved from ₹ 12,350/sqft to ₹ 17,050/sqft, reflecting a 38.06% rise.
During Q1'2026, average property prices for API Vasudev Heights moved from ₹ 12,150/sqft to ₹ 12,350/sqft, reflecting a 1.65% rise.
Structural Works reach 75% completion.
Structural Works reach 63% completion.
A total of 27 out of 73 launched units have been booked as of August 2023, including 42% of 1 BHK(23 out of 55 units), 22% of 2 BHK(4 out of 18 units).
VASUDEV HEIGHTS, developed by A.P.I. SQAURE REALITY, officially launched on 22-Jun-2022 and expected to complete by 31-Dec-2026. Registered under RERA No. P51700046384. The project comprises 1 towers and offers 73 residential units, including 1 BHK, 2 BHK, with unit sizes ranging from 420 to 635 Square feet across a total area of 0.49 Acre.
1 Sales Transactions Registered in API Vasudev Heights From Nov 25 to Oct 26 at Avg. Price ₹ 12.7 K/Sq.Ft.
Transaction Period Nov 25 to Oct 26
Explore the master plan, project photos and walkthrough videos of API Vasudev Heights to understand the overall layout, tower placement, amenities, landscaped spaces and key highlights before making your buying decision.

This project delivers a highly functional home life focused on essential daily needs and reliable utility systems. Working professionals benefit most from the straightforward access to major transit routes, which reduces travel stress and simplifies the daily commute. The project stands out in the local market by dedicating a vast portion of its land to open areas and essential infrastructure rather than overcrowding the site with buildings.
Download master plan of API Vasudev Heights to explore layout details in Mira Road, Thane.

Trust & Verification
Vasudev Heights
Rera Url:

Mira Road, Thane

Mira Road, Thane

Mira Road, Thane
Share your genuine review and help other buyers make an informed decision.

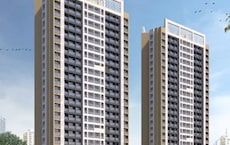
Mira Road, Thane
1,2 BHK
₹ 82.00 Lac to 1.16 Cr
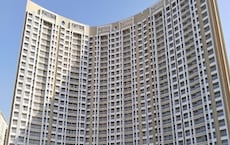
Mira Road, Thane
1,2,3 BHK
₹ 74.13 Lac to 2.26 Cr

Mira Road, Thane
1,2 BHK
₹ 56.80 Lac to 89.72 Lac
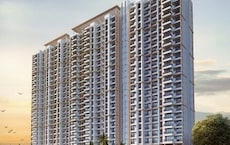
Mira Road, Thane
1,2,3 BHK
₹ 64.44 Lac to 2.55 Cr
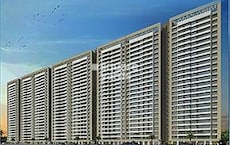
Mira Road, Thane
1,2,3,4 BHK
₹ 59.99 Lac to 2.57 Cr
Mira Road, Thane
1,2 BHK
₹ 70.48 Lac to 1.44 Cr
Mira Road, Thane
1,2 BHK
₹ 50.98 Lac to 89.43 Lac
Mira Road, Thane
1,3 BHK
₹ 78.20 Lac to 1.80 Cr

Mira Road, Thane
1,2,3 BHK
₹ 79.36 Lac to 1.62 Cr

Mira Road, Thane
1,2,3 BHK
₹ 67.57 Lac to 1.95 Cr

Mira Road East, Thane
Office Space
₹ 64.50 Lac to 1.29 Cr

Bhayandar East, Thane
1, 2 BHK Apartment
Price On Request

Mira Road East, Thane
1, 2 BHK Apartment
₹ 70.00 Lac to 1.07 Cr

Mira Road East, Thane
1, 2, 3 BHK Apartment
Price On Request

Bhayandar West, Thane
1 BHK Apartment, Retail Shop
Price On Request

Bhayandar East, Thane
1, 2, 3, 4 BHK Apartment
₹ 79.75 Lac to 1.93 Cr

Mira Road East, Thane
1, 2 BHK Apartment
Price On Request

Mira Road East, Thane
1, 2 BHK Apartment
Price On Request

Mira Road East, Thane
1, 2 BHK Apartment
Price On Request

Bhayandar West, Thane
1, 2 BHK Apartment
₹ 83.00 Lac to 1.35 Cr

Bhayandar West, Thane
1, 2, 3, 4 BHK Apartment
₹ 91.00 Lac to 2.28 Cr

Kashimira, Thane
2, 3 BHK Apartment
₹ 1.45 Cr to 2.06 Cr

Mira Road East, Thane
Retail Shop
Price On Request

Mira Road East, Thane
2, 3 BHK Apartment, Retail Shop
₹ 1.31 Cr to 2.05 Cr

Bhayandar East, Thane
1, 2, 3 BHK Retail Shop, Apartment
₹ 99.12 Lac to 2.10 Cr

Bhayandar East, Thane
1, 2, 3 BHK Apartment, Retail Shop
₹ 85.52 Lac to 1.85 Cr

Bhayandar East, Thane
1, 2 BHK Apartment
₹ 85.00 Lac to 1.25 Cr

Mira Road East, Thane
1, 2 BHK Apartment, Retail Shop
₹ 82.00 Lac to 1.03 Cr

Bhayandar East, Thane
1, 2 BHK Apartment
₹ 71.99 Lac to 99.12 Lac

Mira Road East, Thane
1, 2 BHK Apartment
₹ 75.39 Lac to 1.18 Cr

Mira Road East, Thane
1, 2 BHK Apartment
₹ 46.44 Lac to 58.42 Lac

Bhayandar East, Thane
Price On Request

Mira Road East, Thane
Office Space
Price On Request

Chandan Shanti, Thane
1, 2, 3 BHK Apartment
₹ 70.06 Lac to 1.53 Cr

Mahajanwadi, Thane
1 BHK Apartment
₹ 49.93 Lac to 69.87 Lac

Mahajanwadi, Thane
1, 2 BHK Apartment
₹ 90.00 Lac to 1.79 Cr

Mahajanwadi, Thane
1, 2 BHK Apartment
₹ 69.40 Lac to 92.43 Lac

Mira Road East, Thane
1, 2 BHK Apartment
Price On Request

Mira Road East, Thane
1, 2 BHK Apartment
Price On Request

Beverly Park, Thane
1, 2 BHK Apartment
₹ 67.28 Lac to 1.14 Cr
Explore rental listings currently available in API Vasudev Heights, Thane.
The project offers amenities like kids play areas, power backup, 24x7 security, and a normal park/green area.
The units come with premium finishes, vitrified flooring, and oil-bound distemper walls in the master bedroom and other bedrooms.
Yes, there is one resale listing available in the 1 BHK range, priced at 68.00 Lac.
The project offers 1 BHK and 2 BHK apartments with areas ranging from 420 to 641 sq. ft., priced between 57.98 Lac to 87.98 Lac.
Yes, the project is RERA-approved with a registration number of P51700046384.
The project is strategically located near Mira Road (1.5 km) and Western Express Highway (0.3 km), with potential for future growth and development.
This website is only for the purpose of providing information regarding real estate projects in different geographies. Any information which is being provided on this website is not an advertisement or a solicitation. The company has not verified the information and the compliances of the projects. Further, the company has not checked the RERA* registration status of the real estate projects listed herein. The company does not make any representation in regards to the compliances done against these projects. Please note that you should make yourself aware about the RERA* registration status of the listed real estate projects.
*Real Estate (Regulation & Development) Act, 2016.





