


1 BHK Apartment - 263 sq. ft. (Carpet Area)
- 2 Bathrooms
- 1 Balcony
Asking price
Price:₹ 59.99 Lac


JP North Elara with Upcoming Tower Elara 2 as Codename Endgame, Mira Road East is a premium residential development within the established JP North township, offering Offices, Retails and from 1 BHK, 2 BHK, 3BHK and 4 BHK in landscaped green surroundings. Located off Kashimira Road with quick access to Western Express Highway, it offers strong connectivity to Mira Road Railway Station and Ghodbunder Road, making it a compelling choice for homebuyers and investors.

₹59.99 Lac - 2.57 Cr
₹20,890 Per Sq. Ft.
Estimated Rent: ₹22.3K – ₹33.5K/month
JP North Elara by JP Infra upcoming Tower Elara 2 - Codename Endgame, Mira Road East is part of JP Infra's landmark North township - a development conceived to redefine Mira Road living through green, master-planned community design. Strategically located off Kashimira Road, on the east-west corridor of Mumbai.
The homes at JP North Elara are designed with modern living in mind, featuring a range of unit types including Offices, Retail Shops, 1 BHK, 2 BHK, 3BHK and 4 BHK, with commercial areas starting from 188 Sq.Ft. and Residential areas are starting from 263 Sq.Ft to 1282 Sq.Ft. . The pricing for these residences starts from ₹ 59.99 Lac and goes up to ₹ 2.57 Cr, with ₹ 20,890 Per Sq. Ft. per square foot, reflecting the quality and value offered. This project is registered under P51700007001, PM1330002600945, PM1330002600898, ensuring transparency and adherence to regulations.
Homes across JP North are designed with contemporary architecture, wide windows, and layouts that open up to views of hills and the dense forest canopy of Sanjay Gandhi National Park, bringing natural light and a sense of openness into everyday living.
The township's design draws on a multi-disciplinary team of global consultants — P&T Consultants (Singapore) as master planner, ARK Consultants under architect Reza Kabul for design, and WAHO Landscape Architects (New Zealand) for the landscape vision — resulting in a plot-wise development built around wooded areas, biodiversity parks, walkways, and shaded sitting areas.
JP North Elara is developed by JP Infra having a 20 years of experience, with a portfolio spanning Mumbai landmarks such as Altus and Unity Towers in Worli, JP Decks in Goregaon, Boulevard on JVLR, Chalet Amar in Juhu, and JP Road in Andheri bringing a proven track record of scale and design-led development to Mira Road.
The project is RERA registered under numbers P51700007001, PM1330002600945, PM1330002600898 possession by Dec 2034, currently project status is Partially Ready To Move
JP North Elara and Elara 2 offers township-scale living in Mira Road East twin clubhouses, landscaped gardens, national park views, and strong connectivity make it a compelling home and investment choice.
JP North Elara offers a diverse range of living spaces designed to suit various lifestyles, featuring configurations from Office Space with 188 Sq. Ft., priced from ₹ 0, to the expansive Retail Shop spanning 188 Sq. Ft. and available from ₹ 0.
Further options include the thoughtfully laid out 1 BHK Apartment, offering 263 Sq. Ft. and priced from ₹ 59.99 Lac, alongside the well-appointed 1 BHK Apartment, encompassing 309 Sq. Ft. and available from ₹ 70.48 Lac.
Completing the selection is the premium 1 BHK Apartment, providing 405 Sq. Ft. of refined living space, starting from ₹ 92.38 Lac.
The pricing for JP North Elara starts from ₹ 59.99 Lac, with units extending up to ₹ 2.57 Cr Explore configurations with pricing detailed in 1 BHK: ₹ 59.99 Lac, 2 BHK: ₹ 1.02 Cr, 3 BHK: ₹ 2.03 Cr, 4 BHK: ₹ 2.54 Cr, reflecting a price per square foot of ₹ 20,890 Per Sq. Ft. For those seeking specific unit costs, individual prices are available as ₹ 0, ₹ 0, and ₹ 59.99 Lac, offering a clear understanding of investment potential. When compared to the average asking price in the micromarket of ₹ 16,400 /Sq.Ft., these homes present a compelling value.


 Floor plan
Floor plan
Floor plan
Floor plan
Floor plan
Floor plan
Floor plan
Floor plan
The pricing for JP North Elara starts from ₹ 59.99 Lac, with units extending up to ₹ 2.57 Cr Explore configurations with pricing detailed in 1 BHK: ₹ 59.99 Lac, 2 BHK: ₹ 1.02 Cr, 3 BHK: ₹ 2.03 Cr, 4 BHK: ₹ 2.54 Cr, reflecting a price per square foot of ₹ 20,890 Per Sq. Ft. For those seeking specific unit costs, individual prices are available as ₹ 0, ₹ 0, and ₹ 59.99 Lac, offering a clear understanding of investment potential. When compared to the average asking price in the micromarket of ₹ 16,400 /Sq.Ft., these homes present a compelling value.
JP North Elara's average asking price is stable quarter-on-quarter, compared with Mira Road.
JP North Elara avg. price is ₹ 16.2 K/Sq.Ft. compared to Mira Road at ₹ 16.2 K/Sq.Ft.
Monthly Rent in JP North Elara ranges from ₹ 22.3 K to ₹ 33.5 K with options available for 1,2 BHK units
Get the latest price and market updates for JP North Elara.
The Mumbai Metropolitan Region Development Authority (MMRDA) is targeting the end of the year for the opening of additional stations on Metro Line 9 and Metro Line 2B. This expansion includes four stations in Mira-Bhayandar on Line 9 and an extension of service on the eastern suburbs corridor for Line 2B (Chembur , DN nagar).
Rent in JP North Elara ranges from ₹ 18 K to ₹ 45 K with options available for Studio, 1 BHK, 2 BHK, 3 BHK, 4 BHK.
Structural Works reach 93% completion. External Works has reached 87%. Internal finishing stands at 86%. MEP Services including lift and staircases, are now 74% done
A total of 910 out of 924 launched units have been booked as of April 2025, including 98% of 2 BED(82 out of 84), 98% of 1 BHK(167 out of 170), 98% of 2 BHK(172 out of 176), 99% of 1 BED APARTMENT(349 out of 352), 98% of 2 BED APARTMENT(84 out of 86), 100% of SHOP (56 units).
JP North Elara, developed by JP Infra Realty Private Limited, officially launched on 17-Aug-2017 and expected to complete by 30-Jun-2022. Registered under RERA No. P51700007001. The project comprises 1 towers and offers 924 residential units, including SHOP, 1 BHK, 1 BED APARTMENT, 2 BED, 2 BHK, 2 BED APARTMENT, with unit sizes ranging from 129 to 474 Square feet across a total area of 1.23 Acre.
Explore the master plan, project photos and walkthrough videos of JP North Elara to understand the overall layout, tower placement, amenities, landscaped spaces and key highlights before making your buying decision.

JP North Elara is a residential development that offers a nature focused lifestyle in a highly connected suburb. The property stands out for its massive central green reserve that provides a quiet environment away from the city rush. The Western Express Highway is close by, which simplifies the daily commute to major employment hubs. Direct access to Mira Road connects residents to local markets and schools without hassle. Around 45%-60% of the property is dedicated to green space, highlighted by a Central forest theme and Stepped gardens that create a quiet natural environment right outside your window. The open area covers 55%-70% of the plot, where a Seating Plaza and an Amphitheatre offer dedicated outdoor spots for residents to gather and socialize. Only 15%-25% of the plot is used for buildings, so homes receive plenty of natural light and fresh air.
The towers stand along the southern and eastern boundaries, leaving the north facing areas open for natural light. Most southern buildings form a protective outer ring that shields the inner courtyard from outside winds. Footpaths run along the inner edge, so residents can walk safely from the south to the north. Paved walkways are separated from car lanes, keeping the southern courtyard safe for evening strolls. Driveways are restricted to the western boundary, keeping the inner residential zones free from car traffic. The master plan allocates 10%-20% of the land to roads and parking, keeping driveways clear. Security cabins at the main gates control the flow of incoming cars from the north, and underground parking ramps are positioned near the western entrance to keep cars from driving through the property.
A Leisure Pool and a Kids Pool offer residents a dedicated space to swim and unwind close to home. A dedicated Clubhouse serves as the central hub for indoor recreation and community gatherings, while a Multipurpose Sports Court and a Jogging Track make it easy for residents to maintain an active routine right inside the gates. A Kids Play Area and a Children's play park provide safe outdoor spaces where young residents can play and make friends. Northern play areas are placed away from the main driveways, so children can run around safely. Flat walking tracks with no steep steps make the southern gardens highly accessible for older residents, and shaded seating areas near the eastern boundary offer quiet places where grandparents can relax outdoors. This property suits busy families and older adults who want modern homes, safe outdoor spaces, and simple daily commutes near Mira Road.
Download brochure, master plan & walkthrough video of JP North Elara to explore floor plans, layout, and complete project details in Mira Road, Thane.
Enjoy a World of Amenities at JP North Elara - Elara 2 - Codename Endgame, Mira Road East
Opening line: At Codename Endgame, everyday life is elevated by the shared amenities of the JP North township - a community built for recreation, wellness, and connection.
JP North Elara - Upcoming tower name Elara 2 - Codename Endgame, Mira Road East: Perfectly Connected and Strategically Positioned
Convenience & Connectivity:
IT Hubs & Business Centers:
Healthcare:
Schools & Educational Institutions:

Trust & Verification
Construction Status & RERA
JP North Elara is currently Partially Ready To Move, with a projected possession date of Dec 2034. This development adheres to all regulatory requirements, proudly registered under the RERA number P51700007001, PM1330002600945, PM1330002600898. Offering a total of 1,327 homes across 3 residential blocks, this project features configurations ranging from Office Space to Retail Shop, with unit areas spanning from 188 Sq.Ft. to 1282 Sq.Ft.. The project was launched on Jun 2026, and its specifications align with the high standards of JP Infra, who brings 20 years of expertise and has successfully delivered 30 completed projects.
Jp North Elara
Rera Url:
Survey Hissa No 24-3pt 22-2pt 22-5 112-2pt 113-2pt 117-3, 4, 5 at Vil Ghodbunder Dist Tal Thane 401107
Codename Endgame – Tower 1
Rera Url:
Codename Endgame – Tower 2
Rera Url:
Showing 2 of 3 registered phases
Want to know more about the Project RERA details?
Square Yards RERA Reg. A51800000454
Share your genuine review and help other buyers make an informed decision.

JP North Elara is developed by JP Infra, a builder with a significant track record in residential developments, boasting 20 years of experience and 30 completed projects. This company is dedicated to creating high-quality housing solutions and fostering thriving communities, with a strong focus on homebuyer satisfaction and family-oriented living environments. Their commitment to excellence is evident in the comprehensive Acrylic Emulsion, Vitrified Tiles, Modular Kitchen, Geyser, Premium Bath Fittings, RCC Frame Structure and the array of Gymnasium, Swimming Pool, Power Backup, Attached Market, 24 x 7 Security, CCTV / Video Surveillance, Cafe / Coffee Bar, Dance Room, Rain Water Harvesting, Sewage Treatment Plant designed for a modern lifestyle. The developer's expertise spans various residential categories, offering diverse 1, 2, 3, 4 BHK and configurations to meet a wide range of needs.

Mira Road East, Thane
Office Space
₹ 69.00 Lac to 1.38 Cr

Mira Road, Thane
1, 2, 3 BHK Apartment
₹ 79.36 Lac to 1.62 Cr

Kasarvadavali, Thane
1, 2 BHK Apartment
₹ 51.00 Lac to 78.00 Lac

Mira Road, Thane
1, 2, 3 BHK Apartment, Retail Shop
₹ 67.57 Lac to 1.95 Cr
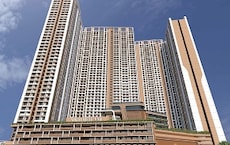
Bhayandar West, Thane
1, 2, 3, 4 BHK Apartment
₹ 91.00 Lac to 2.28 Cr
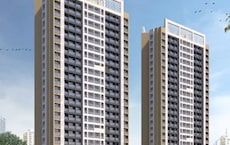
Mira Road, Thane
1, 2 BHK Apartment
₹ 82.00 Lac to 1.16 Cr
Mira Road, Thane
1, 2 BHK Apartment
₹ 50.98 Lac to 89.43 Lac

Ghotsai, Thane
1 BHK Apartment
Price On Request

Mira Road, Thane
1, 2 BHK Apartment
₹ 56.80 Lac to 89.72 Lac

Mira Road, Thane
1 BHK Apartment
₹ 62.99 Lac to 74.01 Lac
Mira Road, Thane
2, 3 BHK Apartment
₹ 1.09 Cr to 1.97 Cr
Mira Road, Thane
1, 2, 3 BHK Apartment, Retail Shop
₹ 74.13 Lac to 2.26 Cr

Mira Road, Thane
1, 2, 3 BHK Apartment
₹ 60.00 Lac to 1.45 Cr
Mira Road, Thane
1, 3 BHK Apartment
₹ 78.20 Lac to 1.80 Cr
Mira Road, Thane
1 BHK Apartment
₹ 64.44 Lac to 75.70 Lac
Mira Road, Thane
1, 2 BHK Apartment
₹ 79.38 Lac to 1.04 Cr
Mira Road, Thane
1, 2, 3 BHK Apartment
₹ 79.36 Lac to 1.62 Cr
Kasarvadavali, Thane
1, 2 BHK Apartment
₹ 51.00 Lac to 78.00 Lac
Mira Road, Thane
1, 2, 3 BHK Apartment, Retail Shop
₹ 67.57 Lac to 1.95 Cr
Bhayandar West, Thane
1, 2, 3, 4 BHK Apartment
₹ 91.00 Lac to 2.28 Cr
Mira Road, Thane
1, 2 BHK Apartment
₹ 82.00 Lac to 1.16 Cr
Mira Road, Thane
1, 2 BHK Apartment
₹ 50.98 Lac to 89.43 Lac
Ghotsai, Thane
1 BHK Apartment
Price On Request
Mira Road, Thane
1, 2 BHK Apartment
₹ 56.80 Lac to 89.72 Lac
Mira Road, Thane
1 BHK Apartment
₹ 62.99 Lac to 74.01 Lac
Mira Road, Thane
2, 3 BHK Apartment
₹ 1.09 Cr to 1.97 Cr
Mira Road, Thane
1, 2, 3 BHK Apartment, Retail Shop
₹ 74.13 Lac to 2.26 Cr
Mira Road, Thane
1, 2, 3 BHK Apartment
₹ 60.00 Lac to 1.45 Cr
Mira Road, Thane
1, 3 BHK Apartment
₹ 78.20 Lac to 1.80 Cr
Mira Road, Thane
1 BHK Apartment
₹ 64.44 Lac to 75.70 Lac
Mira Road, Thane
1, 2 BHK Apartment
₹ 79.38 Lac to 1.04 Cr
Mira Road, Thane
1,2,3 BHK
₹ 71.31 Lac to 1.77 Cr
Mira Road, Thane
1,2,3,4 BHK
₹ 95.25 Lac to 4.46 Cr
Mira Road, Thane
1,2 BHK
₹ 39.17 Lac to 1.02 Cr
Mira Road, Thane
1,2,3 BHK
₹ 64.44 Lac to 2.55 Cr
Mira Road, Thane
1,2 BHK
₹ 70.48 Lac to 1.44 Cr

Bhayandar East, Thane
1, 2 BHK Apartment
Price On Request

Mira Road East, Thane
1, 2 BHK Apartment
₹ 70.00 Lac to 1.07 Cr

Mira Road East, Thane
1, 2, 3 BHK Apartment
Price On Request

Bhayandar West, Thane
1 BHK Apartment, Retail Shop
Price On Request

Bhayandar East, Thane
1, 2, 3, 4 BHK Apartment
₹ 79.75 Lac to 1.93 Cr

Mira Road East, Thane
1, 2 BHK Apartment
Price On Request

Mira Road East, Thane
1, 2 BHK Apartment
Price On Request

Mira Road East, Thane
1, 2 BHK Apartment
Price On Request

Bhayandar West, Thane
1, 2 BHK Apartment
₹ 83.00 Lac to 1.35 Cr

Kashimira, Thane
2, 3 BHK Apartment
₹ 1.45 Cr to 2.06 Cr

Mira Road East, Thane
Retail Shop
Price On Request

Mira Road East, Thane
2, 3 BHK Apartment, Retail Shop
₹ 1.31 Cr to 2.05 Cr

Bhayandar East, Thane
1, 2, 3 BHK Retail Shop, Apartment
₹ 99.12 Lac to 2.10 Cr

Bhayandar East, Thane
1, 2, 3 BHK Apartment, Retail Shop
₹ 85.52 Lac to 1.85 Cr

Bhayandar East, Thane
1, 2 BHK Apartment
₹ 85.00 Lac to 1.25 Cr

Mira Road East, Thane
1, 2 BHK Apartment, Retail Shop
₹ 82.00 Lac to 1.03 Cr

Bhayandar East, Thane
1, 2 BHK Apartment
₹ 71.99 Lac to 99.12 Lac

Mira Road East, Thane
1, 2 BHK Apartment
₹ 75.39 Lac to 1.18 Cr

Mira Road East, Thane
1, 2 BHK Apartment
₹ 46.44 Lac to 58.42 Lac

Bhayandar East, Thane
Price On Request

Mira Road East, Thane
Office Space
Price On Request

Chandan Shanti, Thane
1, 2, 3 BHK Apartment
₹ 70.06 Lac to 1.53 Cr

Mahajanwadi, Thane
1 BHK Apartment
₹ 49.93 Lac to 69.87 Lac

Mahajanwadi, Thane
1, 2 BHK Apartment
₹ 90.00 Lac to 1.79 Cr

Mahajanwadi, Thane
1, 2 BHK Apartment
₹ 69.40 Lac to 92.43 Lac

Mira Road East, Thane
1, 2 BHK Apartment
Price On Request

Mira Road East, Thane
1, 2 BHK Apartment
Price On Request

Beverly Park, Thane
1, 2 BHK Apartment
₹ 67.28 Lac to 1.14 Cr
Explore resale and rental listings currently available in JP North Elara, Thane.

Mira Road, Thane
₹ 79 L
Mira Road, Thane
₹ 54.75 L

Mira Road, Thane
₹ 54 L

Mira Road, Thane
₹ 82 L 
Mira Road, Thane
₹ 1.1 Cr
Mira Road, Thane
₹ 82 L 
Mira Road, Thane
₹ 1.05 Cr 
Mira Road, Thane
₹ 54 L 
Mira Road, Thane
₹ 23,000

Mira Road, Thane
₹ 16,000
Mira Road, Thane
₹ 20,000

Mira Road, Thane
₹ 22,000
Mira Road, Thane
₹ 23,000
Mira Road, Thane
₹ 35,000 Mumbai
Mumbai
Mumbai
Mumbai
Mumbai
This website is only for the purpose of providing information regarding real estate projects in different geographies. Any information which is being provided on this website is not an advertisement or a solicitation. The company has not verified the information and the compliances of the projects. Further, the company has not checked the RERA* registration status of the real estate projects listed herein. The company does not make any representation in regards to the compliances done against these projects. Please note that you should make yourself aware about the RERA* registration status of the listed real estate projects.
*Real Estate (Regulation & Development) Act, 2016.





