
1 BHK Apartment - 307 sq. ft. (Carpet Area)
Asking price
Price:₹ 56.80 Lac


 +6 Photos
 Video
Video
₹56.80 Lac - 89.72 Lac
₹18,500 Per Sq. Ft.
Estimated Rent: ₹21K – ₹27K/month
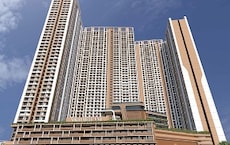
Introducing JP North Imperia Tower 2, a majestic residential project situated in the picturesque suburb of Mira Road. Strategically connected to prominent roads such as Mira Road and Western Express Highway, this project offers unparalleled convenience and connectivity. With a unique combination of luxury and comfort, JP North Imperia Tower 2 is the perfect abode for those seeking an urban lifestyle.
This magnificent project boasts a range of impressive amenities, including a state-of-the-art gymnasium, providing residents with a healthy and fit lifestyle. Additionally, 24/7 power backup ensures that the comforts of modern living are never disrupted. With its focus on quality and comfort, JP North Imperia Tower 2 is set to revolutionize the landscape of Mira Road.
JP North Imperia Tower 2 offers a range of meticulously designed 1 BHK apartments, perfect for young families and professionals alike. With options ranging from 307 Sq. Ft. to 405 Sq. Ft., residents can choose the perfect space that suits their needs. Starting at an affordable price of 72.00 Lac, these apartments are an excellent investment opportunity for those looking to settle in the heart of Mumbai.
Available Unit OptionsThe following table outlines the available unit options at JP North Imperia Tower 2:
| Unit Type | Area (Sq. Ft.) | Price (Rs.) |
| 1 BHK Apartment | 307 | 72.00 Lac |
| 1 BHK Apartment | 405 | 94.98 Lac |
This real estate project is surrounded by notable landmarks that enhance the quality of life for residents and offer convenience and comfort. The proximity to these landmarks ensures easy access to essential amenities and services.
We have total 63 options available in JP North Imperia Tower 2 for resale and rental, In resale we have 18 properties available ranging from 1 BHK having sizes from 55.00 L - 90.00 L
For rent you can check 45 properties having options for 1 BHK - 2 BHK with price ranging from 18000 - 30000.
| Listing Type | Total Listings | Unit Type Range | Price Range |
| Resale | 18 | 1 BHK | 55.00 L - 90.00 L |
| Rental | 45 | 1 BHK - 2 BHK | 18000 - 30000 |

 Floor plan
Floor plan
Floor planJP North Imperia's average asking price is stable quarter-on-quarter, compared with Mira Road.
JP North Imperia avg. price is ₹ 18.5 K/Sq.Ft. compared to Mira Road at ₹ 16.2 K/Sq.Ft.
Monthly Rent in JP North Imperia ranges from ₹ 21 K to ₹ 27 K with options available for 1,2 BHK units
Get the latest price and market updates for JP North Imperia.
Rent in JP North Imperia ranges from ₹ 22 K to ₹ 27 K with options available for 1 BHK, 2 BHK.
External Works has reached 100%, Internal finishing stands at 100%, MEP Services including lift and staircases, are now 100% done.
A total of 300 out of 306 launched units have been booked as of May 2023, including 91% of SHOP(59 out of 65 units), 100% of OFFICE SPACE(9 units), 1 BHK(222 units), COMMERCIAL UNIT(8 units), 2.5 BHK(2 units).
A total of 221 out of 306 launched units have been booked as of December 2022, including 91% of SHOP(59 out of 65 units), 65% of 1 BHK(145 out of 222 units), 100% of OFFICE SPACE(9 units), COMMERCIAL UNIT(8 units).
Structural Works reach 100% completion, External Works has reached 100%, Internal finishing stands at 92%, MEP Services including lift and staircases, are now 93% done.
Structural Works reach 100% completion, External Works has reached 13%, Internal finishing stands at 41%.
Internal finishing stands at 43%, MEP Services including lift and staircases, are now 25% done.
Structural Works reach 80% completion, Internal finishing stands at 23%, MEP Services including lift and staircases, are now 10% done.
A total of 204 out of 306 launched units have been booked as of September 2022, including 89% of OFFICE SPACE(8 out of 9 units), 83% of SHOP(54 out of 65 units), 61% of 1 BHK(135 out of 222 units), 88% of COMMERCIAL UNIT(7 out of 8 units).
A total of 244 out of 246 launched units have been booked as of August 2022, including 98% of 1 BHK(98 out of 100 units), 100% of 2 BHK(146 units).
Explore resale and rental listings currently available in JP North Imperia, Thane.

Mira Road, Thane
₹ 75 L

Mira Road, Thane
₹ 50 L
Mira Road, Thane
₹ 75 L
Mira Road, Thane
₹ 87 L

Mira Road, Thane
₹ 22,500
Mira Road, Thane
₹ 22,000
Mira Road, Thane
₹ 24,000
Mira Road, Thane
₹ 22,000 
Mira Road, Thane
₹ 27,000Veena Empire
Kanakproperty
Shiv Sai Enterprises
New Vans Property
Vanshika Enterprises
Explore the master plan, project photos and walkthrough videos of JP North Imperia to understand the overall layout, tower placement, amenities, landscaped spaces and key highlights before making your buying decision.


This project delivers a comfortable home life with ample outdoor areas and essential amenities close at hand. Families benefit from dedicated play zones and green spaces, ensuring a pleasant environment for children to grow. The integration of social and retail facilities within the complex makes daily living convenient and fosters a sense of community.
Living here means enjoying a lifestyle rich in outdoor activities and community engagement, surrounded by nature. Families and wellness seekers will particularly appreciate the dedicated spaces for children, seniors, and a wide array of fitness options, alongside convenient on-site essential services. This project stands out for its exceptional balance of extensive green areas and diverse, well-appointed amenities, creating a truly self-sufficient environment.
Download master plan & walkthrough video of JP North Imperia to explore layout and virtual tour in Mira Road, Thane.

Estimate commute from your office or kid's school to JP North Imperia.


Please select the starting point to calculate the travel time.
Trust & Verification
Jp North Imperia - Tower 1
Rera Url:
Jp North Imperia - Tower 2
Rera Url:

Mira Road, Thane

Mira Road, Thane

Mira Road, Thane
Compare multiple homes side-by-side and find the option that best fits your budget, lifestyle, and needs.

Full Cost Clarity
Compare sale price or rent, applicable charges, and key ownership/rental expenses.
Amenities & Features
Compare amenities, furnishing, configuration, and property features side-by-side.
Best Pick Recommendation
Get an expert-recommended option based on your selected preferences.
Builder / Seller Details
Review key trust signals like builder profile, seller details, and project history.

JP Infra is a well-known real estate builder headquartered in Mumbai. The construction portfolio of the company includes residential, commercial, IT, retail and entertainment sectors. JP Infra builder has its strong presence in Rajasthan, Gujarat and Karnataka.One of the largest shopping mall by JP Infra construction in South Gujarat is Iscon Mall which is spread over 1,21,500 sq. ft. and 2,35,891 sq. ft. of land space. Projects under Construction: Key residential projects by JP Infra real estate builder currently under construction are: Chalet Amar in Juhu, Mumbai comprising 35 units of 3 BHK apartments, each 1,000 sq. ft. in size. Unity Tower in Lower Parel, Mumbai comprising 80 units of 2 BHK apartments, each 715 sq. ft. in size. Decks in Malad East, Mumbai comprising 352 units of 2 and 3 BHK apartments with sizes ranging from 1,290 sq. ft. to 2,120 sq. ft. Sarvoday Nagar in Jogeshwari East, Mumbai offering 2 and 3 BHK apartments.

Mira Road East, Thane
Office Space
₹ 69.00 Lac to 1.38 Cr

Mira Road, Thane
1, 2, 3 BHK Apartment
₹ 79.36 Lac to 1.62 Cr

Mira Road, Thane
1, 2, 3 BHK Apartment, Retail Shop
₹ 67.57 Lac to 1.95 Cr

Kasarvadavali, Thane
1, 2 BHK Apartment
₹ 51.00 Lac to 78.00 Lac
Bhayandar West, Thane
1, 2, 3, 4 BHK Apartment
₹ 91.00 Lac to 2.28 Cr

Mira Road, Thane
1, 2 BHK Apartment
₹ 82.00 Lac to 1.16 Cr

Mira Road, Thane
1, 2, 3, 4 BHK Apartment, Office Space, Retail Shop
₹ 59.99 Lac to 2.57 Cr

Mira Road, Thane
1, 2 BHK Apartment
₹ 50.98 Lac to 89.43 Lac

Ghotsai, Thane
1 BHK Apartment
Price On Request

Mira Road, Thane
1 BHK Apartment
₹ 62.99 Lac to 74.01 Lac

Mira Road, Thane
2, 3 BHK Apartment
₹ 1.09 Cr to 1.97 Cr

Mira Road, Thane
1, 2, 3 BHK Apartment, Retail Shop
₹ 74.13 Lac to 2.26 Cr

Mira Road, Thane
1, 2, 3 BHK Apartment
₹ 60.00 Lac to 1.45 Cr

Mira Road, Thane
1, 3 BHK Apartment
₹ 78.20 Lac to 1.80 Cr
Mira Road, Thane
1 BHK Apartment
₹ 64.44 Lac to 75.70 Lac

Mira Road, Thane
1, 2 BHK Apartment
₹ 79.38 Lac to 1.04 Cr

Mira Road, Thane
1, 2 BHK Apartment
₹ 90.58 Lac to 1.26 Cr
Mira Road, Thane
1, 2, 3 BHK Apartment
₹ 79.36 Lac to 1.62 Cr
Mira Road, Thane
1, 2, 3 BHK Apartment, Retail Shop
₹ 67.57 Lac to 1.95 Cr
Kasarvadavali, Thane
1, 2 BHK Apartment
₹ 51.00 Lac to 78.00 Lac
Bhayandar West, Thane
1, 2, 3, 4 BHK Apartment
₹ 91.00 Lac to 2.28 Cr
Mira Road, Thane
1, 2 BHK Apartment
₹ 82.00 Lac to 1.16 Cr
Mira Road, Thane
1, 2, 3, 4 BHK Apartment, Office Space, Retail Shop
₹ 59.99 Lac to 2.57 Cr
Mira Road, Thane
1, 2 BHK Apartment
₹ 50.98 Lac to 89.43 Lac
Ghotsai, Thane
1 BHK Apartment
Price On Request
Mira Road, Thane
1 BHK Apartment
₹ 62.99 Lac to 74.01 Lac
Mira Road, Thane
2, 3 BHK Apartment
₹ 1.09 Cr to 1.97 Cr
Mira Road, Thane
1, 2, 3 BHK Apartment, Retail Shop
₹ 74.13 Lac to 2.26 Cr
Mira Road, Thane
1, 2, 3 BHK Apartment
₹ 60.00 Lac to 1.45 Cr
Mira Road, Thane
1, 3 BHK Apartment
₹ 78.20 Lac to 1.80 Cr
Mira Road, Thane
1 BHK Apartment
₹ 64.44 Lac to 75.70 Lac
Mira Road, Thane
1, 2 BHK Apartment
₹ 79.38 Lac to 1.04 Cr
Mira Road, Thane
1, 2 BHK Apartment
₹ 90.58 Lac to 1.26 Cr

Bhayandar East, Thane
1, 2, 3 BHK Apartment, Retail Shop
₹ 85.52 Lac to 1.85 Cr

Bhayandar East, Thane
1, 2, 3 BHK Retail Shop, Apartment
₹ 99.12 Lac to 2.10 Cr

Mira Road East, Thane
1, 2 BHK Apartment
Price On Request

Mira Road East, Thane
1, 2 BHK Apartment
Price On Request

Bhayandar West, Thane
1, 2 BHK Apartment
₹ 83.00 Lac to 1.35 Cr

Mira Road East, Thane
1, 2 BHK Retail Shop, Apartment, Office Space
₹ 56.34 Lac to 1.07 Cr

Mira Road East, Thane
1, 2 BHK Retail Shop, Office Space, Apartment
Price On Request

Mira Road East, Thane
1, 2 BHK Apartment
₹ 78.15 Lac to 1.26 Cr

Mira Road East, Thane
1, 2 BHK Retail Shop, Apartment
Price On Request

Mira Road East, Thane
2, 3 BHK Apartment, Retail Shop
₹ 1.31 Cr to 2.05 Cr

Mira Road East, Thane
Retail Shop
Price On Request

Kashimira, Thane
2, 3 BHK Apartment
₹ 1.25 Cr to 1.96 Cr

Bhayandar East, Thane
1, 2 BHK Apartment
₹ 71.99 Lac to 99.12 Lac

Mira Road East, Thane
1, 2 BHK Apartment
₹ 75.39 Lac to 1.18 Cr

Mira Road East, Thane
1, 2 BHK Apartment, Retail Shop
₹ 82.00 Lac to 1.03 Cr

Mira Road East, Thane
1 BHK Apartment
₹ 79.83 Lac to 96.88 Lac

Bhayandar East, Thane
1, 2 BHK Apartment
₹ 81.84 Lac to 1.37 Cr

Beverly Park, Thane
1, 2 BHK Apartment
₹ 53.56 Lac to 77.99 Lac

Bhayandar East, Thane
Price On Request

Mira Road East, Thane
Office Space
Price On Request

Chandan Shanti, Thane
1, 2, 3 BHK Apartment
₹ 70.06 Lac to 1.53 Cr

Mahajanwadi, Thane
1 BHK Apartment
₹ 49.93 Lac to 69.87 Lac

Mahajanwadi, Thane
1, 2 BHK Apartment
₹ 90.00 Lac to 1.79 Cr

Mahajanwadi, Thane
1, 2 BHK Apartment
₹ 69.40 Lac to 92.43 Lac

Mira Road East, Thane
1, 2 BHK Apartment
Price On Request

Mira Road East, Thane
1, 2 BHK Apartment
Price On Request

Beverly Park, Thane
1, 2 BHK Apartment
₹ 67.28 Lac to 1.14 Cr

Bhayandar East, Thane
1 BHK Apartment
Price On Request
The price range for units in this project starts from 72.00 Lac for a 1 BHK apartment and goes up to 94.98 Lac.
The project offers 1 BHK apartments, with options of 307 Sq. Ft. and 405 Sq. Ft. areas.
The project is located in close proximity to Mira Road and Western Express Highway, making it a well-connected area with good infrastructure and growth potential.
The developer of this project is JP Infra, a reputable builder with a portfolio of 23 projects.
The project is currently at the mid-stage of construction, offering a good opportunity for investment and possession.
This website is only for the purpose of providing information regarding real estate projects in different geographies. Any information which is being provided on this website is not an advertisement or a solicitation. The company has not verified the information and the compliances of the projects. Further, the company has not checked the RERA* registration status of the real estate projects listed herein. The company does not make any representation in regards to the compliances done against these projects. Please note that you should make yourself aware about the RERA* registration status of the listed real estate projects.
*Real Estate (Regulation & Development) Act, 2016.







