Sports

- Gymnasium
- Badminton Court(s)
- Kids' Play Areas / Sand Pits
- Yoga Areas
- Jogging / Cycle Track


₹53.56 Lac - 77.99 Lac
₹14,715 Per Sq. Ft.
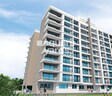
RNA NG Diamond Hill Phase III, a meticulously crafted residential marvel, is now redefining the standards of living in Beverly Park. Strategically located on the connecting roads of Mira Road and Western Express Highway, this project offers effortless connectivity to major hubs and landmarks in the city.
Imagine waking up to the promise of a vibrant lifestyle, with a plethora of amenities at your doorstep. At RNA NG Diamond Hill Phase III, you can indulge in a host of exciting experiences, including a state-of-the-art gymnasium, power backup, and much more. Every aspect of this project has been designed to ensure a comfortable and convenient living experience, making it the perfect abode for you and your loved ones.
With a focus on quality and attention to detail, the project boasts of superior specifications, including oil bound distemper finish on master bedroom walls. Whether youre looking for a cozy retreat or a spacious sanctuary, RNA NG Diamond Hill Phase III has something for everyone.
Available Unit OptionsThe following table outlines the available unit options at RNA NG Diamond Hill Phase III:
| Unit Type | Area (Sq. Ft.) |
| 1 BHK Apartment | 364 Sq. Ft. |
| 1 BHK Apartment | 374 Sq. Ft. |
| 2 BHK Apartment | 530 Sq. Ft. |
The residential property is strategically located near several notable landmarks, providing residents with easy access to essential amenities and services. These landmarks not only enhance the quality of life for residents but also offer a unique blend of convenience and comfort.
We have total 1 options available in RNA NG Diamond Hill Phase III for rental, In rental we have 1 properties available ranging from 1 BHK having size from 17000.
| Listing Type | Total Listings | Unit Type Range | Price Range |
| Rental | 1 | 1 BHK | 17000 |
View the latest price list for RNA NG Diamond Hill Phase III.
*Prices are indicative and subject to applicable charges and project terms.
RNA NG Diamond Hill Phase III's average asking price is rising quarter-on-quarter, compared with Beverly Park.
RNA NG Diamond Hill Phase III avg. price is ₹ 17.4 K/Sq.Ft. compared to Beverly Park at ₹ 20.4 K/Sq.Ft.
Get the latest price and market updates for RNA NG Diamond Hill Phase III.
During Q2'2026, average property prices for RNA NG Diamond Hill Phase III moved from ₹ 15,400/sqft to ₹ 17,400/sqft, reflecting a 12.99% rise.
During Q1'2026, average property prices for RNA NG Diamond Hill Phase III moved from ₹ 14,550/sqft to ₹ 15,400/sqft, reflecting a 5.84% rise.

Price:₹ 53.56 Lac
Price:₹ 55.03 Lac

Price:₹ 77.99 Lac
Explore the master plan, project photos and walkthrough videos of RNA NG Diamond Hill Phase III to understand the overall layout, tower placement, amenities, landscaped spaces and key highlights before making your buying decision.

Living here offers a spacious and green home life, where the focus is on comfortable residential structures surrounded by natural elements. Working professionals and families will appreciate the ease of travel due to nearby major roads, and the generous open areas provide a calm environment for daily routines. This project stands out for its commitment to extensive green coverage and a low built-up density, offering a refreshing contrast to more crowded urban developments.
Download master plan of RNA NG Diamond Hill Phase III to explore layout details in Beverly Park, Thane.

Estimate commute from your office or kid's school to RNA NG Diamond Hill Phase III.

Please select the starting point to calculate the travel time.
Average Asking Price in Beverly Park
Based on active listings and recent trends

Based on demand, livability, and activity
Know More About Beverly Park
No Reviews exist for Beverly Park
Be the first to review this localityTrust & Verification

Beverly Park, Thane

Mira Road, Thane

Mira Road, Thane
Compare multiple homes side-by-side and find the option that best fits your budget, lifestyle, and needs.

Full Cost Clarity
Compare sale price or rent, applicable charges, and key ownership/rental expenses.
Amenities & Features
Compare amenities, furnishing, configuration, and property features side-by-side.
Best Pick Recommendation
Get an expert-recommended option based on your selected preferences.
Builder / Seller Details
Review key trust signals like builder profile, seller details, and project history.

RNA Builders NG, one of the top real estate companies in Mumbai, boasts over 4 decades of expertise in the construction industry. With an impressive count of 44 projects, they have successfully shaped the landscape of Thane, Mumbai, and Navi Mumbai. With a commitment to providing comfortable living, RNA NG focuses on understanding the needs and preferences of homebuyers. From planning to execution, each home is meticulously crafted to reflect the unique lifestyles and tastes of the residents. Boasting an enviable track record of delivering what they promise, RNA NG has earned the trust of the Mumbaikars. With an ability to cater to various budgets and preferences, their projects are synonymous with elegance and offer the utmost comfort that individuals truly deserve.

Bhayandar East, Thane
1, 2 BHK Apartment
₹ 71.99 Lac to 99.12 Lac

Mira Road, Thane
1, 2 BHK Apartment
₹ 84.00 Lac to 1.22 Cr

Mira Road East, Thane
1, 2 BHK Apartment
₹ 75.39 Lac to 1.18 Cr

Mira Road, Thane
1, 2, 3 BHK Apartment
₹ 39.83 Lac to 82.46 Lac

Beverly Park, Thane
1, 2 BHK Apartment
₹ 48.40 Lac to 81.80 Lac

Mira Road, Thane
2 BHK Apartment
Price On Request

Mira Road, Thane
1, 2 BHK Apartment
₹ 63.42 Lac to 1.09 Cr

Mira Road, Thane
1, 2, 3 BHK Apartment
₹ 70.00 Lac to 1.15 Cr

Mira Road, Thane
1 BHK Apartment
Price On Request

Mira Road, Thane
1, 2, 3 BHK Apartment
₹ 70.00 Lac to 1.15 Cr

Mira Road, Thane
1, 2 BHK Apartment
₹ 52.27 Lac to 82.29 Lac

Beverly Park, Thane
2 BHK Apartment
₹ 82.24 Lac to 86.08 Lac

Bhayandar East, Thane
1 BHK Studio, Apartment
₹ 22.89 Lac to 36.63 Lac

Mira Road, Thane
1, 2 BHK Apartment
₹ 52.23 Lac to 82.77 Lac
Bhayandar East, Thane
1, 2 BHK Apartment
₹ 71.99 Lac to 99.12 Lac
Mira Road, Thane
1, 2 BHK Apartment
₹ 84.00 Lac to 1.22 Cr
Mira Road East, Thane
1, 2 BHK Apartment
₹ 75.39 Lac to 1.18 Cr
Mira Road, Thane
1, 2, 3 BHK Apartment
₹ 39.83 Lac to 82.46 Lac
Beverly Park, Thane
1, 2 BHK Apartment
₹ 48.40 Lac to 81.80 Lac
Mira Road, Thane
2 BHK Apartment
Price On Request
Mira Road, Thane
1, 2 BHK Apartment
₹ 63.42 Lac to 1.09 Cr
Mira Road, Thane
1, 2, 3 BHK Apartment
₹ 70.00 Lac to 1.15 Cr
Mira Road, Thane
1 BHK Apartment
Price On Request
Mira Road, Thane
1, 2, 3 BHK Apartment
₹ 70.00 Lac to 1.15 Cr
Mira Road, Thane
1, 2 BHK Apartment
₹ 52.27 Lac to 82.29 Lac
Beverly Park, Thane
2 BHK Apartment
₹ 82.24 Lac to 86.08 Lac
Bhayandar East, Thane
1 BHK Studio, Apartment
₹ 22.89 Lac to 36.63 Lac
Mira Road, Thane
1, 2 BHK Apartment
₹ 52.23 Lac to 82.77 Lac

Mira Road, Thane
2,3 BHK
₹ 79.62 Lac to 1.05 Cr

Mira Road, Thane
1,2,3 BHK
₹ 45.40 Lac to 87.72 Lac

Mira Road, Thane
1,2 BHK
₹ 71.36 Lac to 1.17 Cr

Mira Road, Thane
1,2 BHK
₹ 52.11 Lac to 74.00 Lac

Mira Road, Thane
1,2,3 BHK
₹ 66.05 Lac to 1.33 Cr

Mira Road, Thane
1 BHK
₹ 53.92 Lac to 60.66 Lac

Mira Road, Thane
1,2,3,4 BHK
₹ 59.99 Lac to 2.57 Cr

Mira Road, Thane
1 BHK
₹ 57.08 Lac to 80.83 Lac

Mira Road, Thane
1,2,3 BHK
₹ 67.57 Lac to 1.95 Cr

Mira Road, Thane
1,2 BHK
₹ 50.98 Lac to 89.43 Lac

Mira Road, Thane
1, 2, 3 BHK Retail Shop, Apartment
₹ 94.47 Lac to 2.35 Cr

Mira Road East, Thane
Office Space
₹ 69.00 Lac to 1.38 Cr

Bhayandar East, Thane
1, 2, 3 BHK Apartment, Retail Shop
₹ 85.52 Lac to 1.85 Cr

Bhayandar East, Thane
1, 2, 3 BHK Retail Shop, Apartment
₹ 99.12 Lac to 2.10 Cr

Mira Road East, Thane
1, 2 BHK Apartment
Price On Request

Bhayandar West, Thane
1, 2 BHK Apartment
₹ 83.00 Lac to 1.35 Cr

Mira Road East, Thane
1, 2 BHK Retail Shop, Apartment, Office Space
₹ 56.34 Lac to 1.07 Cr

Mira Road, Thane
1, 2, 3 BHK Apartment
₹ 72.00 Lac to 1.36 Cr

Mira Road East, Thane
1, 2 BHK Retail Shop, Office Space, Apartment
Price On Request

Mira Road East, Thane
1, 2 BHK Apartment
₹ 78.15 Lac to 1.26 Cr

Mira Road, Thane
2, 3 BHK Apartment, Retail Shop
₹ 1.35 Cr to 2.21 Cr

Mira Road, Thane
1, 2, 3 BHK Apartment
₹ 79.36 Lac to 1.62 Cr

Mira Road East, Thane
2, 3 BHK Apartment, Retail Shop
₹ 1.31 Cr to 2.05 Cr

Mira Road, Thane
1, 2, 3 BHK Apartment
₹ 97.00 Lac to 2.04 Cr

Bhayandar West, Thane
1, 2, 3, 4 BHK Apartment
₹ 91.00 Lac to 2.28 Cr

Mira Road, Thane
1, 2 BHK Apartment
₹ 82.00 Lac to 1.16 Cr

Mira Road East, Thane
Retail Shop
Price On Request

Kashimira, Thane
2, 3 BHK Apartment
₹ 1.25 Cr to 1.96 Cr

Mira Road, Thane
2, 3 BHK Apartment
₹ 1.09 Cr to 1.97 Cr

Mira Road, Thane
1, 2 BHK Apartment
₹ 70.48 Lac to 1.44 Cr

Mira Road, Thane
1, 2, 3 BHK Apartment, Retail Shop
₹ 74.13 Lac to 2.26 Cr

Mira Road, Thane
1, 3 BHK Apartment
₹ 78.20 Lac to 1.80 Cr

Mira Road, Thane
1, 2, 3 BHK Apartment
₹ 97.00 Lac to 2.31 Cr

Mira Road, Thane
1, 2, 3 BHK Apartment
₹ 64.44 Lac to 2.55 Cr

Mira Road, Thane
1 BHK Apartment
₹ 62.99 Lac to 74.01 Lac

Bhayandar East, Thane
Price On Request

Mira Road, Thane
1, 2 BHK Apartment
₹ 72.00 Lac to 1.14 Cr

Mira Road, Thane
1, 2, 3 BHK Apartment
₹ 60.00 Lac to 1.45 Cr
Explore resale listings currently available in RNA NG Diamond Hill Phase III, Thane.
The construction of RNA NG Diamond Hill Phase III is currently at the mid-stage.
RNA NG Diamond Hill Phase III offers a range of amenities including a gymnasium, power backup, 24 x 7 security, a party hall, and a central green park.
Yes, RNA NG Diamond Hill Phase III is RERA-registered with the registration number P51700030336.
RNA NG Diamond Hill Phase III offers 1 BHK apartments with sizes of 364 sq. ft. and 374 sq. ft., as well as 2 BHK apartments with an area of 530 sq. ft.
RNA NG Diamond Hill Phase III is conveniently located with a school just 0.26 km away and a hospital 0.37 km away, ensuring easy access to essential services.
This website is only for the purpose of providing information regarding real estate projects in different geographies. Any information which is being provided on this website is not an advertisement or a solicitation. The company has not verified the information and the compliances of the projects. Further, the company has not checked the RERA* registration status of the real estate projects listed herein. The company does not make any representation in regards to the compliances done against these projects. Please note that you should make yourself aware about the RERA* registration status of the listed real estate projects.
*Real Estate (Regulation & Development) Act, 2016.


