
1 BHK Apartment - 337 sq. ft. (Carpet Area)
Asking price
Price:₹ 52.23 Lac


 +4 Photos
 Video
Video
₹52.23 Lac - 82.77 Lac
₹14,980 Per Sq. Ft.
Estimated Rent: ₹27.5K/month


Square Yards experts are actively closing deals


3 Sales Transactions Registered in RNA NG Vibrancy From Nov 25 to Oct 26 at Avg. Price ₹ 17.9 K/Sq.Ft.
No Square Yards registrations available for this project yet.
RNA NG Vibrancy's average asking price is cooling quarter-on-quarter, compared with Mira Road.
RNA NG Vibrancy avg. price is ₹ 17.2 K/Sq.Ft. compared to Mira Road at ₹ 16.2 K/Sq.Ft.
Monthly Rent in RNA NG Vibrancy start from ₹ 27.5 K with options available for 1 BHK units
Get the latest price and market updates for RNA NG Vibrancy.
A total of 3 residential transactions has been registered so far for RNA NG Vibrancy, amounting to ₹ 2 Cr till October 2026.
Rent in RNA NG Vibrancy ranges from ₹ 25 K to ₹ 30 K with options available for 1 BHK.
During Q2'2026, average property prices for RNA NG Vibrancy moved from ₹ 15,700/sqft to ₹ 17,750/sqft, reflecting a 13.06% rise.
During Q1'2026, average property prices for RNA NG Vibrancy moved from ₹ 15,350/sqft to ₹ 15,700/sqft, reflecting a 2.28% rise.
Structural Works reach 70% completion. Internal finishing stands at 10%
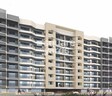
N G VIBRANCY PHASE I, developed by RNA Builders (NG), officially launched on 23-Oct-2018 and expected to complete by 30-Dec-2022. Registered under RERA No. P51700018324. The project comprises 2 towers and offers 70 residential units, including 1 BHK TYPE 3, 1 BHK TYPE 2, 1 BHK TYPE 1, 1 BHK TYPE 4, 2 BHK TYPE 2, 2 BHK TYPE 1, with unit sizes ranging from 334 to 527 Square feet across a total area of 0.50 Acre.
3 Sales Transactions Registered in RNA NG Vibrancy From Nov 25 to Oct 26 at Avg. Price ₹ 17.9 K/Sq.Ft.
Transaction Period Nov 25 to Oct 26
Explore resale and rental listings currently available in RNA NG Vibrancy, Thane.
Explore the master plan, project photos and walkthrough videos of RNA NG Vibrancy to understand the overall layout, tower placement, amenities, landscaped spaces and key highlights before making your buying decision.

Residents here can expect a home life surrounded by natural elements, offering a sense of calm and openness. Families will appreciate the dedicated outdoor areas for children and community interaction, while professionals benefit from easy access to major city routes. This project stands out for its emphasis on green living and spacious design, creating a peaceful retreat within the city's reach.
Download brochure, master plan & walkthrough video of RNA NG Vibrancy to explore floor plans, layout, and complete project details in Mira Road, Thane.

Estimate commute from your office or kid's school to RNA NG Vibrancy.

Please select the starting point to calculate the travel time.
Trust & Verification
N G Vibrancy Phase I
Rera Url:

Mira Road, Thane

Chandan Shanti, Thane

Mira Road, Thane
Compare multiple homes side-by-side and find the option that best fits your budget, lifestyle, and needs.

Full Cost Clarity
Compare sale price or rent, applicable charges, and key ownership/rental expenses.
Amenities & Features
Compare amenities, furnishing, configuration, and property features side-by-side.
Best Pick Recommendation
Get an expert-recommended option based on your selected preferences.
Builder / Seller Details
Review key trust signals like builder profile, seller details, and project history.

RNA Builders NG, one of the top real estate companies in Mumbai, boasts over 4 decades of expertise in the construction industry. With an impressive count of 44 projects, they have successfully shaped the landscape of Thane, Mumbai, and Navi Mumbai. With a commitment to providing comfortable living, RNA NG focuses on understanding the needs and preferences of homebuyers. From planning to execution, each home is meticulously crafted to reflect the unique lifestyles and tastes of the residents. Boasting an enviable track record of delivering what they promise, RNA NG has earned the trust of the Mumbaikars. With an ability to cater to various budgets and preferences, their projects are synonymous with elegance and offer the utmost comfort that individuals truly deserve.

Bhayandar East, Thane
1, 2 BHK Apartment
₹ 71.99 Lac to 99.12 Lac

Mira Road, Thane
1, 2 BHK Apartment
₹ 84.00 Lac to 1.22 Cr

Mira Road East, Thane
1, 2 BHK Apartment
₹ 75.39 Lac to 1.18 Cr

Beverly Park, Thane
1, 2 BHK Apartment
₹ 53.56 Lac to 77.99 Lac

Mira Road, Thane
1, 2, 3 BHK Apartment
₹ 39.83 Lac to 82.46 Lac

Beverly Park, Thane
1, 2 BHK Apartment
₹ 67.28 Lac to 1.14 Cr

Mira Road, Thane
2 BHK Apartment
Price On Request

Mira Road, Thane
1, 2 BHK Apartment
₹ 63.42 Lac to 1.09 Cr

Mira Road, Thane
1, 2, 3 BHK Apartment
₹ 70.00 Lac to 1.15 Cr

Mira Road, Thane
1 BHK Apartment
Price On Request

Mira Road, Thane
1, 2, 3 BHK Apartment
₹ 70.00 Lac to 1.15 Cr

Mira Road, Thane
1, 2 BHK Apartment
₹ 42.63 Lac to 68.35 Lac

Beverly Park, Thane
2 BHK Apartment
₹ 82.24 Lac to 86.08 Lac

Bhayandar East, Thane
1 BHK Studio, Apartment
₹ 22.89 Lac to 36.63 Lac
Bhayandar East, Thane
1, 2 BHK Apartment
₹ 71.99 Lac to 99.12 Lac
Mira Road, Thane
1, 2 BHK Apartment
₹ 84.00 Lac to 1.22 Cr
Mira Road East, Thane
1, 2 BHK Apartment
₹ 75.39 Lac to 1.18 Cr
Beverly Park, Thane
1, 2 BHK Apartment
₹ 53.56 Lac to 77.99 Lac
Mira Road, Thane
1, 2, 3 BHK Apartment
₹ 39.83 Lac to 82.46 Lac
Beverly Park, Thane
1, 2 BHK Apartment
₹ 67.28 Lac to 1.14 Cr
Mira Road, Thane
2 BHK Apartment
Price On Request
Mira Road, Thane
1, 2 BHK Apartment
₹ 63.42 Lac to 1.09 Cr
Mira Road, Thane
1, 2, 3 BHK Apartment
₹ 70.00 Lac to 1.15 Cr
Mira Road, Thane
1 BHK Apartment
Price On Request
Mira Road, Thane
1, 2, 3 BHK Apartment
₹ 70.00 Lac to 1.15 Cr
Mira Road, Thane
1, 2 BHK Apartment
₹ 42.63 Lac to 68.35 Lac
Beverly Park, Thane
2 BHK Apartment
₹ 82.24 Lac to 86.08 Lac
Bhayandar East, Thane
1 BHK Studio, Apartment
₹ 22.89 Lac to 36.63 Lac

Mahajanwadi, Thane
1 BHK
₹ 49.93 Lac to 69.87 Lac

Mira Road, Thane
1,2 BHK
₹ 90.58 Lac to 1.26 Cr

Mira Road, Thane
1,2 BHK
₹ 79.38 Lac to 1.04 Cr

Mira Road, Thane
1,2,3 BHK
₹ 74.13 Lac to 2.26 Cr

Mira Road, Thane
1,2 BHK
₹ 46.37 Lac to 70.99 Lac

Mira Road, Thane
1,2,3 BHK
₹ 60.00 Lac to 1.45 Cr

Mira Road, Thane
1,2 BHK
₹ 56.80 Lac to 89.72 Lac

Mira Road, Thane
1,2,3 BHK
₹ 70.50 Lac to 1.47 Cr

Chandan Shanti, Thane
1,2,3 BHK
₹ 70.06 Lac to 1.53 Cr

Mira Road, Thane
1,2,3 BHK
₹ 68.99 Lac to 1.32 Cr

Mira Road East, Thane
Office Space
₹ 69.00 Lac to 1.38 Cr

Bhayandar East, Thane
1, 2, 3 BHK Apartment, Retail Shop
₹ 85.52 Lac to 1.85 Cr

Bhayandar East, Thane
1, 2, 3 BHK Retail Shop, Apartment
₹ 99.12 Lac to 2.10 Cr

Mira Road East, Thane
1, 2 BHK Apartment
Price On Request

Mira Road East, Thane
1, 2 BHK Apartment
Price On Request

Bhayandar West, Thane
1, 2 BHK Apartment
₹ 83.00 Lac to 1.35 Cr

Mira Road East, Thane
1, 2 BHK Retail Shop, Apartment, Office Space
₹ 56.34 Lac to 1.07 Cr

Mira Road East, Thane
1, 2 BHK Retail Shop, Office Space, Apartment
Price On Request

Mira Road East, Thane
1, 2 BHK Apartment
₹ 78.15 Lac to 1.26 Cr

Mira Road East, Thane
1, 2 BHK Retail Shop, Apartment
Price On Request

Mira Road East, Thane
2, 3 BHK Apartment, Retail Shop
₹ 1.31 Cr to 2.05 Cr

Bhayandar West, Thane
1, 2, 3, 4 BHK Apartment
₹ 91.00 Lac to 2.28 Cr

Kashimira, Thane
2, 3 BHK Apartment
₹ 1.45 Cr to 2.06 Cr

Mira Road East, Thane
Retail Shop
Price On Request

Mira Road East, Thane
1, 2 BHK Apartment, Retail Shop
₹ 82.00 Lac to 1.03 Cr

Mira Road East, Thane
1 BHK Apartment
₹ 79.83 Lac to 96.88 Lac

Bhayandar East, Thane
1, 2 BHK Apartment
₹ 81.84 Lac to 1.37 Cr

Bhayandar East, Thane
Price On Request

Mira Road East, Thane
Office Space
Price On Request

Mahajanwadi, Thane
1, 2 BHK Apartment
₹ 90.00 Lac to 1.79 Cr

Mahajanwadi, Thane
1, 2 BHK Apartment
₹ 69.40 Lac to 92.43 Lac

Mira Road East, Thane
1, 2 BHK Apartment
Price On Request

Mira Road East, Thane
1, 2 BHK Apartment
Price On Request

Bhayandar East, Thane
1 BHK Apartment
Price On Request
The average asking price in Mira Road is ₹ 16,450 /Sq.Ft., while the micromarket average asking price is ₹ 16,400 /Sq.Ft..
Yes, since RNA NG Vibrancy is ready and legally compliant, owners can rent out their flats soon after registration. Rental demand is supported by the locality’s ranking of 29 and connectivity indices.
Ready to Move projects like RNA NG Vibrancy may be priced slightly higher, but they eliminate construction delays, GST, and rental overlap costs.
Yes, RNA NG Vibrancy is a Ready to Move residential project, allowing buyers to take possession immediately without any construction wait.
Yes, RNA NG Vibrancy has received its Occupancy Certificate, confirming that the project is legally approved for residential use.
This website is only for the purpose of providing information regarding real estate projects in different geographies. Any information which is being provided on this website is not an advertisement or a solicitation. The company has not verified the information and the compliances of the projects. Further, the company has not checked the RERA* registration status of the real estate projects listed herein. The company does not make any representation in regards to the compliances done against these projects. Please note that you should make yourself aware about the RERA* registration status of the listed real estate projects.
*Real Estate (Regulation & Development) Act, 2016.


