 Floor plan
coming soon
2 BHK Apartment - 591 sq. ft. (Carpet Area)
Asking price
Price:₹ 1.37 Cr


Lodha Casa Supremo is a RERA registered residential project by Lodha in Mira Road East, Thane. It offers 2, 3 BHK homes with sizes starting at 104 Sq.Ft., priced from ₹ 1.31 Cr to ₹ 2.05 Cr. The project is Under Construction, and possession is listed from Mar 2027, so buyers have a clear handover window to plan around.
Standout features include Spacious Homes for never ending memories, along with stunning views of Vasai Creek. Towers surround a central green lawn, buffering road noise. Fortune Emporio commercial tower on Western Express Highway, 2.3 KM away. Chhatrapati Shivaji Maharaj International Airport lies 22 KM south of here. Mira Road Western Line railway station lies 2.6 KM from here. Western Express Highway lies 1.3 KM away, linking Mumbai and Gujarat., and the area's Indian High School, Mira Road and Mira Road, Western Express Highway keep daily travel simple. Lodha has delivered 303 of its 401 projects, and the average asking price in Mira Road East is ₹17,800 per sq ft. It suits families and working professionals who want a branded address in a connected Mira Bhayandar neighbourhood.

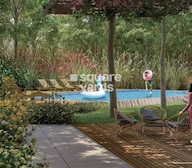 +18 Photos
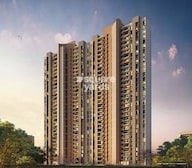 Video
Video
₹1.31 Cr - 2.05 Cr
₹23,200 Per Sq. Ft.
Estimated Rent: ₹34K – ₹50.5K/month


Square Yards experts are actively closing deals
Lodha Casa Supremo sits in Mira Road East, part of the Mira Bhayandar micro-market of Thane (a micro-market is a cluster of neighbourhoods that behave like one housing market). Lodha has planned two towers across 1.75 Acres with 372 units in 2, 3 BHK Flats. It's Under Construction, with possession listed from Mar 2027.
| Parameter | Detail |
|---|---|
| Project name | Lodha Casa Supremo |
| Developer | Lodha |
| Address | Mira Road East Thane |
| Locality | Mira Road East |
| Micro-market | Mira Bhayandar |
| City and pincode | Thane, 401107 |
| Configurations | 2, 3 BHK Flats |
| Starting size | 104 Sq.Ft. |
| Price range | ₹ 1.31 Cr to ₹ 2.05 Cr |
| Price per sq ft | ₹ 23,200 Per Sq. Ft. |
| Total units | 372 |
| Total area | 1.75 Acres |
| Status | Under Construction |
| Possession date | Mar 2027 |
| RERA number | P51700034071, PC1330002601882 |
Highlights from the project page
- The towers face inward toward a central green lawn, so most homes look onto open space rather than another building.
- A meditation garden, a sports lawn and a jogging track sit inside the community.
- Views of Vasai Creek are part of the pitch for the homes.
- Retail sits near the entry point with its own access and parking, which keeps commercial traffic away from the residential blocks.
- The developer is Lodha, and the full USP list is Spacious Homes for never ending memories, along with stunning views of Vasai Creek. Towers surround a central green lawn, buffering road noise. Fortune Emporio commercial tower on Western Express Highway, 2.3 KM away. Chhatrapati Shivaji Maharaj International Airport lies 22 KM south of here. Mira Road Western Line railway station lies 2.6 KM from here. Western Express Highway lies 1.3 KM away, linking Mumbai and Gujarat..
Lodha Casa Supremo offers 2, 3 BHK Flats, with carpet areas starting at 104 Sq.Ft. and prices running from ₹ 1.31 Cr to ₹ 2.05 Cr. Seven unit types sit across the 2 BHK and 3 BHK lines, so the real choice is carpet area and budget rather than layout type. Here's how the options line up for different buyers.
| Unit Type | Carpet Area | Price |
|---|---|---|
| Retail Shop | 104 Sq. Ft. | ₹ 0 |
| 2 BHK Apartment | 566 Sq. Ft. | ₹ 1.31 Cr |
| 2 BHK Apartment | 591 Sq. Ft. | ₹ 1.37 Cr |
| 2 BHK Apartment | 594 Sq. Ft. | ₹ 1.38 Cr |
There are five 2 BHK variants and two 3 BHK variants. The full price spread is 2 BHK: ₹ 1.31 Cr, 3 BHK: ₹ 1.59 Cr, and all figures are before applicable charges. Most of the inventory is 2 BHK, with the 3 BHK units as the larger, higher-ticket end of the range.
Start with the smaller 2 BHK homes. Entry sits at ₹ 1.31 Cr for 104 Sq.Ft., the lowest ticket in the project. The listed price is before charges, so ask for the full cost sheet before you fix a budget.
Yes, and an owner review backs it up. That owner describes the 3 BHK as airy, with good natural light and ventilation. The clubhouse, kids' play area and senior citizen area also help when more than one generation lives under one roof.
| Aspect | Largest 3 BHK |
|---|---|
| Price | ₹ 2.05 Cr |
| Carpet area | Biggest in the project |
| Best suited to | Larger or multi-generation households |
| Trade-off | Highest ticket; one reviewer found pricing high against comparable projects |
Homes feature a starting from ₹ 1.31 Cr and extend up to ₹ 2.05 Cr, structured around 104 Sq.Ft. to accommodate diverse household requirements. The base rate is established at ₹ 23,200 Per Sq. Ft., reflecting market value. Specific configurations include 2 BHK: ₹ 1.31 Cr, 3 BHK: ₹ 1.59 Cr, alongside options starting from ₹ 0 for Retail Shop measuring 104 Sq. Ft., through ₹ 1.38 Cr for 2 BHK Apartment spanning 594 Sq. Ft., up to ₹ 1.59 Cr for 3 BHK Apartment covering 687 Sq. Ft.. This structure compares favorably against the average asking price of ₹ 17,800 /Sq.Ft., and aligns with the broader micromarket average asking price of ₹ 16,400 /Sq.Ft..
Floor plan
Floor plan
Floor plan

 Floor plan
Floor plan
Floor plan
Floor plan
Floor planNo Square Yards registrations available for this project yet.



Homes feature a starting from ₹ 1.31 Cr and extend up to ₹ 2.05 Cr, structured around 104 Sq.Ft. to accommodate diverse household requirements. The base rate is established at ₹ 23,200 Per Sq. Ft., reflecting market value. Specific configurations include 2 BHK: ₹ 1.31 Cr, 3 BHK: ₹ 1.59 Cr, alongside options starting from ₹ 0 for Retail Shop measuring 104 Sq. Ft., through ₹ 1.38 Cr for 2 BHK Apartment spanning 594 Sq. Ft., up to ₹ 1.59 Cr for 3 BHK Apartment covering 687 Sq. Ft.. This structure compares favorably against the average asking price of ₹ 17,800 /Sq.Ft., and aligns with the broader micromarket average asking price of ₹ 16,400 /Sq.Ft..
Lodha Casa Supremo's average asking price is stable quarter-on-quarter, compared with Mira Road East.
Lodha Casa Supremo avg. price is ₹ 20.6 K/Sq.Ft. compared to Mira Road East at ₹ 17.4 K/Sq.Ft.
Monthly Rent in Lodha Casa Supremo ranges from ₹ 34 K to ₹ 50.5 K with options available for 2,3 BHK units
Get the latest price and market updates for Lodha Casa Supremo.
Prime Minister Narendra Modi inaugurated three new sections of the Western Dedicated Freight Corridor (WDFC), making the entire DFC network operational. The direct link to JNPT is expected to expedite cargo movement, improve connectivity between industrial hubs and ports, reduce logistics costs, and ease congestion on Mumbai's railway network.
During Q2'2026, average property prices for Lodha Casa Supremo moved from ₹ 19,000/sqft to ₹ 20,700/sqft, reflecting a 8.95% rise.
During Q1'2026, average property prices for Lodha Casa Supremo moved from ₹ 18,750/sqft to ₹ 19,000/sqft, reflecting a 1.33% rise.
External Works has reached 53%, Internal finishing stands at 31%, MEP Services including lift and staircases, are now 54% done.
A total of 301 out of 372 launched units have been booked as of October 2024, including 83% of 3 BHK(30 out of 36 units), 81% of 2 BHK(271 out of 336 units).
Internal finishing stands at 18%.
A total of 300 out of 372 launched units have been booked as of June 2024, including 83% of 3 BHK(30 out of 36 units), 80% of 2 BHK(270 out of 336 units).
Structural Works reach 60% completion, Internal finishing stands at 16%, MEP Services including lift and staircases, are now 3% done.
Structural Works reach 48% completion, Internal finishing stands at 4%.
A total of 297 out of 372 launched units have been booked as of November 2023, including 83% of 3 BHK(30 out of 36 units), 79% of 2 BHK(267 out of 336 units).
Explore the master plan, project photos and walkthrough videos of Lodha Casa Supremo to understand the overall layout, tower placement, amenities, landscaped spaces and key highlights before making your buying decision.

This project delivers a home life centered on convenience and well-being, with ample green spaces and essential amenities within reach. Working professionals and families benefit from excellent connectivity to major roads and business hubs, alongside dedicated areas for recreation and community life. Its strategic location and balanced layout make it a compelling choice for those seeking an integrated urban living experience.
Download brochure, master plan & walkthrough video of Lodha Casa Supremo to explore floor plans, layout, and complete project details in Mira Road East, Thane.


Gymnasium, Swimming Pool, Power Backup, Treated Water Supply, 24 x 7 Security, CCTV / Video Surveillance, Party Hall, Clubhouse, Rain Water Harvesting, Sewage Treatment Plant are spread across sports, leisure, safety and environment. The project's master plan puts a swimming pool with a pool deck, a clubhouse, a jogging track and a kids' play area at the centre of community life. Here's the full list, grouped by what residents actually use them for.
| Amenity |
|---|
| Gymnasium |
| Swimming Pool |
| Badminton Court(s) |
| Tennis Court(s) |
| Squash Court |
| Basketball |
| Volleyball |
| Table Tennis |
| Snooker/Pool/Billiards |
| Yoga Areas |
| Jogging / Cycle Track |
| Kids' Play Areas / Sand Pits |
The court mix is wide enough for different age groups to play without leaving the community. Working professionals can fit a gym or pool session around office hours, and the kids' play area keeps younger residents close to home.
| Amenity |
|---|
| Clubhouse |
| Party Hall |
| Party Lawn |
| Amphitheater |
| Indoor Games |
| Senior Citizen Area |
These suit families who host often and want spaces for festivals or birthdays without booking an outside venue. The senior citizen area is a practical plus for households with older parents.
| Amenity |
|---|
| 24 x 7 Security |
| CCTV / Video Surveillance |
| Fire Fighting Systems |
| Intercom Facility |
| Video Phone |
| Power Backup |
| Treated Water Supply |
| 24*7 Water Supply |
| High Speed Elevators |
Round-the-clock water and power backup matter most for daily living, and the security stack matters for families with children. High speed elevators help in a tower format, where waiting for lifts can slow every morning.
| Amenity |
|---|
| Rain Water Harvesting |
| Sewage Treatment Plant |
| Large Green Area |
Water recycling and rainwater harvesting cut the building's reliance on external supply. The large green area is what gives the inward-facing tower layout its open feel.
Lodha Casa Supremo sits in Mira Road East, in the Mira Bhayandar belt of Thane, close to GCC Club. The average asking price for apartments in Mira Road East is ₹17,800 per sq ft, based on active listings and recent trends. Worth knowing: the page puts everyday needs like a school and a hospital within a short distance.
| Road | Distance |
|---|---|
| Mira Road | ~1 km |
| Western Express Highway | ~1.3 km |
| School | Distance |
|---|---|
| Us Ostwal English School | 0.1 km |
| Hospital | Distance |
|---|---|
| Shyam Eye And General Hospital | 0.4 km |
| Bus stop | Distance |
|---|---|
| Dahisar Bus Station | 2.8 km |
The page lists no banks near the project.
For school runs and routine healthcare, yes. A school is 0.1 km away, a hospital is 0.4 km away, and the two main roads are within about 1.3 km. A tenant in the locality also reports that the train to Borivali is easy to take.
Here's the other side of it. The same tenant mentions packed trains and traffic bottlenecks in Mira Road East, so peak-hour commutes can be slow. Price is the other trade-off: reviewers flag it as high against comparable projects, and one raises maintenance concerns from the developer's earlier projects.

Estimate commute from your office or kid's school to Lodha Casa Supremo.

Please select the starting point to calculate the travel time.
Average Asking Price in Mira Road East
Based on active listings and recent trends

Based on demand, livability, and activity
Know More About Mira Road EastMira Road East is a favourite of mine because my experiences provide inexpensive rental, schools, hospitals, and stores nearby. Family time is best spent in gardens. By train, I travel to Borivali headquarters quite easily. Here I adore it; still, packed trains and traffic bottlenecks have to be addressed.
— Alpa Savla, Tenant
Trust & Verification
Lodha Casa Supremo is registered with MahaRERA (the Maharashtra Real Estate Regulatory Authority) under P51700034071, PC1330002601882 for the residential towers. The registration covers Tower 1 and Tower 2, and the retail component has a separate MahaRERA registration. Both can be checked on the state portal.
| Parameter | Detail |
|---|---|
| Residential RERA number | P51700034071, PC1330002601882 |
| Registered project name | Lodha Miraroad Tower - 1 And Tower - 2 |
| Residential project page | https://maharerait.maharashtra.gov.in/project/view/36259 |
| Retail RERA number | PC1330002601882 |
| Retail registered name | Casa Supremo Retail |
| Retail project page | https://maharerait.maharashtra.gov.in/project/view/66481 |
| Square Yards RERA registration | A51800000454 |
| Developer | Lodha |
| Possession date | Mar 2027 |
Stamp duty and registration (Thane)
- Male ownership: 6%
- Female ownership: 5%
- Joint ownership: 5.5%
- Registration charges: 1% of the total value
Verify the registration at https://maharerait.maharashtra.gov.in
Lodha Miraroad Tower - 1 And Tower - 2
Rera Url:
Casa Supremo Retail
Rera Url:

Mira Road East, Thane

Mira Road, Thane

Mira Road, Thane
Compare multiple homes side-by-side and find the option that best fits your budget, lifestyle, and needs.

Full Cost Clarity
Compare sale price or rent, applicable charges, and key ownership/rental expenses.
Amenities & Features
Compare amenities, furnishing, configuration, and property features side-by-side.
Best Pick Recommendation
Get an expert-recommended option based on your selected preferences.
Builder / Seller Details
Review key trust signals like builder profile, seller details, and project history.

Lodha Casa Supremo is brought by Lodha. The builder brings 46 of industry expertise in creating outstanding housing communities. Known for excellence in residential planning, they have successfully completed 414 successful developments that cater to modern homeowners. Their commitment to quality construction and timely execution is evident in every architectural detail. For buyers looking at alternative rental options in the surrounding micro-market, 1 BHK with price ₹ 19.3 K, 2 BHK with price ₹ 30.6 K, 3 BHK with price ₹ 52 K provides helpful market insights into prevailing trends.

Dombivli East, Thane
Plot
₹ 2.89 Cr to 5.29 Cr

Mankoli, Thane
3, 4 BHK Apartment
₹ 1.70 Cr to 2.38 Cr

Dombivli East, Thane
1, 2 BHK Apartment
₹ 44.00 Lac to 86.36 Lac

Kapur Bawdi, Thane
3, 4 BHK Apartment, Retail Shop
₹ 3.49 Cr to 5.53 Cr

Kolshet Road, Thane
2, 3 BHK Apartment
₹ 1.80 Cr to 2.99 Cr

Kolshet Road, Thane
Office Space
₹ 1.08 Cr to 1.60 Cr

Dombivli East, Thane
3, 4, 5 BHK Apartment
₹ 2.40 Cr to 4.08 Cr

Dombivli East, Thane
4, 5 BHK Apartment
₹ 5.78 Cr to 17.36 Cr

Dombivli East, Thane
3, 4 BHK Apartment
₹ 1.51 Cr to 3.25 Cr

Dombivli East, Thane
2 BHK Apartment
Price On Request

Dombivli East, Thane
2 BHK Apartment, Retail Shop
₹ 49.00 Lac

Manpada, Thane
2, 3, 4 BHK Apartment
₹ 1.88 Cr to 4.86 Cr

Kolshet Road, Thane
1, 2 BHK Apartment
₹ 68.65 Lac to 1.73 Cr

Kolshet Road, Thane
1, 2, 3 BHK Apartment
₹ 1.00 Cr to 2.60 Cr

Dombivli East, Thane
Office Space, Retail Shop
₹ 85.00 Lac to 1.38 Cr

Dombivli East, Thane
1, 2, 3 BHK Apartment
₹ 74.53 Lac to 1.49 Cr

Anjur, Thane
1, 2, 3 BHK Apartment
₹ 60.00 Lac to 1.60 Cr

Dombivli East, Thane
1, 2, 3, 4 BHK Apartment
₹ 57.47 Lac to 1.62 Cr

Kolshet Road, Thane
2, 3, 4 BHK Apartment
₹ 2.03 Cr to 4.78 Cr

Dombivli East, Thane
1, 2 BHK Apartment
₹ 35.63 Lac to 53.00 Lac

Dombivli East, Thane
2, 3, 5 BHK Apartment
₹ 1.05 Cr to 1.90 Cr

Dombivli East, Thane
2, 3, 4 BHK Apartment
₹ 89.00 Lac to 1.43 Cr

Dombivli East, Thane
1, 2, 3 BHK Apartment
₹ 43.15 Lac to 1.21 Cr

Kolshet Road, Thane
Office Space
₹ 2.25 Cr to 2.50 Cr

Dombivli East, Thane
Plot
₹ 2.25 Cr to 4.05 Cr

Dombivli East, Thane
Plot
Price On Request

Dombivli East, Thane
1, 2, 3 BHK Apartment
Price On Request

Dombivli East, Thane
1 BHK Apartment
Price On Request

Dombivli East, Thane
2 BHK Apartment
Price On Request

Majiwada, Thane
1 BHK Apartment
Price On Request

Dombivli East, Thane
2 BHK Apartment
Price On Request
Dombivli East, Thane
1, 2 BHK Apartment
₹ 44.00 Lac to 86.36 Lac
Kapur Bawdi, Thane
3, 4 BHK Apartment, Retail Shop
₹ 3.49 Cr to 5.53 Cr
Kolshet Road, Thane
2, 3 BHK Apartment
₹ 1.80 Cr to 2.99 Cr
Kolshet Road, Thane
Office Space
₹ 1.08 Cr to 1.60 Cr
Dombivli East, Thane
3, 4, 5 BHK Apartment
₹ 2.40 Cr to 4.08 Cr
Dombivli East, Thane
4, 5 BHK Apartment
₹ 5.78 Cr to 17.36 Cr
Dombivli East, Thane
3, 4 BHK Apartment
₹ 1.51 Cr to 3.25 Cr
Dombivli East, Thane
2 BHK Apartment
Price On Request
Dombivli East, Thane
2 BHK Apartment, Retail Shop
₹ 49.00 Lac
Manpada, Thane
2, 3, 4 BHK Apartment
₹ 1.88 Cr to 4.86 Cr
Kolshet Road, Thane
1, 2 BHK Apartment
₹ 68.65 Lac to 1.73 Cr
Kolshet Road, Thane
1, 2, 3 BHK Apartment
₹ 1.00 Cr to 2.60 Cr
Dombivli East, Thane
Office Space, Retail Shop
₹ 85.00 Lac to 1.38 Cr
Dombivli East, Thane
1, 2, 3 BHK Apartment
₹ 74.53 Lac to 1.49 Cr
Anjur, Thane
1, 2, 3 BHK Apartment
₹ 60.00 Lac to 1.60 Cr
Dombivli East, Thane
1, 2, 3, 4 BHK Apartment
₹ 57.47 Lac to 1.62 Cr
Kolshet Road, Thane
2, 3, 4 BHK Apartment
₹ 2.03 Cr to 4.78 Cr
Dombivli East, Thane
1, 2 BHK Apartment
₹ 35.63 Lac to 53.00 Lac
Dombivli East, Thane
2, 3, 5 BHK Apartment
₹ 1.05 Cr to 1.90 Cr
Dombivli East, Thane
2, 3, 4 BHK Apartment
₹ 89.00 Lac to 1.43 Cr
Dombivli East, Thane
1, 2, 3 BHK Apartment
₹ 43.15 Lac to 1.21 Cr
Kolshet Road, Thane
Office Space
₹ 2.25 Cr to 2.50 Cr
Dombivli East, Thane
Plot
₹ 2.25 Cr to 4.05 Cr
Dombivli East, Thane
Plot
Price On Request
Dombivli East, Thane
1, 2, 3 BHK Apartment
Price On Request
Dombivli East, Thane
1 BHK Apartment
Price On Request
Dombivli East, Thane
2 BHK Apartment
Price On Request
Majiwada, Thane
1 BHK Apartment
Price On Request
Dombivli East, Thane
2 BHK Apartment
Price On Request

Mira Road, Thane
1,2 BHK
₹ 84.00 Lac to 1.22 Cr
Kashimira, Thane
2,3 BHK
₹ 1.25 Cr to 1.96 Cr

Mira Road, Thane
1,2,3 BHK
₹ 97.00 Lac to 2.04 Cr

Mira Road, Thane
1,2 BHK
₹ 80.00 Lac to 1.25 Cr

Mira Road, Thane
1,2,3,4 BHK
₹ 95.25 Lac to 4.46 Cr

Mira Road East, Thane
1,2 BHK
₹ 82.00 Lac to 1.03 Cr

Mira Road, Thane
1,2,3 BHK
₹ 1.00 Cr to 1.79 Cr
Bhayandar East, Thane
1,2 BHK
₹ 81.84 Lac to 1.37 Cr

Mira Road, Thane
1,2 BHK
₹ 75.00 Lac to 1.23 Cr

Mira Road, Thane
1,2,3,4 BHK
₹ 59.99 Lac to 2.57 Cr

Mira Road, Thane
1, 2, 3 BHK Retail Shop, Apartment
₹ 94.47 Lac to 2.35 Cr

Bhayandar East, Thane
1, 2, 3 BHK Apartment, Retail Shop
₹ 85.52 Lac to 1.85 Cr

Bhayandar East, Thane
1, 2, 3 BHK Retail Shop, Apartment
₹ 99.12 Lac to 2.10 Cr

Bhayandar West, Thane
1, 2 BHK Apartment
₹ 83.00 Lac to 1.35 Cr

Mira Road, Thane
1, 2, 3 BHK Apartment
₹ 72.00 Lac to 1.36 Cr

Bhayandar East, Thane
1, 2, 3 BHK Apartment
₹ 73.16 Lac to 1.37 Cr

Bhayandar East, Thane
1, 2, 3, 4 BHK Apartment
₹ 79.75 Lac to 1.93 Cr

Mira Road, Thane
1, 2, 3 BHK Apartment
₹ 95.27 Lac to 1.34 Cr

Mira Road, Thane
1, 2 BHK Retail Shop, Apartment
₹ 82.00 Lac to 1.63 Cr

Naya Nagar, Thane
1, 2 BHK Retail Shop, Apartment
Price On Request

Mira Road, Thane
2, 3 BHK Apartment, Retail Shop
₹ 1.35 Cr to 2.21 Cr

Mira Road, Thane
1, 2, 3 BHK Apartment
₹ 79.36 Lac to 1.62 Cr

Mira Road, Thane
1, 2, 3 BHK Apartment, Retail Shop
₹ 67.57 Lac to 1.95 Cr

Bhayandar West, Thane
1, 2, 3, 4 BHK Apartment
₹ 91.00 Lac to 2.28 Cr

Mira Road, Thane
1, 2 BHK Apartment
₹ 82.00 Lac to 1.16 Cr

Mira Road, Thane
1, 2, 3 BHK Apartment
₹ 66.05 Lac to 1.33 Cr

Mira Road, Thane
1, 2 BHK Apartment
₹ 85.44 Lac to 1.25 Cr

Mira Road, Thane
1, 2 BHK Apartment
₹ 56.80 Lac to 89.72 Lac

Mira Road, Thane
1, 2, 3 BHK Apartment, Retail Shop
₹ 74.13 Lac to 2.26 Cr

Mira Road, Thane
2, 3 BHK Apartment
₹ 1.09 Cr to 1.97 Cr

Mira Road, Thane
1, 2 BHK Apartment
₹ 70.48 Lac to 1.44 Cr

Mira Road, Thane
1, 3 BHK Apartment
₹ 78.20 Lac to 1.80 Cr

Mira Road, Thane
1, 2, 3 BHK Apartment
₹ 97.00 Lac to 2.31 Cr

Mira Road, Thane
1, 2, 3 BHK Apartment
₹ 64.44 Lac to 2.55 Cr

Mira Road, Thane
1 BHK Apartment
₹ 62.99 Lac to 74.01 Lac

Bhayandar East, Thane
Price On Request

Mira Road, Thane
1, 2, 3 BHK Apartment
₹ 60.00 Lac to 1.45 Cr
Explore resale and rental listings currently available in Lodha Casa Supremo, Thane.

Mira Road East, Thane
₹ 1.3 Cr
Mira Road East, Thane
₹ 1.35 Cr
Mira Road East, Thane
₹ 90 L

Mira Road East, Thane
₹ 1.4 Cr
Mira Road East, Thane
₹ 1.3 Cr
Mira Road East, Thane
₹ 1.6 Cr
Mira Road East, Thane
₹ 1.65 Cr
Mira Road East, Thane
₹ 35,000
Mira Road East, Thane
₹ 35,000
Mira Road East, Thane
₹ 35,000
Mira Road East, Thane
₹ 35,000
Mira Road East, Thane
₹ 35,000 
Mira Road East, Thane
₹ 45,000

Mira Road East, Thane
₹ 48,000

Mira Road East, Thane
₹ 50,000 
Mira Road East, Thane
₹ 50,000 Thane
Mumbai
Azuro Property Management
Radheshyam Enterprises
Kanakproperty
You get 2 and 3 BHK apartments, listed as 2, 3 BHK Flats. Carpet areas start at 104 Sq.Ft., and prices run from ₹ 1.31 Cr to ₹ 2.05 Cr. Five of the seven price list entries are 2 BHK, so this is mainly a 2 BHK project with two larger 3 BHK options on top.
Quite a lot, spread across sports, leisure, safety and green features. Residents get a swimming pool, gymnasium, clubhouse, jogging track and kids' play area, along with tennis, badminton, squash and basketball courts. There are landscaped gardens, a party lawn and an amphitheatre for gatherings, and CCTV, 24 x 7 security and power backup keep things running. Gymnasium, Swimming Pool, Power Backup, Treated Water Supply, 24 x 7 Security, CCTV / Video Surveillance, Party Hall, Clubhouse, Rain Water Harvesting, Sewage Treatment Plant has the full list.
Think of it as a road-first location. Lodha Casa Supremo sits in Mira Road East, with Mira Road about 1 km away and Western Express Highway around 1.3 km. A school is 0.1 km away and a hospital is 0.4 km away. Dahisar Bus Station is 2.8 km from the project, and Indian High School, Mira Road add further reference points.
Yes, Lodha Casa Supremo is RERA registered with RERA registered no: P51700034071, ensuring transparency and adherence to regulatory standards.Yes. The residential towers are registered with MahaRERA under P51700034071, PC1330002601882, and the retail component has its own registration. Both can be checked through the project view pages on the MahaRERA portal.
Possession is listed from Mar 2027, and the project is currently Under Construction. Hold the developer to the date written in your agreement and match it against the MahaRERA record.
This website is only for the purpose of providing information regarding real estate projects in different geographies. Any information which is being provided on this website is not an advertisement or a solicitation. The company has not verified the information and the compliances of the projects. Further, the company has not checked the RERA* registration status of the real estate projects listed herein. The company does not make any representation in regards to the compliances done against these projects. Please note that you should make yourself aware about the RERA* registration status of the listed real estate projects.
*Real Estate (Regulation & Development) Act, 2016.


