
Kanakia Beverly Heights In Indralok // Bhayandar East Mumbai // #1bhk & #2bhk Sample Flat Tour


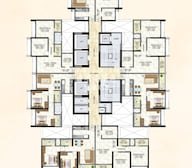 +22 Photos
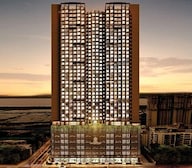 +2
Videos
+2
Videos
₹81.84 Lac - 1.37 Cr
₹19,912 Per Sq. Ft.
Kanakia Beverly Heights is a luxurious residential project located in Bhayandar East, offering a serene and peaceful living experience. The project is strategically connected to major highways like Mira Road and Western Express Highway, making it easily accessible from various parts of the city.
The project boasts of top-notch amenities and specifications, including a well-equipped gymnasium and reliable power backup. The apartments are designed with attention to detail, with oil-bound distemper finishing on walls in the master bedrooms. The project brochure provides a detailed overview of the property, featuring stunning visuals and floor plans.
With its RERA registration number P51700051409, Kanakia Beverly Heights is a trusted and transparent property investment. The project prime location, luxurious amenities, and thoughtful design make it an excellent choice for those seeking a comfortable and convenient living experience.
Available Unit OptionsThe following table outlines the available unit options at Kanakia Beverly Heights:
| Unit Type | Area (Sq. Ft.) |
| 1 BHK Apartment | 411 |
| 2 BHK Apartment | 575 |
| 2 BHK Apartment | 635 |
This residential property offers a unique blend of luxury and convenience, surrounded by several notable landmarks that cater to the diverse needs of residents. From schools and hospitals to restaurants and temples, these landmarks enhance the quality of life and provide easy access to essential amenities and services.
The residential real estate market has witnessed significant activity in recent times, with a total of 117 government-registered sales transactions recorded over the past year, resulting in a combined gross sales value of 96 Cr. This marks a notable increase compared to the 6-month aggregation, which saw 68 sales transactions with a gross sales value of 58 Cr. Furthermore, the 3-month aggregation witnessed 22 transactions, valued at 19 Cr. Notably, the current rental rate remains static at 15,130, demonstrating a stable market trend. The price movement trends indicate a slight decrease over the past year, however, with a positive movement seen in the previous aggregations.
View the latest price list for Kanakia Beverly Heights.
*Prices are indicative and subject to applicable charges and project terms.
Kanakia Beverly Heights's average asking price is rising quarter-on-quarter, compared with Bhayandar East.
Kanakia Beverly Heights avg. price is ₹ 18.4 K/Sq.Ft. compared to Bhayandar East at ₹ 18.4 K/Sq.Ft.
Get the latest price and market updates for Kanakia Beverly Heights.
A total of 19 residential transactions has been registered so far for Kanakia Beverly Heights, amounting to ₹ 18 Cr till October 2026.
The Mumbai Metropolitan Region Development Authority (MMRDA) is facing a potential financial hit of ₹250 crore due to a design and construction flaw on the Metro 7A corridor. This issue, related to height restrictions near the airport, could lead to demolition and reconstruction, impacting the project's timeline and budget.
During Q2'2026, average property prices for Kanakia Beverly Heights moved from ₹ 16,300/sqft to ₹ 18,350/sqft, reflecting a 12.58% rise.
The Mumbai Metropolitan Region Development Authority (MMRDA) is advancing plans for Metro Line 13 (Mira-Bhayandar to Virar) and Metro Line 14 (Kanjurmarg to Badlapur). Metro Line 13's detailed project plan has been submitted for approval, while preparatory work for Line 14 is underway.
The central government has approved the transfer of 53.174 acres of salt land in Thane district to the Maharashtra government for the Dahisar to Vasai Creek road project, which aims to improve traffic flow and connectivity in the Mumbai Metropolitan Region. The project is being executed in two phases: Dahisar to Bhayandar (Coastal Road) ), and Bhayandar to Vasai Creek .
Structural Works reach 75% completion, Internal finishing stands at 9%, MEP Services including lift and staircases, are now 8% done.
Structural Works reach 64% completion, Internal finishing stands at 2%, MEP Services including lift and staircases, are now 5% done.
A total of 196 out of 335 launched units have been booked as of December 2024, including 96% of SHOP(22 out of 23 units), 81% of 1 BHK(65 out of 80 units), 47% of 2 BHK(109 out of 232 units).
Structural Works reach 54% completion.
Structural Works reach 33% completion.
19 Sales Transactions Registered in Kanakia Beverly Heights From Nov 25 to Oct 26 at Avg. Price ₹ 15.6 K/Sq.Ft.
Transaction Period Nov 25 to Oct 26
19 Sales Transactions Registered in Kanakia Beverly Heights From Nov 25 to Oct 26 at Avg. Price ₹ 15.6 K/Sq.Ft.

Price:₹ 81.84 Lac

Price:₹ 1.37 Cr

Price:₹ 1.35 Cr
Explore the master plan, project photos and walkthrough videos of Kanakia Beverly Heights to understand the overall layout, tower placement, amenities, landscaped spaces and key highlights before making your buying decision.

Living here means a home life rich in convenience and recreation, with a comprehensive array of facilities right at your doorstep. Families will find dedicated spaces for children, while professionals and wellness-seekers have ample opportunities for work and fitness. This project stands out for its extensive amenity offering and well-planned open spaces, providing a high quality of life for its residents.
Download brochure, master plan & walkthrough video of Kanakia Beverly Heights to explore floor plans, layout, and complete project details in Bhayandar East, Thane.



Estimate commute from your office or kid's school to Kanakia Beverly Heights.


Please select the starting point to calculate the travel time.
Average Asking Price in Bhayandar East
Based on active listings and recent trends
Western Express Highway & major roads
Public transport facilities

No Reviews exist for Bhayandar East
Be the first to review this localityTrust & Verification
Kanakia Beverly Heights
Rera Url:

Bhayandar East, Thane

Mira Road, Thane

Mira Road, Thane
Compare multiple homes side-by-side and find the option that best fits your budget, lifestyle, and needs.

Full Cost Clarity
Compare sale price or rent, applicable charges, and key ownership/rental expenses.
Amenities & Features
Compare amenities, furnishing, configuration, and property features side-by-side.
Best Pick Recommendation
Get an expert-recommended option based on your selected preferences.
Builder / Seller Details
Review key trust signals like builder profile, seller details, and project history.

Running a legacy of more than 36 years, Kanakia Spaces Pvt. Ltd. is well-known as one of the best real estate developers in Mumbai. They have been known to build a lifestyle for the past 3 decades and are famous for going beyond just providing real estate projects to consumers. The group firmly believes in providing exceptional consumer support based on principled values, even after a sale is made. The group is famous for honouring every commitment and evolving according to industry trends and consumer demands. Having developed more than 14.6 million sq. ft. of real estate space, the group has also ventured into cinema and has designed contemporary multiplexes. The first project of the group was launched in the year 1986 in the suburb of Mumbai, and today they have built edifices that hold strong. This diverse business group has created a benchmark in providing world-class spaces. The residential properties launched by the group are Kanakia Silicon Valley Powai, Kanakia Greenberg Panvel, Kanakaia Zen World Kanjurmarg, and Kanakaia Paris BKC. Some of the company’s commercial properties include Kanakia Wall Street Andheri, Kanakia Zillion BKC, and Kanakia Boomerang Andheri.

Dharamveer Nagar, Thane
3 BHK Apartment
Price On Request

Mira Road, Thane
2 BHK Apartment
Price On Request

Mira Road, Thane
Price On Request

Mira Road, Thane
2, 3 BHK Apartment
₹ 79.15 Lac to 1.08 Cr

Mira Road, Thane
1 BHK Apartment
₹ 40.05 Lac

Mira Road, Thane
2 BHK Apartment
₹ 63.80 Lac

Manpada, Thane
2, 3 BHK Apartment
₹ 60.90 Lac to 83.30 Lac

Manpada, Thane
2 BHK Apartment
₹ 1.07 Cr to 1.16 Cr

Mira Road, Thane
2, 3 BHK Apartment
Price On Request

Mira Road, Thane
1,2 BHK
₹ 82.00 Lac to 1.16 Cr

Mira Road, Thane
1,2 BHK
₹ 84.00 Lac to 1.22 Cr
Kashimira, Thane
2,3 BHK
₹ 1.25 Cr to 1.96 Cr

Mira Road, Thane
1,2,3 BHK
₹ 97.00 Lac to 2.04 Cr

Mira Road, Thane
1,2,3,4 BHK
₹ 59.99 Lac to 2.57 Cr
Mira Road East, Thane
2,3 BHK
₹ 1.31 Cr to 2.05 Cr
Bhayandar West, Thane
1,2,3,4 BHK
₹ 91.00 Lac to 2.28 Cr
Mira Road, Thane
2,3 BHK
₹ 1.35 Cr to 2.21 Cr

Mira Road, Thane
1,2,3 BHK
₹ 79.36 Lac to 1.62 Cr

Mira Road, Thane
1,2,3 BHK
₹ 67.57 Lac to 1.95 Cr

Mira Road East, Thane
Office Space
₹ 69.00 Lac to 1.38 Cr

Mira Road East, Thane
1, 2 BHK Apartment
Price On Request

Bhayandar West, Thane
1, 2 BHK Apartment
₹ 83.00 Lac to 1.35 Cr

Mira Road East, Thane
1, 2 BHK Retail Shop, Apartment, Office Space
₹ 56.34 Lac to 1.07 Cr

Mira Road, Thane
1, 2, 3 BHK Apartment
₹ 72.00 Lac to 1.36 Cr

Mira Road East, Thane
1, 2 BHK Retail Shop, Office Space, Apartment
Price On Request

Mira Road East, Thane
1, 2 BHK Apartment
₹ 78.15 Lac to 1.26 Cr

Mira Road East, Thane
1, 2 BHK Retail Shop, Apartment
Price On Request

Mira Road East, Thane
1, 2, 3 BHK Apartment
Price On Request

Mira Road, Thane
1, 2, 3 BHK Apartment
₹ 95.27 Lac to 1.34 Cr

Mira Road, Thane
2, 3 BHK Apartment
₹ 1.09 Cr to 1.97 Cr

Mira Road, Thane
1, 2 BHK Apartment
₹ 70.48 Lac to 1.44 Cr

Mira Road, Thane
1, 2, 3 BHK Apartment, Retail Shop
₹ 74.13 Lac to 2.26 Cr

Mira Road, Thane
1, 3 BHK Apartment
₹ 78.20 Lac to 1.80 Cr

Mira Road, Thane
1, 2, 3 BHK Apartment
₹ 97.00 Lac to 2.31 Cr

Mira Road, Thane
1, 2, 3 BHK Apartment
₹ 64.44 Lac to 2.55 Cr

Mira Road, Thane
1 BHK Apartment
₹ 62.99 Lac to 74.01 Lac

Mira Road, Thane
1, 2 BHK Apartment
₹ 72.00 Lac to 1.14 Cr

Mira Road, Thane
1, 2, 3 BHK Apartment
₹ 60.00 Lac to 1.45 Cr

Mira Road, Thane
1, 2 BHK Apartment
₹ 39.17 Lac to 1.02 Cr
Meet the top real estate experts for Kanakia Beverly Heights, Thane.
Kanakia Beverly Heights offers a range of amenities including a gymnasium, power backup, 24 x 7 security, a reading room/library, and rainwater harvesting for environmental sustainability.
Kanakia Beverly Heights is strategically located just 1.5 km from Mira Road and 4.5 km from the Western Express Highway, ensuring excellent connectivity.
The project offers various configurations including 1 BHK apartments with an area of 411 sq. ft., and 2 BHK apartments available in sizes of 575 sq. ft. and 635 sq. ft.
Yes, Kanakia Beverly Heights is RERA registered under the project number P51700051409.
The construction of Kanakia Beverly Heights is currently at the mid-stage, allowing potential buyers to consider options for investment.
Kanakia Beverly Heights is conveniently located near key amenities, with a school just 0.06 km away, a hospital 0.11 km away, and a bus stop merely 0.18 km away.
Finest amenities provided by Kanakia Beverly Heights are rooftop jogging track, clubhouse, pool, gym, children's play area, and sky garden.
Kanakia Beverly Heights's lifestyle amenities are Sky gardens, rooftop jogging, and podium-level recreational space.
Yes, due to location growth potential and Kanakia's well-established brand credibility.
Yes, with gated entry, CCTV monitoring, and 24x7 security are provided by Kanakia Beverly Heights.
This website is only for the purpose of providing information regarding real estate projects in different geographies. Any information which is being provided on this website is not an advertisement or a solicitation. The company has not verified the information and the compliances of the projects. Further, the company has not checked the RERA* registration status of the real estate projects listed herein. The company does not make any representation in regards to the compliances done against these projects. Please note that you should make yourself aware about the RERA* registration status of the listed real estate projects.
*Real Estate (Regulation & Development) Act, 2016.


