
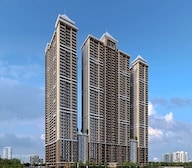

1 BHK Apartment - 496 sq. ft. (Carpet Area)
- 2 Bathrooms
- 2 Balconies
Asking price
Price:₹ 79.36 Lac


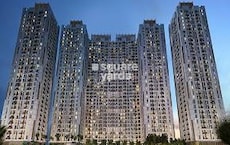
JP The Palace is an under-construction township-style residential project by JP Infra in Mira Road, Thane, with 1, 2, 3 BHK apartments of 496 Sq.Ft. to 1060 Sq.Ft. and possession from Dec 2028. A butterfly garden is among its more unusual features, and the project is RERA registered across its towers. Western Express Highway is 0.4 km away, Ashoka Multispeciality Hospital is inside a kilometre, and Mira Road's average asking price of ₹ 16,450 /Sq.Ft. per sq. ft is the local benchmark. JP Infra has delivered 30 projects, and the homes suit working families who want highway access from Mira Bhayandar.

₹79.36 Lac - 1.62 Cr
₹15,967 Per Sq. Ft.


Square Yards experts are actively closing deals
JP The Palace groups 1,816 homes across 27 Acres at about 67 homes per acre, with a central clubhouse, a swimming pool, a butterfly garden, and a herb garden inside a gated township layout.
JP The Palace offers 1, 2, 3 BHK apartments from 496 Sq.Ft. to 1060 Sq.Ft., finished with vitrified tile flooring and oil-bound distemper walls, with 2D, 3D, and video floor plan tours on the project page.
The 1 BHK Apartment at 496 Sq. Ft. is the entry apartment, giving a first-time buyer full access to the clubhouse and pool at the lowest listed price.
The 2 BHK Apartment at 638 Sq. Ft. keeps the ticket size moderate, and the highway, hospital, and school nearby help with tenant appeal.
Yes. The 3 BHK sizes give a family separate bedrooms, and the crèche, play school, kids' pool, and play zone are inside the community.
The 3 BHK Apartment at 1060 Sq. Ft. is the largest apartment on offer, suited to a buyer who wants extra room for guests or a multi-generation household.


126 Sales Transactions Registered in JP The Palace From Nov 25 to Oct 26 at Avg. Price ₹ 17.9 K/Sq.Ft.

















JP The Palace's average asking price is stable quarter-on-quarter, compared with Mira Road.
JP The Palace avg. price is ₹ 19.9 K/Sq.Ft. compared to Mira Road at ₹ 16.2 K/Sq.Ft.
Monthly Rent in Mira Road ranges from ₹ 22 K to ₹ 47.6 K with options available for 1,2,3 BHK units
Get the latest price and market updates for JP The Palace.
A total of 126 residential transactions has been registered so far for JP The Palace, amounting to ₹ 115 Cr till October 2026.
During Q2'2026, average property prices for JP The Palace moved from ₹ 12,300/sqft to ₹ 19,900/sqft, reflecting a 61.79% rise.
A total of 339 out of 824 launched units have been booked as of April 2025, including 88% of SHOP(51 out of 58 units), 48% of 1 BHK(32 out of 67 units), 38% of 3 BHK(15 out of 40 units), 37% of 2 BHK(241 out of 659 units).
A total of 74 out of 689 launched units have been booked as of February 2025, including 84% of SHOP(43 out of 51 units), 32% of 1 BHK(31 out of 96 units).
A total of 340 out of 606 launched units have been booked as of December 2024, including 86% of SHOP(50 out of 58 units), 43% of 1 BHK(32 out of 74 units), 35% of 3 BHK(14 out of 40 units), 56% of 2 BHK(244 out of 434 units).
A total of 437 out of 885 launched units have been booked as of December 2024, including 40% of 1 BHK(259 out of 651 units), 72% of 3 BHK(44 out of 61 units), 74% of 2 BHK(110 out of 149 units), 100% of SHOP(24 units).
A new Phase, , launched under RERA No. P51700078483. It offers OFFICE SPACE, SHOP, 2 BHK, 3 BHK, 4 BHK ranging from 248 to 1270 Square feet
Structural Works reach 66% completion.
A total of 325 out of 569 launched units have been booked as of October 2024, including 90% of SHOP(53 out of 59 units), 48% of 1 BHK(31 out of 65 units), 33% of 3 BHK(12 out of 36 units), 56% of 2 BHK(229 out of 409 units).
Structural Works reach 46% completion.
126 Sales Transactions Registered in JP The Palace From Nov 25 to Oct 26 at Avg. Price ₹ 17.9 K/Sq.Ft.
Transaction Period Nov 25 to Oct 26
Explore the master plan, project photos and walkthrough videos of JP The Palace to understand the overall layout, tower placement, amenities, landscaped spaces and key highlights before making your buying decision.

Living here means enjoying a home where daily life is made easier by thoughtful design and a focus on community. Families will appreciate the dedicated play areas and convenient retail options, while professionals benefit from excellent connectivity to major roads and transport hubs. This project stands out for its generous green spaces and diverse amenities, offering a balanced lifestyle within the city.
Download brochure, master plan & walkthrough video of JP The Palace to explore floor plans, layout, and complete project details in Mira Road, Thane.


![Jp The Palace | 2 BHK Sample Flat Tour [2025] | Jp Infra Mira Road](https://i.ytimg.com/vi/nlRwHx_dhXE/hqdefault.jpg)
JP The Palace's amenities cover sports, convenience, safety, leisure, and environment categories, built around a central clubhouse.
The master plan sets the amenities around a central clubhouse.
JP The Palace location puts it in Mira Road, part of Mira Bhayandar, about 0.4 km from Western Express Highway. A school sits 0.6 km away and a hospital 0.7 km away.
Road Connectivity: Western Express Highway is the main route towards Dahisar and the western suburbs, and NH48 runs close by.
| Road | Distance |
|---|---|
| Western Express Highway | 0.4 km |
| NH48 | 0.7 km |
| Mira Road | 2 km |
Schools, Healthcare & Transit: White Dove International School is the closest school, with Podar International School and Singapore International School also serving the area.
| Landmark | Distance |
|---|---|
| White Dove International School | 0.6 km |
| Ashoka Multispeciality Hospital and Trauma Centre | 0.7 km |
| Dahisar Bus Station | 2.7 km |
Work & Rail: Infinity IT Park and Mindspace are the business hubs working residents head towards, and Mira Road Railway Station and Dahisar Metro Station are the main transit points. Metro Line 9 between Dahisar and Mira Road and the widening of Ghodbunder Road are planned infrastructure upgrades.
Location Insight: The highway at 0.4 km and a hospital and school both inside a kilometre make this a convenient base for daily errands.

Estimate commute from your office or kid's school to JP The Palace.


Please select the starting point to calculate the travel time.
Trust & Verification
JP The Palace is registered with MahaRERA under separate tower registrations, and each can be checked on the official portal.
| Parameter | Details |
|---|---|
| Tower A | P51700078483 |
| Tower B | P51700033430 |
| Tower C | P51700033431 |
| Regulatory Authority | Maharashtra RERA (MahaRERA) |
| Registered Developer | JP Infra |
| Verification Portal | maharera.maharashtra.gov.in |
Confirm the final figure with the sub-registrar's office before registration.
The Palace Tower C
Rera Url:
The Palace Tower B
Rera Url:
The Palace Tower A
Rera Url:

Mira Road, Thane

Mira Road, Thane

Mira Road, Thane
Compare multiple homes side-by-side and find the option that best fits your budget, lifestyle, and needs.

Full Cost Clarity
Compare sale price or rent, applicable charges, and key ownership/rental expenses.
Amenities & Features
Compare amenities, furnishing, configuration, and property features side-by-side.
Best Pick Recommendation
Get an expert-recommended option based on your selected preferences.
Builder / Seller Details
Review key trust signals like builder profile, seller details, and project history.

JP Infra is a well-known real estate builder headquartered in Mumbai. The construction portfolio of the company includes residential, commercial, IT, retail and entertainment sectors. JP Infra builder has its strong presence in Rajasthan, Gujarat and Karnataka.One of the largest shopping mall by JP Infra construction in South Gujarat is Iscon Mall which is spread over 1,21,500 sq. ft. and 2,35,891 sq. ft. of land space. Projects under Construction: Key residential projects by JP Infra real estate builder currently under construction are: Chalet Amar in Juhu, Mumbai comprising 35 units of 3 BHK apartments, each 1,000 sq. ft. in size. Unity Tower in Lower Parel, Mumbai comprising 80 units of 2 BHK apartments, each 715 sq. ft. in size. Decks in Malad East, Mumbai comprising 352 units of 2 and 3 BHK apartments with sizes ranging from 1,290 sq. ft. to 2,120 sq. ft. Sarvoday Nagar in Jogeshwari East, Mumbai offering 2 and 3 BHK apartments.

Mira Road East, Thane
Office Space
₹ 69.00 Lac to 1.38 Cr

Mira Road, Thane
1, 2, 3 BHK Apartment, Retail Shop
₹ 67.57 Lac to 1.95 Cr

Kasarvadavali, Thane
1, 2 BHK Apartment
₹ 51.00 Lac to 78.00 Lac
Bhayandar West, Thane
1, 2, 3, 4 BHK Apartment
₹ 91.00 Lac to 2.28 Cr

Mira Road, Thane
1, 2 BHK Apartment
₹ 82.00 Lac to 1.16 Cr

Mira Road, Thane
1, 2, 3, 4 BHK Apartment, Office Space, Retail Shop
₹ 59.99 Lac to 2.57 Cr

Mira Road, Thane
1, 2 BHK Apartment
₹ 50.98 Lac to 89.43 Lac

Ghotsai, Thane
1 BHK Apartment
Price On Request

Mira Road, Thane
1, 2 BHK Apartment
₹ 56.80 Lac to 89.72 Lac

Mira Road, Thane
1 BHK Apartment
₹ 62.99 Lac to 74.01 Lac

Mira Road, Thane
2, 3 BHK Apartment
₹ 1.09 Cr to 1.97 Cr

Mira Road, Thane
1, 2, 3 BHK Apartment, Retail Shop
₹ 74.13 Lac to 2.26 Cr

Mira Road, Thane
1, 2, 3 BHK Apartment
₹ 60.00 Lac to 1.45 Cr

Mira Road, Thane
1, 3 BHK Apartment
₹ 78.20 Lac to 1.80 Cr
Mira Road, Thane
1 BHK Apartment
₹ 64.44 Lac to 75.70 Lac

Mira Road, Thane
1, 2 BHK Apartment
₹ 79.38 Lac to 1.04 Cr

Mira Road, Thane
1, 2 BHK Apartment
₹ 90.58 Lac to 1.26 Cr
Mira Road, Thane
1, 2, 3 BHK Apartment, Retail Shop
₹ 67.57 Lac to 1.95 Cr
Kasarvadavali, Thane
1, 2 BHK Apartment
₹ 51.00 Lac to 78.00 Lac
Bhayandar West, Thane
1, 2, 3, 4 BHK Apartment
₹ 91.00 Lac to 2.28 Cr
Mira Road, Thane
1, 2 BHK Apartment
₹ 82.00 Lac to 1.16 Cr
Mira Road, Thane
1, 2, 3, 4 BHK Apartment, Office Space, Retail Shop
₹ 59.99 Lac to 2.57 Cr
Mira Road, Thane
1, 2 BHK Apartment
₹ 50.98 Lac to 89.43 Lac
Ghotsai, Thane
1 BHK Apartment
Price On Request
Mira Road, Thane
1, 2 BHK Apartment
₹ 56.80 Lac to 89.72 Lac
Mira Road, Thane
1 BHK Apartment
₹ 62.99 Lac to 74.01 Lac
Mira Road, Thane
2, 3 BHK Apartment
₹ 1.09 Cr to 1.97 Cr
Mira Road, Thane
1, 2, 3 BHK Apartment, Retail Shop
₹ 74.13 Lac to 2.26 Cr
Mira Road, Thane
1, 2, 3 BHK Apartment
₹ 60.00 Lac to 1.45 Cr
Mira Road, Thane
1, 3 BHK Apartment
₹ 78.20 Lac to 1.80 Cr
Mira Road, Thane
1 BHK Apartment
₹ 64.44 Lac to 75.70 Lac
Mira Road, Thane
1, 2 BHK Apartment
₹ 79.38 Lac to 1.04 Cr
Mira Road, Thane
1, 2 BHK Apartment
₹ 90.58 Lac to 1.26 Cr

Mira Road, Thane
2,3 BHK
₹ 79.62 Lac to 1.05 Cr
Kashimira, Thane
2,3 BHK
₹ 1.45 Cr to 2.06 Cr

Mira Road, Thane
1,2 BHK
₹ 84.00 Lac to 1.22 Cr

Bhayandar East, Thane
1,2 BHK
₹ 71.99 Lac to 99.12 Lac
Mira Road, Thane
1,2 BHK
₹ 1.13 Cr to 1.69 Cr

Mira Road, Thane
1,2,3 BHK
₹ 66.05 Lac to 1.33 Cr

Mira Road East, Thane
1,2 BHK
₹ 75.39 Lac to 1.18 Cr

Mira Road, Thane
1,2 BHK
₹ 71.36 Lac to 1.17 Cr

Mira Road, Thane
1,2 BHK
₹ 80.00 Lac to 1.25 Cr

Mira Road, Thane
1,2,3 BHK
₹ 97.00 Lac to 2.04 Cr

Bhayandar East, Thane
1, 2, 3 BHK Apartment, Retail Shop
₹ 85.52 Lac to 1.85 Cr

Bhayandar East, Thane
1, 2, 3 BHK Retail Shop, Apartment
₹ 99.12 Lac to 2.10 Cr

Mira Road East, Thane
1, 2 BHK Apartment
Price On Request

Mira Road East, Thane
1, 2 BHK Apartment
Price On Request

Bhayandar West, Thane
1, 2 BHK Apartment
₹ 83.00 Lac to 1.35 Cr

Mira Road East, Thane
1, 2 BHK Retail Shop, Apartment, Office Space
₹ 56.34 Lac to 1.07 Cr

Mira Road East, Thane
1, 2 BHK Retail Shop, Office Space, Apartment
Price On Request

Mira Road East, Thane
1, 2 BHK Apartment
₹ 78.15 Lac to 1.26 Cr

Mira Road East, Thane
1, 2 BHK Retail Shop, Apartment
Price On Request

Mira Road East, Thane
2, 3 BHK Apartment, Retail Shop
₹ 1.31 Cr to 2.05 Cr

Mira Road East, Thane
Retail Shop
Price On Request

Mira Road East, Thane
1, 2 BHK Apartment, Retail Shop
₹ 82.00 Lac to 1.03 Cr

Mira Road East, Thane
1 BHK Apartment
₹ 79.83 Lac to 96.88 Lac

Bhayandar East, Thane
1, 2 BHK Apartment
₹ 81.84 Lac to 1.37 Cr

Beverly Park, Thane
1, 2 BHK Apartment
₹ 53.56 Lac to 77.99 Lac

Bhayandar East, Thane
Price On Request

Mira Road East, Thane
Office Space
Price On Request

Chandan Shanti, Thane
1, 2, 3 BHK Apartment
₹ 70.06 Lac to 1.53 Cr

Mahajanwadi, Thane
1 BHK Apartment
₹ 49.93 Lac to 69.87 Lac

Mahajanwadi, Thane
1, 2 BHK Apartment
₹ 90.00 Lac to 1.79 Cr

Mahajanwadi, Thane
1, 2 BHK Apartment
₹ 69.40 Lac to 92.43 Lac

Mira Road East, Thane
1, 2 BHK Apartment
Price On Request

Mira Road East, Thane
1, 2 BHK Apartment
Price On Request

Beverly Park, Thane
1, 2 BHK Apartment
₹ 67.28 Lac to 1.14 Cr

Bhayandar East, Thane
1 BHK Apartment
Price On Request
Explore resale listings currently available in JP The Palace, Thane.

Mira Road, Thane
₹ 70 L
Mira Road, Thane
₹ 70 L
Mira Road, Thane
₹ 72 L
Mira Road, Thane
₹ 95.99 L

Mira Road, Thane
₹ 1.09 Cr

Mira Road, Thane
₹ 1.05 Cr
Mira Road, Thane
₹ 1.2 Cr
Mira Road, Thane
₹ 1.2 CrThane
Mumbai
Thane
Thane
Mumbai
JP The Palace sits on Mira Road, Western Express Highway in Mira Road, Thane, giving it direct access to the Western Express Highway.
JP The Palace offers 1, 2, 3 BHK homes with carpet areas from 496 Sq.Ft. up to 1,060 sq ft, across six listed size variants.
Prices at JP The Palace start from ₹ 79.36 Lac and go up to ₹ 1.62 Cr, per the project's current price list.
Yes. JP The Palace carries three separate RERA registrations, P51700033431, P51700033430, P51700078483, one for each tower, all verifiable on the MahaRERA portal.
Mumbai Metro Line 9, connecting Dahisar to Mira Road, along with the planned 14-lane widening of Ghodbunder Road, are the two upgrades directly referenced in the project's own location notes. Confirm current project timelines for both directly with the relevant transport authority before factoring them into a decision.
The locality is generally regarded as well-connected and family-friendly, with good access to schools and hospitals nearby. Like most fast-growing suburbs, it does see peak-hour traffic congestion, so it's worth visiting at different times of day to get a real feel for the area before deciding.
Swimming pool, cricket facilities, a squash court, and indoor games, alongside badminton, tennis, basketball, table tennis, and a skating rink, a genuinely wide spread for one clubhouse.
In Thane, Maharashtra, stamp duty runs at 6% for male ownership, 5% for female ownership, and 5.5% for joint ownership, with registration adding 1% of the transaction value on top. These are standard state charges rather than anything specific to JP The Palace, so confirm the exact applicable rate for your ownership type before finalising your budget.
Yes. Ashoka Multispeciality Hospital And Trauma Centre is just 0.7 km from JP The Palace, giving residents quick access to emergency and multispecialty care without a long drive.
JP Infra is the developer, with 13 years of experience, 30 total projects, and 13 delivered, per the source page, including other Mira Road projects like North Imperia and North Aviva.
The 3 BHK options are ₹ 1.44 Cr for 890 Sq. Ft. and ₹ 1.62 Cr for 1060 Sq. Ft..
The 1 BHK options are ₹ 79.36 Lac for 496 Sq. Ft. and ₹ 82.24 Lac for 514 Sq. Ft.. The project is Under Construction, with possession from Dec 2028.
The 2 BHK options are ₹ 1.03 Cr for 638 Sq. Ft. and ₹ 1.31 Cr for 805 Sq. Ft..
It's a township-style residential project by JP Infra, spread across 27 Acres with 1,816 homes in 1, 2, 3 BHK configurations.
Western Express Highway is about 0.4 km away and NH48 about 0.7 km. White Dove International School is 0.6 km out and Ashoka Multispeciality Hospital 0.7 km.
Apartments range from 496 Sq.Ft. to 1060 Sq.Ft., with plans on the floor plans page.
This website is only for the purpose of providing information regarding real estate projects in different geographies. Any information which is being provided on this website is not an advertisement or a solicitation. The company has not verified the information and the compliances of the projects. Further, the company has not checked the RERA* registration status of the real estate projects listed herein. The company does not make any representation in regards to the compliances done against these projects. Please note that you should make yourself aware about the RERA* registration status of the listed real estate projects.
*Real Estate (Regulation & Development) Act, 2016.


