
Mahajanwadi, Thane
₹ 67 L- Ready to Move
- 410 Sq.Ft. (Carpet Area)


 +9 Photos
 Video
Video
₹49.93 Lac - 69.87 Lac
₹16,600 Per Sq. Ft.
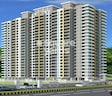
Sanghvi S3 Ecocity Orchid, located in the prestigious sublocation of Mahajanwadi, offers a unique blend of luxury and convenience. With proximity to the esteemed Mira Road and Western Express Highway, this project provides residents with easy access to prime shopping, dining, and entertainment destinations. The project s RERA registration number is P51900008323, ensuring transparency and reliability for prospective buyers.
At Sanghvi S3 Ecocity Orchid, residents can indulge in a range of modern amenities, including a well-equipped gymnasium for a fit lifestyle and reliable power backup for uninterrupted living. The project s specification is meticulously designed to provide a comfortable and maintainable living space, with quality finishings and attention to detail. The expertly crafted homes at Sanghvi S3 Ecocity Orchid are perfect for those seeking a tranquil and luxurious lifestyle in the heart of the city.
Choose from a range of 1 BHK apartment configurations, designed to meet the needs of discerning homeowners. With an area of 323 Sq. Ft. (Unit Type: 1 BHK Apartment, Price: 49.93 Lac) and 452 Sq. Ft. (Unit Type: 1 BHK Apartment, Price: 69.87 Lac), these abodes offer the perfect blend of space and elegance. Experience the very best of urban living at Sanghvi S3 Ecocity Orchid, where luxury and convenience come together in perfect harmony.
Available Unit OptionsThe following table outlines the available unit options at Sanghvi S3 Ecocity Orchid:
| Unit Type | Area (Sq. Ft.) | Price (Rs.) |
| 1 BHK Apartment | 323 | 49.93 Lac |
| 1 BHK Apartment | 452 | 69.87 Lac |
The residential property is strategically located near several notable landmarks, providing residents with easy access to essential amenities and services. These landmarks not only enhance the quality of life for residents but also offer a unique blend of convenience and comfort.
We have total 12 options available in Sanghvi S3 Ecocity Orchid for resale and rental, In resale we have 4 properties available ranging from 1 BHK having sizes from 69.00 L - 96.00 L
For rent you can check 8 properties having options for 1 BHK with price ranging from 19000 - 22000.
| Listing Type | Total Listings | Unit Type Range | Price Range |
| Resale | 4 | 1 BHK | 69.00 L - 96.00 L |
| Rental | 8 | 1 BHK | 19000 - 22000 |
View the latest price list for Sanghvi S3 Ecocity Orchid.
*Prices are indicative and subject to applicable charges and project terms.

Price:₹ 49.93 Lac

Price:₹ 69.87 Lac
Explore resale and rental listings currently available in Sanghvi S3 Ecocity Orchid, Thane.
Mahajanwadi, Thane
₹ 67 L 
Mahajanwadi, Thane
₹ 72 L
Mahajanwadi, Thane
₹ 71.5 L
Mahajanwadi, Thane
₹ 67 L

Mahajanwadi, Thane
₹ 24,000

Mahajanwadi, Thane
₹ 25,500

Mahajanwadi, Thane
₹ 23,000
Mahajanwadi, Thane
₹ 23,000 Divakar Housing
Prime Space Properties
Kanakproperty
Maa Durga
Santi Associates
Explore the master plan, project photos and walkthrough videos of Sanghvi S3 Ecocity Orchid to understand the overall layout, tower placement, amenities, landscaped spaces and key highlights before making your buying decision.

This project delivers a home life centered around wellness and community, with abundant green spaces and diverse amenities. Families and those seeking an active social life will benefit most from the dedicated play areas, this amenity, and extensive gathering spots. Its direct access to a major highway combined with a low built-up density makes it a standout choice for balanced urban living.
Download master plan & walkthrough video of Sanghvi S3 Ecocity Orchid to explore layout and virtual tour in Mahajanwadi, Thane.

Estimate commute from your office or kid's school to Sanghvi S3 Ecocity Orchid.

Please select the starting point to calculate the travel time.
Average Asking Price in Mahajanwadi
Based on active listings and recent trends

Based on demand, livability, and activity
Know More About Mahajanwadi
No Reviews exist for Mahajanwadi
Be the first to review this localityTrust & Verification
Sanghvi S3 Ecocity Orchid
Rera Url:

Mahajanwadi, Thane

Mira Road, Thane

Chandan Shanti, Thane
Compare multiple homes side-by-side and find the option that best fits your budget, lifestyle, and needs.

Full Cost Clarity
Compare sale price or rent, applicable charges, and key ownership/rental expenses.
Amenities & Features
Compare amenities, furnishing, configuration, and property features side-by-side.
Best Pick Recommendation
Get an expert-recommended option based on your selected preferences.
Builder / Seller Details
Review key trust signals like builder profile, seller details, and project history.

Sanghvi S3 Group, a renowned real estate developer based in Mumbai and Thane, takes pride in their 35 successful projects. Dedicated to fulfilling their customers dreams of owning a sweet home, the company unique approach to design and development involves engaging with their patrons on a profound level. From the initial stages of conceptualizing the plan to the moment the construction begins, and all the way through to the final delivery of the home, Sanghvi S3 Group ensures a seamless and intimate experience for their buyers.Understanding the needs and aspirations of families, the company team of skilled professionals are committed to exceeding expectations while keeping cost-effectiveness in mind. By delivering quality homes that perfectly align with their customers desires, Sanghvi S3 Group redefines the notion of comfortable living spaces.With a motto of Shaping Smart Spaces, the developer not only cherishes the creation of homes but also focuses on transforming ordinary spaces into intelligent and efficient ones. Implementing innovative technology and utilizing sustainable practices, they seek to establish a new benchmark in modern urban living.Sanghvi S3 Group impressive portfolio of 35 projects is a testament to their commitment, creativity, and expertise in the real estate industry. With each new endeavor, they set out to build not just houses, but everlasting havens, offering a unique combination of luxury, functionality, and affordability. Whether it be cozy apartments, spacious villas, or elegant townships, Sanghvi S3 Group continues to shape the urban landscape and make dreams of owning a perfect home a reality.

Mira Road, Thane
1, 2, 3 BHK Apartment
₹ 66.05 Lac to 1.33 Cr

Mira Road, Thane
1, 2 BHK Apartment
₹ 71.36 Lac to 1.17 Cr

Mira Road East, Thane
1 BHK Apartment
₹ 79.83 Lac to 96.88 Lac

Mira Road, Thane
Price On Request

Asangaon, Thane
1, 2 BHK Apartment
₹ 10.02 Lac to 19.97 Lac

Mira Road, Thane
1 BHK Apartment
Price On Request

Mira Road, Thane
1 BHK Apartment
Price On Request

Mira Road East, Thane
1 BHK Apartment
₹ 63.45 Lac

Mira Road East, Thane
1, 2 BHK Apartment
Price On Request

Mira Road East, Thane
1, 2 BHK Apartment
Price On Request

Mira Road East, Thane
1, 2 BHK Apartment
Price On Request

Mahajanwadi, Thane
1, 2 BHK Apartment
₹ 69.40 Lac to 92.43 Lac
Mira Road, Thane
Price On Request
Asangaon, Thane
1, 2 BHK Apartment
₹ 10.02 Lac to 19.97 Lac
Mira Road, Thane
1 BHK Apartment
Price On Request
Mira Road, Thane
1 BHK Apartment
Price On Request
Mira Road East, Thane
1 BHK Apartment
₹ 63.45 Lac
Mira Road East, Thane
1, 2 BHK Apartment
Price On Request
Mira Road East, Thane
1, 2 BHK Apartment
Price On Request
Mira Road East, Thane
1, 2 BHK Apartment
Price On Request
Mahajanwadi, Thane
1, 2 BHK Apartment
₹ 69.40 Lac to 92.43 Lac

Mira Road, Thane
1,2 BHK
₹ 73.99 Lac to 1.05 Cr

Mira Road, Thane
1,2 BHK
₹ 56.80 Lac to 89.72 Lac

Mira Road, Thane
1,2 BHK
₹ 79.38 Lac to 1.04 Cr

Mira Road, Thane
1,2,3 BHK
₹ 60.00 Lac to 1.45 Cr

Mira Road, Thane
1,2,3 BHK
₹ 68.99 Lac to 1.32 Cr

Chandan Shanti, Thane
1,2,3 BHK
₹ 70.06 Lac to 1.53 Cr

Mira Road, Thane
1,2,3 BHK
₹ 70.50 Lac to 1.47 Cr

Mira Road, Thane
1,2 BHK
₹ 39.17 Lac to 1.02 Cr

Mira Road, Thane
1,2 BHK
₹ 61.60 Lac to 1.01 Cr

Mira Road, Thane
1,2 BHK
₹ 72.50 Lac to 1.03 Cr

Mira Road, Thane
1, 2, 3 BHK Retail Shop, Apartment
₹ 94.47 Lac to 2.35 Cr

Mira Road East, Thane
Office Space
₹ 69.00 Lac to 1.38 Cr

Mira Road East, Thane
1, 2 BHK Apartment
Price On Request

Bhayandar West, Thane
1, 2 BHK Apartment
₹ 83.00 Lac to 1.35 Cr

Mira Road East, Thane
1, 2 BHK Retail Shop, Apartment, Office Space
₹ 56.34 Lac to 1.07 Cr

Mira Road, Thane
1, 2, 3 BHK Apartment
₹ 72.00 Lac to 1.36 Cr

Mira Road East, Thane
1, 2 BHK Retail Shop, Office Space, Apartment
Price On Request

Mira Road East, Thane
1, 2 BHK Apartment
₹ 78.15 Lac to 1.26 Cr

Mira Road East, Thane
1, 2 BHK Retail Shop, Apartment
Price On Request

Mira Road East, Thane
1, 2, 3 BHK Apartment
Price On Request

Mira Road, Thane
2, 3 BHK Apartment, Retail Shop
₹ 1.35 Cr to 2.21 Cr

Mira Road, Thane
1, 2, 3 BHK Apartment
₹ 79.36 Lac to 1.62 Cr

Mira Road, Thane
1, 2, 3 BHK Apartment, Retail Shop
₹ 67.57 Lac to 1.95 Cr

Mira Road East, Thane
2, 3 BHK Apartment, Retail Shop
₹ 1.31 Cr to 2.05 Cr

Mira Road, Thane
1, 2, 3 BHK Apartment
₹ 97.00 Lac to 2.04 Cr

Bhayandar West, Thane
1, 2, 3, 4 BHK Apartment
₹ 91.00 Lac to 2.28 Cr

Mira Road, Thane
1, 2 BHK Apartment
₹ 82.00 Lac to 1.16 Cr

Mira Road East, Thane
Retail Shop
Price On Request

Kashimira, Thane
2, 3 BHK Apartment
₹ 1.25 Cr to 1.96 Cr

Mira Road, Thane
2, 3 BHK Apartment
₹ 1.09 Cr to 1.97 Cr

Mira Road, Thane
1, 2 BHK Apartment
₹ 70.48 Lac to 1.44 Cr

Mira Road, Thane
1, 2, 3 BHK Apartment, Retail Shop
₹ 74.13 Lac to 2.26 Cr

Mira Road, Thane
1, 3 BHK Apartment
₹ 78.20 Lac to 1.80 Cr

Mira Road, Thane
1, 2, 3 BHK Apartment
₹ 97.00 Lac to 2.31 Cr

Mira Road, Thane
1, 2, 3 BHK Apartment
₹ 64.44 Lac to 2.55 Cr

Mira Road, Thane
1 BHK Apartment
₹ 62.99 Lac to 74.01 Lac

Bhayandar East, Thane
Price On Request
The project is situated approximately 0.3 kilometers away from Western Express Highway.
The project offers 24x7 security, ensuring the safety and peace of mind for its residents.
Yes, the project features a cafe/coffee bar, providing a relaxing atmosphere for residents. Additionally, it also has a gymnasium for fitness enthusiasts.
The project offers 1 BHK apartments, available in two configurations: an area of 323 Sq. Ft. and 452 Sq. Ft., with prices ranging from 49.93 Lac to 69.87 Lac, respectively.
Sanghvi S3 Group is the developer of this project, and they have a total of 36 projects under their belt.
This website is only for the purpose of providing information regarding real estate projects in different geographies. Any information which is being provided on this website is not an advertisement or a solicitation. The company has not verified the information and the compliances of the projects. Further, the company has not checked the RERA* registration status of the real estate projects listed herein. The company does not make any representation in regards to the compliances done against these projects. Please note that you should make yourself aware about the RERA* registration status of the listed real estate projects.
*Real Estate (Regulation & Development) Act, 2016.


