


2 BHK Apartment - 645 sq. ft. (Carpet Area)
- 2 Bathrooms
Asking price
Price:₹ 1.35 Cr


Mayfair Mira Pride is an under-construction residential development by Mayfair Housing in Mira Road, Thane, with 2, 3 BHK apartments of 645 Sq.Ft. to 1050 Sq.Ft. and possession from Dec 2031. A golf putting area is among its more unusual features, and the project is RERA registered. Roshni Maternity and Nursing Home is 0.1 km away, St. Joseph's High School is inside a kilometre, and Mira Road's average asking price of ₹ 16,450 /Sq.Ft. per sq. ft is the local benchmark. Mayfair Housing has delivered 97 projects, and the homes suit working families who want Western Express Highway access from Mira Bhayandar.

₹1.35 Cr - 2.21 Cr
₹21,020 Per Sq. Ft.


Square Yards experts are actively closing deals
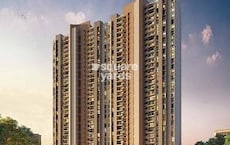
Mayfair Mira Pride arranges 456 homes across 2.08 Acres on MTNL Road, with a leisure pool, a clubhouse, a mini theatre, and high street retail built into the layout.
Mayfair Mira Pride offers 2, 3 BHK apartments from 645 Sq.Ft. to 1050 Sq.Ft., finished with vitrified tile flooring, a modular kitchen, and a gas pipeline, plus a retail shop option.
The 2 BHK Apartment at 645 Sq. Ft. is the entry apartment, giving a first-time buyer full access to the clubhouse and pool at the lowest listed price.
The 2 BHK Apartment at 689 Sq. Ft. keeps the ticket size lower, and the highway and Mira Road links help with tenant reach.
Yes. The 3 BHK sizes give a family separate bedrooms, and the kids' pool, play area, and school, 0.6 km away, are close at hand.
The 3 BHK Apartment at 1050 Sq. Ft. is the largest apartment on offer, suited to a buyer who wants extra room for guests or a multi-generation household.


 Floor plan



Mayfair Mira Pride's average asking price is stable quarter-on-quarter, compared with Mira Road.
Mayfair Mira Pride avg. price is ₹ 21 K/Sq.Ft. compared to Mira Road at ₹ 16.2 K/Sq.Ft.
Monthly Rent in Mira Road ranges from ₹ 22 K to ₹ 47.6 K with options available for 1,2,3 BHK units
Get the latest price and market updates for Mayfair Mira Pride.
During Q3'2026, average property prices for Mayfair Mira Pride moved from ₹ 20,950/sqft to ₹ 21,000/sqft, reflecting a 0.24% rise.
During Q2'2026, average property prices for Mayfair Mira Pride moved from ₹ 15,900/sqft to ₹ 20,950/sqft, reflecting a 31.76% rise.
During Q1'2026, average property prices for Mayfair Mira Pride moved from ₹ 15,250/sqft to ₹ 15,900/sqft, reflecting a 4.26% rise.
A total of 37 out of 480 launched units have been booked as of January 2025, including , 100% of 3 BHK RESERVED(7 units), 2 BHK RESERVED(30 units).
Structural Works reach 73% completion, Internal finishing stands at 3%, MEP Services including lift and staircases, are now 3% done.
A total of 14 out of 238 launched units have been booked as of June 2022, including 18% of SHOP(2 out of 11 units), 5% of 2 BHK(12 out of 227 units).
MAYFAIR MIRA PRIDE, developed by MAYFAIR MARU DEVELOPERS, officially launched on 31-Jul-2017 and expected to complete by 30-Dec-2028. Registered under RERA No. P51700002231. The project comprises 3 towers and offers 480 residential units, including OFFICE SPACE, SHOP, 2 BHK RESERVED, 2 BHK, 3 BHK RESERVED, 3 BHK, with unit sizes ranging from 635 to 2002 Square feet across a total area of 2.08 Acre.
Explore the master plan, project photos and walkthrough videos of Mayfair Mira Pride to understand the overall layout, tower placement, amenities, landscaped spaces and key highlights before making your buying decision.


Living at this area offers a balanced lifestyle with ample open spaces and a dedicated community hub. Families will appreciate the central open yard for children to play, while everyone benefits from the ease of access to surrounding areas. This project stands out for its commitment to green coverage and comfortable density, providing a serene residential experience.
Living here means enjoying a home that balances urban convenience with natural elements, offering spaces for both relaxation and activity. Working professionals and families will appreciate the efficient access and the dedicated areas for recreation and community interaction. The integration of green spaces and functional amenities makes this project a well-rounded choice for a modern lifestyle.
Download brochure, master plan & walkthrough video of Mayfair Mira Pride to explore floor plans, layout, and complete project details in Mira Road, Thane.

Mayfair Mira Pride's amenities cover sports, convenience, safety, leisure, and environment categories, built around a clubhouse and leisure pool.
The master plan sets the homes around shared leisure spaces.
Mayfair Mira Pride location puts it in Mira Road, part of Mira Bhayandar, on MTNL Road near Jangid Circle with direct Western Express Highway access. A hospital sits 0.1 km away and a school 0.6 km away.
Road & Rail Connectivity: Mira Road is about 0.5 km from the project, and the Western Express Highway links it to Dahisar and the western suburbs. Mira Road Railway Station is a short drive away.
Schools & Healthcare: St. Joseph's High School is the closest school, with Holy Cross Convent School and Svc School and Junior College also serving the area. Roshni Maternity and Nursing Home is the nearest hospital.
| Landmark | Distance |
|---|---|
| Roshni Maternity and Nursing Home | 0.1 km |
| Mira Road | 0.46 km |
| St. Joseph's High School | 0.6 km |
| Saraswati Complex Dahisar (bus stop) | 2.2 km |
Work & Leisure: Mindspace Malad, NESCO Goregaon, and Infinity IT Park are the business hubs working residents head towards, and Vardhaman Fantasy is about 6 minutes away.
Banking: Punjab National Bank, Kotak Mahindra Bank, Bank of India, and Union Bank of India have branches in the neighbourhood.
Location Insight: The highway and Mira Road within about 0.5 km, with a school and hospital both inside a kilometre, make this a convenient base for daily errands.

Estimate commute from your office or kid's school to Mayfair Mira Pride.

Please select the starting point to calculate the travel time.
Trust & Verification
Mayfair Mira Pride is registered with MahaRERA as P51700002231, and the registration can be checked on the official portal. A Square Yards agent registration, A51800000454, also appears on the project page.
| Parameter | Details |
|---|---|
| RERA Number | P51700002231 |
| Regulatory Authority | Maharashtra RERA (MahaRERA) |
| Registered Developer | Mayfair Housing |
| Square Yards RERA Registration | A51800000454 |
| Verification Portal | maharera.maharashtra.gov.in |
Confirm the final figure with the sub-registrar's office before registration.
Mayfair Palmeira
Rera Url:

Mira Road, Thane

Mira Road, Thane

Mira Road, Thane
Compare multiple homes side-by-side and find the option that best fits your budget, lifestyle, and needs.

Full Cost Clarity
Compare sale price or rent, applicable charges, and key ownership/rental expenses.
Amenities & Features
Compare amenities, furnishing, configuration, and property features side-by-side.
Best Pick Recommendation
Get an expert-recommended option based on your selected preferences.
Builder / Seller Details
Review key trust signals like builder profile, seller details, and project history.

Mayfair Housing Company is one of the most accelerating real estate developers and builders in the property development business. Headquartered in Mumbai, Mayfair Housing was founded in 1964 by the Late Shri Arvindbhai Shah and his wife, and since then, the company is engraving a legacy with 55+ years in the real estate industry. Mayfair Housing Developer has evolved over the years and uses contemporary development concepts and the latest technology to offer top-notch services to its customers. They are the leading real estate developers in Mumbai city with years of experience in offering a variety of residential and commercial projects in Mumbai, Maharashtra. With a team of professionals, Mayfair Housing Real Estate Company is well-known for constructing and offering budget-friendly apartments in Mumbai. All properties by this developer are equipped with premium amenities and built as per international standards. Mayfair Housing Company focuses on meeting the thriving needs of better houses and commercial spaces. This housing construction company also focuses on building infrastructure for State and Central Governments. Mayfair Housing Company was one of the early pioneers in identifying the potential of TDRs. All projects developed by this company are built with a keen eye for architectural design and quality. With a diverse portfolio of real estate projects, the Mayfair Housing Developer aims at more consistency in terms of technical expertise, quality and service.

Kolshet, Thane
1, 2 BHK Apartment
Price On Request
Asangaon, Thane
1 BHK Studio, Apartment
₹ 21.00 Lac to 2.54 Cr
Asangaon, Thane
1 BHK Studio, Apartment
₹ 11.00 Lac to 18.00 Lac

Mira Road, Thane
1 BHK Apartment
Price On Request

Mira Road, Thane
1, 2 BHK Apartment
₹ 1.35 Cr to 1.45 Cr
Asangaon, Thane
1 BHK Studio, Apartment
₹ 21.00 Lac to 2.54 Cr
Asangaon, Thane
1 BHK Studio, Apartment
₹ 11.00 Lac to 18.00 Lac
Mira Road, Thane
1 BHK Apartment
Price On Request
Mira Road, Thane
1, 2 BHK Apartment
₹ 1.35 Cr to 1.45 Cr

Mira Road, Thane
1,2 BHK
₹ 84.00 Lac to 1.22 Cr
Kashimira, Thane
2,3 BHK
₹ 1.45 Cr to 2.06 Cr

Mira Road, Thane
1,2,3 BHK
₹ 97.00 Lac to 2.04 Cr

Mira Road, Thane
1,2,3,4 BHK
₹ 95.25 Lac to 4.46 Cr

Mira Road, Thane
1,2 BHK
₹ 80.00 Lac to 1.25 Cr

Mira Road, Thane
1,2,3,4 BHK
₹ 59.99 Lac to 2.57 Cr
Mira Road East, Thane
2,3 BHK
₹ 1.31 Cr to 2.05 Cr

Mira Road, Thane
1,2,3 BHK
₹ 79.36 Lac to 1.62 Cr

Mira Road, Thane
1,2 BHK
₹ 85.44 Lac to 1.25 Cr

Mira Road, Thane
1,2,3 BHK
₹ 67.57 Lac to 1.95 Cr

Mira Road East, Thane
Office Space
₹ 69.00 Lac to 1.38 Cr

Bhayandar East, Thane
1, 2, 3 BHK Apartment, Retail Shop
₹ 85.52 Lac to 1.85 Cr

Bhayandar East, Thane
1, 2, 3 BHK Retail Shop, Apartment
₹ 99.12 Lac to 2.10 Cr

Mira Road East, Thane
1, 2 BHK Apartment
Price On Request

Mira Road East, Thane
1, 2 BHK Apartment
Price On Request

Bhayandar West, Thane
1, 2 BHK Apartment
₹ 83.00 Lac to 1.35 Cr

Mira Road East, Thane
1, 2 BHK Retail Shop, Apartment, Office Space
₹ 56.34 Lac to 1.07 Cr

Mira Road East, Thane
1, 2 BHK Retail Shop, Office Space, Apartment
Price On Request

Mira Road East, Thane
1, 2 BHK Apartment
₹ 78.15 Lac to 1.26 Cr

Mira Road East, Thane
1, 2 BHK Retail Shop, Apartment
Price On Request

Bhayandar West, Thane
1, 2, 3, 4 BHK Apartment
₹ 91.00 Lac to 2.28 Cr

Mira Road East, Thane
Retail Shop
Price On Request

Bhayandar East, Thane
1, 2 BHK Apartment
₹ 71.99 Lac to 99.12 Lac

Mira Road East, Thane
1, 2 BHK Apartment
₹ 75.39 Lac to 1.18 Cr

Mira Road East, Thane
1, 2 BHK Apartment, Retail Shop
₹ 82.00 Lac to 1.03 Cr

Mira Road East, Thane
1 BHK Apartment
₹ 79.83 Lac to 96.88 Lac

Bhayandar East, Thane
1, 2 BHK Apartment
₹ 81.84 Lac to 1.37 Cr

Beverly Park, Thane
1, 2 BHK Apartment
₹ 53.56 Lac to 77.99 Lac

Bhayandar East, Thane
Price On Request

Mira Road East, Thane
Office Space
Price On Request

Chandan Shanti, Thane
1, 2, 3 BHK Apartment
₹ 70.06 Lac to 1.53 Cr

Mahajanwadi, Thane
1 BHK Apartment
₹ 49.93 Lac to 69.87 Lac

Mahajanwadi, Thane
1, 2 BHK Apartment
₹ 90.00 Lac to 1.79 Cr

Mahajanwadi, Thane
1, 2 BHK Apartment
₹ 69.40 Lac to 92.43 Lac

Mira Road East, Thane
1, 2 BHK Apartment
Price On Request

Mira Road East, Thane
1, 2 BHK Apartment
Price On Request

Beverly Park, Thane
1, 2 BHK Apartment
₹ 67.28 Lac to 1.14 Cr

Bhayandar East, Thane
1 BHK Apartment
Price On Request
Explore resale listings currently available in Mayfair Mira Pride, Thane.

Mira Road, Thane
₹ 2.22 Cr
Mira Road, Thane
₹ 2.48 Cr

Mira Road, Thane
Price On Request Thane
Thane
Thane
Thane
Thane
Mayfair Mira Pride is located in Mira Road, Thane, on MTNL Road near Jangid Circle, with Western Express Highway access. More homes in the area are listed on the projects in Mira Road page.
Priced apartments run from ₹ 1.35 Cr to ₹ 2.21 Cr, at about ₹ 21,020 Per Sq. Ft. per sq. ft, with the retail shop on request. The Mira Road property rates page shows the wider locality benchmark.
Mayfair Mira Pride is developed by Mayfair Housing, a real estate company with 52 years in the industry and 97 projects completed across multiple cities. For buyers committing funds ahead of possession, a developer's execution track record carries more practical weight than marketing material. Mayfair Housing's delivery history and project scale give buyers a reasonable basis for evaluating construction quality and timeline credibility.
Mayfair Mira Pride offers 2, 3 BHK Flats with unit sizes ranging from 645 Sq.Ft. to 1050 Sq.Ft.. This range covers compact layouts suited to individuals and couples as well as larger floor plans designed for families of four or more. Each configuration is planned with ventilation, natural light access and practical room separation in mind.
Yes. Mayfair Mira Pride is registered under the Real Estate (Regulation and Development) Act with RERA number P51700002231. This registration places the project's construction timeline, fund utilisation and possession date on public record with the state RERA authority. Buyers can verify the status and track construction progress directly on the state RERA portal using this number.
Mayfair Mira Pride is currently Under Construction, with Dec 2031 registered as the possession date. This is a legally documented timeline filed with the state RERA authority under registration number P51700002231, not an advisory estimate. Buyers paying in advance of completion can verify construction progress against the registered milestones on the RERA portal at any point before taking possession.
Mayfair Mira Pride includes Gymnasium, Swimming Pool, Power Backup, Treated Water Supply, 24 x 7 Security, CCTV / Video Surveillance, Cafe / Coffee Bar, Mini Theatre, Normal Park / Central Green for regular resident use. The facilities are distributed across the development rather than concentrated in a single building, which keeps them accessible and practical during peak hours. Spaces cover multiple age groups and daily needs, from fitness and sports infrastructure to leisure zones and quieter areas for senior residents.
Mayfair Mira Pride at Mira Road Thane sits close to Mira Road, which handles most commute routes to employment hubs and commercial areas in Thane. St Josephs High School, Mira Road are within a reasonable distance, and the area holds a connectivity index of 4.1.
St Josephs High School, Holy Cross Convent School, Ms Creative School, Rassaz School, Svc School And Junior College are close to Mayfair Mira Pride, which makes the project practical for families managing school runs alongside work commutes. Punjab National Bank, Kotak Mahindra Bank, Bank Of India, Kotak Bank, Union Bank Of India are also nearby for routine financial needs, removing two of the more common location compromises families make when shortlisting areas. The locality's education and health index of 4.7 gives buyers a measurable read on the available social infrastructure before making a commitment.
Mayfair Mira Pride sits in Mira Road, Thane, an area with a livability index of 4.6. The project is backed by Mayfair Housing's 52 years of delivery experience across 97 completed projects, which supports confidence in on-time possession.
Mayfair Mira Pride has 456 homes at Mira Road Thane. Unit sizes run from 645 Sq.Ft. to 1050 Sq.Ft. across 2, 3 BHK Flats. The scale of the development means shared amenities, open spaces and community infrastructure are distributed across the layout rather than compressed into a single corner, which directly affects how accessible and usable the facilities are for residents on a day-to-day basis.
It's a residential project by Mayfair Housing, spread across 2.08 Acres with 456 homes in 2, 3 BHK configurations.
Mira Road is about 0.5 km away, with St. Joseph's High School 0.6 km away and Roshni Maternity and Nursing Home 0.1 km away. Western Express Highway access connects it to Dahisar.
Apartments range from 645 Sq.Ft. to 1050 Sq.Ft., with plans on the floor plans page.
The project offers 2, 3 BHK apartments, from 645 Sq. Ft. and 689 Sq. Ft. for the smaller homes to 808 Sq. Ft. and 950 Sq. Ft. for the larger ones.
This website is only for the purpose of providing information regarding real estate projects in different geographies. Any information which is being provided on this website is not an advertisement or a solicitation. The company has not verified the information and the compliances of the projects. Further, the company has not checked the RERA* registration status of the real estate projects listed herein. The company does not make any representation in regards to the compliances done against these projects. Please note that you should make yourself aware about the RERA* registration status of the listed real estate projects.
*Real Estate (Regulation & Development) Act, 2016.


