
1 BHK Apartment - 320 sq. ft. (Carpet Area)
Asking price
Price:₹ 53.92 Lac


 +11 Photos
 Video
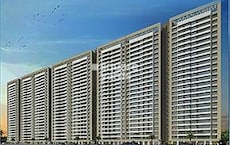
Unique Elanza Developers Limited, a company based in Mumbai, was established in 1992 to provide consumers in various industries with high-quality housing options. Due to its strict attention to quality standards, it has obtained the coveted ISO 9001 & 14001 certifications. It is renowned for its innovations and podium constructions. The Unique Elanza Developers project portfolio includes 5 mega townships that, taken together, total more than 2.5 million square feet. There are now 4 million square feet worth of projects under construction. As it lists its housing endeavours, Unique Shanti residential projects total more than 14 million square feet of living area. Unique Elanza has two towers with a combined 27 stories and 322 units and can be found in Mira Bhayandar. One of the large developments in the Mira Road And Beyond neighbourhood is Unique Elanza, which spans 1.22 acres. Unique Elanza is developing internally and externally and will be ready in time. The unique Elanza building is well underway, and most units have already been purchased.
An opulent housing development called Unique Elanza is found in Mumbai Mira Road and Beyond. Over 1.21 acres, the property offers 322 units, with sizes ranging from 320 to 364 square feet. Unique Elanza offers luxurious apartments with maximum open space that are elegant and elite. The project is a fantastic investment because it has good access to the Western Express Highway.
One of the well-known unfinished developments in Mira Bhayandar that offers affordable flats is Unique Elanza by Unique Star Developers. Possession of the exceptional Elanza Mira Bhayandar is planned for March 2027.

36 Sales Transactions Registered in Unique Elanza From Nov 25 to Oct 26 at Avg. Price ₹ 12.3 K/Sq.Ft.
No Square Yards registrations available for this project yet.
Unique Elanza's average asking price is stable quarter-on-quarter, compared with Mira Road.
Unique Elanza avg. price is ₹ 15 K/Sq.Ft. compared to Mira Road at ₹ 16.2 K/Sq.Ft.
Monthly Rent in Mira Road ranges from ₹ 22 K to ₹ 47.6 K with options available for 1,2,3 BHK units
Get the latest price and market updates for Unique Elanza.
The Mumbai Metropolitan Region Development Authority (MMRDA) is targeting the end of the year for the opening of additional stations on Metro Line 9 and Metro Line 2B. This expansion includes four stations in Mira-Bhayandar on Line 9 and an extension of service on the eastern suburbs corridor for Line 2B (Chembur , DN nagar).
A total of 36 residential transactions has been registered so far for Unique Elanza, amounting to ₹ 12 Cr till October 2026.
During Q1'2026, average property prices for Unique Elanza moved from ₹ 15,550/sqft to ₹ 16,150/sqft, reflecting a 3.86% rise.
Structural Works reach 73% completion, External Works has reached 5%, Internal finishing stands at 21%.
A total of 228 out of 345 launched units have been booked as of April 2025, including 24% of SHOP(5 out of 21 units), 69% of 1 BHK(223 out of 324 units).
Structural Works reach 71% completion, Internal finishing stands at 11%.
A total of 226 out of 345 launched units have been booked as of January 2025, including 24% of SHOP(5 out of 21 units), 68% of 1 BHK(221 out of 324 units).
Structural Works reach 68% completion, Internal finishing stands at 8%, MEP Services including lift and staircases, are now 9% done.
A total of 190 out of 345 launched units have been booked as of December 2023, including 24% of SHOP(5 out of 21 units), 57% of 1 BHK(185 out of 324 units).
Structural Works reach 62% completion.
36 Sales Transactions Registered in Unique Elanza From Nov 25 to Oct 26 at Avg. Price ₹ 12.3 K/Sq.Ft.
Transaction Period Nov 25 to Oct 26
Explore the master plan, project photos and walkthrough videos of Unique Elanza to understand the overall layout, tower placement, amenities, landscaped spaces and key highlights before making your buying decision.

Living here delivers a highly organized home life where vehicle management is kept separate from everyday leisure spaces. Working professionals benefit from the straightforward commute to nearby employment hubs, saving valuable time on the road each day. The project stands out in the local market because its multi-level parking systems maximize the ground space available for outdoor relaxation and play.
Download brochure, master plan & walkthrough video of Unique Elanza to explore floor plans, layout, and complete project details in Mira Road, Thane.

Trust & Verification
Unique Elanza
Rera Url:

Mira Road, Thane

Mira Road, Thane

Mira Road, Thane
Share your genuine review and help other buyers make an informed decision.

Mumbai based Unique Shanti Developers Limited was founded in 1992 with a mission to offer quality housing solutions to customers across multiple verticals. It has earned the coveted ISO 9001 & 14001 certifications for its adherence to stringent quality standards. It is known for innovations like podium projects, 14 storey developments in Mira-Bhayander, etc. The portfolio of Unique Shanti Developers projects encompasses 5 mega townships cumulatively covering more than 2.5 million sq. ft. on an average. There are ongoing projects encompassing approximately 4 million sq. ft. The tally of Unique Shanti residential projects also covers more than 14 million sq. ft. of life spaces as it labels its housing ventures. Optimum space utilization, premium and innovative amenities, spaciousness, nature friendly development, strategic locations are some of the benefits to be expected from the company. Core values include transparency, trust, innovation, customer commitment, etc.

Bhayandar East, Thane
1, 2 BHK Apartment
₹ 85.00 Lac to 1.25 Cr

Mira Road, Thane
1, 2 BHK Apartment
₹ 85.44 Lac to 1.25 Cr

Mira Road, Thane
1, 2 BHK Apartment
₹ 75.00 Lac to 1.23 Cr

Mira Road, Thane
1, 2, 3 BHK Apartment
₹ 1.00 Cr to 1.79 Cr

Mira Road, Thane
1, 2 BHK Apartment
₹ 60.98 Lac to 91.98 Lac

Mira Road, Thane
1 BHK Apartment
Price On Request

Mira Road East, Thane
2 BHK Apartment
Price On Request

Mira Road, Thane
2 BHK Apartment
Price On Request

Mira Road, Thane
2 BHK Apartment
Price On Request

Mira Road, Thane
1, 2 BHK Apartment
₹ 60.98 Lac to 91.98 Lac

Ghodbunder Road, Thane
1, 2 BHK Apartment
₹ 70.76 Lac to 1.07 Cr

Manpada, Thane
1 BHK Apartment
Price On Request

Mira Road, Thane
2 BHK Apartment
₹ 78.06 Lac

Mira Road, Thane
1, 2 BHK Apartment
₹ 84.85 Lac to 1.30 Cr
Bhayandar East, Thane
1, 2 BHK Apartment
₹ 85.00 Lac to 1.25 Cr
Mira Road, Thane
1, 2 BHK Apartment
₹ 85.44 Lac to 1.25 Cr
Mira Road, Thane
1, 2 BHK Apartment
₹ 75.00 Lac to 1.23 Cr
Mira Road, Thane
1, 2, 3 BHK Apartment
₹ 1.00 Cr to 1.79 Cr
Mira Road, Thane
1, 2 BHK Apartment
₹ 60.98 Lac to 91.98 Lac
Mira Road, Thane
1 BHK Apartment
Price On Request
Mira Road East, Thane
2 BHK Apartment
Price On Request
Mira Road, Thane
2 BHK Apartment
Price On Request
Mira Road, Thane
2 BHK Apartment
Price On Request
Mira Road, Thane
1, 2 BHK Apartment
₹ 60.98 Lac to 91.98 Lac
Ghodbunder Road, Thane
1, 2 BHK Apartment
₹ 70.76 Lac to 1.07 Cr
Manpada, Thane
1 BHK Apartment
Price On Request
Mira Road, Thane
2 BHK Apartment
₹ 78.06 Lac
Mira Road, Thane
1, 2 BHK Apartment
₹ 84.85 Lac to 1.30 Cr

Bhayandar East, Thane
1,2 BHK
₹ 71.99 Lac to 99.12 Lac

Mira Road, Thane
1,2 BHK
₹ 52.11 Lac to 74.00 Lac

Mira Road, Thane
1,2,3 BHK
₹ 45.40 Lac to 87.72 Lac

Mira Road East, Thane
1,2 BHK
₹ 75.39 Lac to 1.18 Cr

Mira Road, Thane
1,2 BHK
₹ 71.36 Lac to 1.17 Cr

Mira Road, Thane
1,2,3 BHK
₹ 66.05 Lac to 1.33 Cr

Mira Road, Thane
1,2,3 BHK
₹ 39.83 Lac to 82.46 Lac
Mira Road, Thane
1,2,3,4 BHK
₹ 59.99 Lac to 2.57 Cr

Beverly Park, Thane
1,2 BHK
₹ 53.56 Lac to 77.99 Lac

Mira Road, Thane
1 BHK
₹ 57.08 Lac to 80.83 Lac

Mira Road East, Thane
Office Space
₹ 64.50 Lac to 1.29 Cr

Bhayandar East, Thane
1, 2 BHK Apartment
Price On Request

Mira Road East, Thane
1, 2 BHK Apartment
₹ 70.00 Lac to 1.07 Cr

Mira Road East, Thane
1, 2, 3 BHK Apartment
Price On Request

Bhayandar West, Thane
1 BHK Apartment, Retail Shop
Price On Request

Bhayandar East, Thane
1, 2, 3, 4 BHK Apartment
₹ 79.75 Lac to 1.93 Cr

Mira Road East, Thane
1, 2 BHK Apartment
Price On Request

Mira Road East, Thane
1, 2 BHK Apartment
Price On Request

Mira Road East, Thane
1, 2 BHK Apartment
Price On Request

Bhayandar West, Thane
1, 2 BHK Apartment
₹ 83.00 Lac to 1.35 Cr

Bhayandar West, Thane
1, 2, 3, 4 BHK Apartment
₹ 91.00 Lac to 2.28 Cr

Kashimira, Thane
2, 3 BHK Apartment
₹ 1.45 Cr to 2.06 Cr

Mira Road East, Thane
Retail Shop
Price On Request

Mira Road East, Thane
2, 3 BHK Apartment, Retail Shop
₹ 1.31 Cr to 2.05 Cr

Bhayandar East, Thane
1, 2, 3 BHK Retail Shop, Apartment
₹ 99.12 Lac to 2.10 Cr

Bhayandar East, Thane
1, 2, 3 BHK Apartment, Retail Shop
₹ 85.52 Lac to 1.85 Cr

Mira Road East, Thane
1, 2 BHK Apartment, Retail Shop
₹ 82.00 Lac to 1.03 Cr

Mira Road East, Thane
1, 2 BHK Apartment
₹ 46.44 Lac to 58.42 Lac

Bhayandar East, Thane
Price On Request

Mira Road East, Thane
Office Space
Price On Request

Chandan Shanti, Thane
1, 2, 3 BHK Apartment
₹ 70.06 Lac to 1.53 Cr

Mahajanwadi, Thane
1 BHK Apartment
₹ 49.93 Lac to 69.87 Lac

Mahajanwadi, Thane
1, 2 BHK Apartment
₹ 90.00 Lac to 1.79 Cr

Mahajanwadi, Thane
1, 2 BHK Apartment
₹ 69.40 Lac to 92.43 Lac

Mira Road East, Thane
1, 2 BHK Apartment
Price On Request

Mira Road East, Thane
1, 2 BHK Apartment
Price On Request

Beverly Park, Thane
1, 2 BHK Apartment
₹ 67.28 Lac to 1.14 Cr
Explore resale listings currently available in Unique Elanza, Thane.

Mira Road, Thane
₹ 62 L

Mira Road, Thane
₹ 54 L

Mira Road, Thane
₹ 65 L
Mira Road, Thane
₹ 65 L
This website is only for the purpose of providing information regarding real estate projects in different geographies. Any information which is being provided on this website is not an advertisement or a solicitation. The company has not verified the information and the compliances of the projects. Further, the company has not checked the RERA* registration status of the real estate projects listed herein. The company does not make any representation in regards to the compliances done against these projects. Please note that you should make yourself aware about the RERA* registration status of the listed real estate projects.
*Real Estate (Regulation & Development) Act, 2016.





