Sports

- Gymnasium
- Badminton Court(s)
- Kids' Play Areas / Sand Pits
- Yoga Areas
- Jogging / Cycle Track


₹78.06 Lac
₹16,700 Per Sq. Ft.
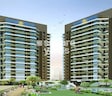
Introducing Unique Skyline II MHADA, a premium residential project located in the prime sublocation of Mira Road. The project is strategically positioned, with the Mira Road and Western Express Highway just a stone s throw away, making it an ideal location for those who want to be connected to the city while enjoying a peaceful and serene environment. Spread over a vast area, this project offers a range of amenities to its residents, including a well-equipped gymnasium and power backup, ensuring that you have a comfortable and convenient living experience.
The units at Unique Skyline II MHADA are designed with precision and attention to detail, offering the perfect blend of luxury and functionality. With a spacious 2 BHK apartment available, each unit is tailored to provide maximum comfort and convenience. The interior specifications include premium features such as oil-bound distemper walls in the master bedroom, ensuring that your home reflects your style and sophistication. Whether you re a young professional or a growing family, Unique Skyline II MHADA has something to offer every individual.
With a project RERA registration number of P51700004954, Unique Skyline II MHADA is a project that guarantees quality and reliability. Its RERA registration is a clear indication of its commitment to delivering a world-class living experience to its residents. So why wait? Invest in Unique Skyline II MHADA today and experience the joy of living in a premium residential project.
Available Unit OptionsThe following table outlines the available unit options at Unique Skyline II MHADA:
| Unit Type | Area (Sq. Ft.) | Price (Rs.) |
| 2 BHK Apartment | 497 | 78.06 Lac |
The residential property is strategically located near several notable landmarks, providing residents with easy access to essential amenities and services. These landmarks not only enhance the quality of life for residents but also offer a unique blend of convenience and comfort.
We have total 5 options available in Unique Skyline II MHADA for resale and rental, In resale we have 1 properties available ranging from 2 BHK having sizes from 1.30 CR
For rent you can check 4 properties having options for 1 BHK - 2 BHK with price ranging from 21000 - 27000.
| Listing Type | Total Listings | Unit Type Range | Price Range |
| Rental | 4 | 1 BHK - 2 BHK | 21000 - 27000 |
| Resale | 1 | 2 BHK | 1.30 CR |
View the latest price list for Unique Skyline II MHADA.
*Prices are indicative and subject to applicable charges and project terms.
Unique Skyline II MHADA's average asking price is rising quarter-on-quarter, compared with Mira Road.
Unique Skyline II MHADA avg. price is ₹ 16.7 K/Sq.Ft. compared to Mira Road at ₹ 16.4 K/Sq.Ft.
Monthly Rent in Mira Road ranges from ₹ 22 K to ₹ 47.6 K with options available for 1,2,3 BHK units
Get the latest price and market updates for Unique Skyline II MHADA.
Rent in Unique Skyline II MHADA ranges from ₹ 17 K to ₹ 21 K with options available for 1 BHK.
During Q2'2026, average property prices for Unique Skyline II MHADA moved from ₹ 16,000/sqft to ₹ 16,700/sqft, reflecting a 4.38% rise.
During Q1'2026, average property prices for Unique Skyline II MHADA moved from ₹ 15,200/sqft to ₹ 16,000/sqft, reflecting a 5.26% rise.
Structural Works reach 100% completion. External Works has reached 100%. Internal finishing stands at 50%. MEP Services including lift and staircases, are now 90% done
A total of 182 out of 256 launched units have been booked as of April 2025, including 89% of 1 BHK(112 out of 126), 54% of 2 BHK(70 out of 130).
Structural Works reach 100% completion. External Works has reached 100%. Internal finishing stands at 91%. MEP Services including lift and staircases, are now 90% done
All 98 units of SKYLINE-II-MHADA, featuring 2 BHK apartments were fully booked by the end of April 2025.
A new Phase, Tower/Building Name: SKYLINE-II-MHADA, launched under RERA No. P51700004954. It offers 2 BHK ranging from 495 to 495 Square feet with targeted completion by 31-Mar-2018.
SKYLINE-II, developed by UNIQUE SHANTI NEMINATH DEVELOPERS LLP, officially launched on 05-Aug-2017 and expected to complete by 30-Jun-2018. Registered under RERA No. P51700003362. The project comprises 2 towers and offers 256 residential units, including 1 BHK, 2 BHK, with unit sizes ranging from 388 to 570 Square feet across a total area of 0.45 Acre.

Price:₹ 78.06 Lac
Explore the master plan, project photos and walkthrough videos of Unique Skyline II MHADA to understand the overall layout, tower placement, amenities, landscaped spaces and key highlights before making your buying decision.

Living here offers a peaceful home life surrounded by extensive green spaces and a variety of recreational options. Families will appreciate the dedicated play areas and the secure environment, making daily life easier and more enjoyable. This project stands out for its generous open spaces and diverse amenities, promoting a balanced and active lifestyle within Mumbai.
Download master plan of Unique Skyline II MHADA to explore layout details in Mira Road, Thane.

Estimate commute from your office or kid's school to Unique Skyline II MHADA.

Please select the starting point to calculate the travel time.
Trust & Verification
Skyline-II
Rera Url:
Skyline-II-Mhada
Rera Url:

Mira Road, Thane

Mira Road, Thane

Mira Road, Thane
Compare multiple homes side-by-side and find the option that best fits your budget, lifestyle, and needs.

Full Cost Clarity
Compare sale price or rent, applicable charges, and key ownership/rental expenses.
Amenities & Features
Compare amenities, furnishing, configuration, and property features side-by-side.
Best Pick Recommendation
Get an expert-recommended option based on your selected preferences.
Builder / Seller Details
Review key trust signals like builder profile, seller details, and project history.

Mumbai based Unique Shanti Developers Limited was founded in 1992 with a mission to offer quality housing solutions to customers across multiple verticals. It has earned the coveted ISO 9001 & 14001 certifications for its adherence to stringent quality standards. It is known for innovations like podium projects, 14 storey developments in Mira-Bhayander, etc. The portfolio of Unique Shanti Developers projects encompasses 5 mega townships cumulatively covering more than 2.5 million sq. ft. on an average. There are ongoing projects encompassing approximately 4 million sq. ft. The tally of Unique Shanti residential projects also covers more than 14 million sq. ft. of life spaces as it labels its housing ventures. Optimum space utilization, premium and innovative amenities, spaciousness, nature friendly development, strategic locations are some of the benefits to be expected from the company. Core values include transparency, trust, innovation, customer commitment, etc.

Bhayandar East, Thane
1, 2 BHK Apartment
₹ 85.00 Lac to 1.25 Cr

Mira Road, Thane
1, 2 BHK Apartment
₹ 85.44 Lac to 1.25 Cr

Mira Road, Thane
1 BHK Apartment
₹ 53.92 Lac to 60.66 Lac

Mira Road, Thane
1, 2 BHK Apartment
₹ 75.00 Lac to 1.23 Cr

Mira Road, Thane
1, 2, 3 BHK Apartment
₹ 1.00 Cr to 1.79 Cr

Mira Road, Thane
1, 2 BHK Apartment
₹ 60.98 Lac to 91.98 Lac

Mira Road, Thane
1 BHK Apartment
Price On Request

Mira Road East, Thane
2 BHK Apartment
Price On Request

Mira Road, Thane
2 BHK Apartment
Price On Request

Mira Road, Thane
2 BHK Apartment
Price On Request

Mira Road, Thane
1, 2 BHK Apartment
₹ 60.98 Lac to 91.98 Lac

Ghodbunder Road, Thane
1, 2 BHK Apartment
₹ 73.90 Lac to 1.12 Cr

Manpada, Thane
1 BHK Apartment
Price On Request

Mira Road, Thane
1, 2 BHK Apartment
₹ 55.00 Lac to 84.20 Lac
Bhayandar East, Thane
1, 2 BHK Apartment
₹ 85.00 Lac to 1.25 Cr
Mira Road, Thane
1, 2 BHK Apartment
₹ 85.44 Lac to 1.25 Cr
Mira Road, Thane
1 BHK Apartment
₹ 53.92 Lac to 60.66 Lac
Mira Road, Thane
1, 2 BHK Apartment
₹ 75.00 Lac to 1.23 Cr
Mira Road, Thane
1, 2, 3 BHK Apartment
₹ 1.00 Cr to 1.79 Cr
Mira Road, Thane
1, 2 BHK Apartment
₹ 60.98 Lac to 91.98 Lac
Mira Road, Thane
1 BHK Apartment
Price On Request
Mira Road East, Thane
2 BHK Apartment
Price On Request
Mira Road, Thane
2 BHK Apartment
Price On Request
Mira Road, Thane
2 BHK Apartment
Price On Request
Mira Road, Thane
1, 2 BHK Apartment
₹ 60.98 Lac to 91.98 Lac
Ghodbunder Road, Thane
1, 2 BHK Apartment
₹ 73.90 Lac to 1.12 Cr
Manpada, Thane
1 BHK Apartment
Price On Request
Mira Road, Thane
1, 2 BHK Apartment
₹ 55.00 Lac to 84.20 Lac

Mira Road, Thane
1,2,3 BHK
₹ 70.00 Lac to 1.15 Cr

Mira Road, Thane
1,2 BHK
₹ 55.10 Lac to 91.18 Lac

Mira Road, Thane
1,2 BHK
₹ 52.23 Lac to 82.77 Lac

Mira Road, Thane
1,2,3 BHK
₹ 70.00 Lac to 1.15 Cr

Mira Road, Thane
2,3 BHK
₹ 84.01 Lac to 1.19 Cr

Mira Road, Thane
1,2 BHK
₹ 56.80 Lac to 89.72 Lac

Mira Road, Thane
1,2 BHK
₹ 46.37 Lac to 70.99 Lac

Mira Road, Thane
1,2,3 BHK
₹ 68.99 Lac to 1.32 Cr

Beverly Park, Thane
1,2 BHK
₹ 48.40 Lac to 81.80 Lac

Mira Road, Thane
1,2,3 BHK
₹ 39.83 Lac to 84.33 Lac

Mira Road East, Thane
Office Space
₹ 69.00 Lac to 1.38 Cr

Bhayandar East, Thane
1, 2, 3 BHK Apartment, Retail Shop
₹ 85.52 Lac to 1.85 Cr

Bhayandar East, Thane
1, 2, 3 BHK Retail Shop, Apartment
₹ 99.12 Lac to 2.10 Cr

Mira Road East, Thane
1, 2 BHK Apartment
Price On Request

Bhayandar West, Thane
1, 2 BHK Apartment
₹ 83.00 Lac to 1.35 Cr

Mira Road East, Thane
1, 2 BHK Retail Shop, Apartment, Office Space
₹ 56.34 Lac to 1.07 Cr

Mira Road East, Thane
1, 2 BHK Retail Shop, Office Space, Apartment
Price On Request

Mira Road East, Thane
1, 2 BHK Apartment
₹ 78.15 Lac to 1.26 Cr

Mira Road East, Thane
1, 2 BHK Retail Shop, Apartment
Price On Request

Mira Road East, Thane
1, 2, 3 BHK Apartment
Price On Request

Mira Road East, Thane
2, 3 BHK Apartment, Retail Shop
₹ 1.31 Cr to 2.05 Cr

Bhayandar West, Thane
1, 2, 3, 4 BHK Apartment
₹ 91.00 Lac to 2.28 Cr

Mira Road East, Thane
Retail Shop
Price On Request

Kashimira, Thane
2, 3 BHK Apartment
₹ 1.25 Cr to 1.96 Cr

Bhayandar East, Thane
1, 2 BHK Apartment
₹ 71.99 Lac to 99.12 Lac

Mira Road East, Thane
1, 2 BHK Apartment
₹ 75.39 Lac to 1.18 Cr

Mira Road East, Thane
1, 2 BHK Apartment, Retail Shop
₹ 82.00 Lac to 1.03 Cr

Mira Road East, Thane
1 BHK Apartment
₹ 79.83 Lac to 96.88 Lac

Bhayandar East, Thane
1, 2 BHK Apartment
₹ 81.84 Lac to 1.37 Cr

Beverly Park, Thane
1, 2 BHK Apartment
₹ 53.56 Lac to 77.99 Lac

Bhayandar East, Thane
Price On Request

Chandan Shanti, Thane
1, 2, 3 BHK Apartment
₹ 70.06 Lac to 1.53 Cr

Mahajanwadi, Thane
1 BHK Apartment
₹ 49.93 Lac to 69.87 Lac

Mahajanwadi, Thane
1, 2 BHK Apartment
₹ 90.00 Lac to 1.79 Cr

Mahajanwadi, Thane
1, 2 BHK Apartment
₹ 69.40 Lac to 92.43 Lac

Mira Road East, Thane
1, 2 BHK Apartment
Price On Request

Mira Road East, Thane
1, 2 BHK Apartment
Price On Request

Bhayandar East, Thane
1 BHK Apartment
Price On Request
This project offers a range of amenities, including a gymnasium, power backup, 24x7 security, party hall, and rainwater harvesting facilities, ensuring a comfortable living experience.
Yes, the project is well-connected to Mira Road and Western Express Highway, making it easily accessible and convenient for daily life.
The project offers 2 BHK apartments with an area of 497 Sq. Ft., catering to the needs of small and medium-sized families.
The project is ready to move in, offering possession to aspiring residents at this very moment.
The price range for 2 BHK apartments in this project is 78.06 Lac, making it a budget-friendly option for those looking for a ready-to-move home.
Yes, the project is RERA-registered with the registration number P51700004954, ensuring transparency and compliance with government regulations.
This website is only for the purpose of providing information regarding real estate projects in different geographies. Any information which is being provided on this website is not an advertisement or a solicitation. The company has not verified the information and the compliances of the projects. Further, the company has not checked the RERA* registration status of the real estate projects listed herein. The company does not make any representation in regards to the compliances done against these projects. Please note that you should make yourself aware about the RERA* registration status of the listed real estate projects.
*Real Estate (Regulation & Development) Act, 2016.


