1 BHK Apartment - 295 sq. ft. (Carpet Area)
Asking price
Price:₹ 61.99 Lac


 +14 Photos
 Video
₹61.99 Lac - 87.42 Lac
₹21,014 Per Sq. Ft.
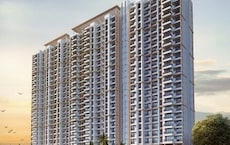
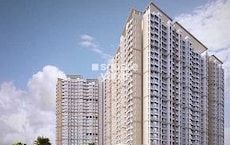
The JP Codename Hotcake project is located in Thane as part of a township development in a developed residential area with amenities and social infrastructure.
The project will have 1 and 2-BHK apartments with 286 units on a 2-acre plot. The development is planned to comprise a good mix of residential units and internal amenities and open spaces.
The flat sizes vary from 295 sq. ft. to 416 sq. ft, keeping in mind space optimization and functional layouts. The units emphasise optimal utility and light. The small size makes the apartments easy to manage and is ideal for owner occupied and rental market.
JP Infra, the leading developer in Mumbai, has designed the project, assuring quality, space efficiency and punctuality. JP Infra wants to bring a world of convenience and minimalism.
JP Codename Hotcake, Mira Road, Thane World class amenities
The JP Codename Hotcake offers a range of amenities for convenience and recreation, providing a nature-centric living with 16+ themed gardens, such as Zen, butterfly, fruit and spiritual gardens.
JP Codename Hotcake, Mira Road, Thane, is a well-connected place.
IT parks & business parks nearby:
Social Infrastructure Highlights:
Future Developments near The JP Codename Hotcake, Mira Road, Thane
These will enhance the quality of life and real estate prices.
JP Codename Hotcake, Mira Road, Thane: Good Investment- Now and in the Future
Property in Thane with great amenities for rental and investment.
 Floor plan
 Floor plan
JP Codename Hotcake's average asking price is stable quarter-on-quarter, compared with Mira Road.
JP Codename Hotcake avg. price is ₹ 21 K/Sq.Ft. compared to Mira Road at ₹ 16.2 K/Sq.Ft.
Monthly Rent in Mira Road ranges from ₹ 22 K to ₹ 47.6 K with options available for 1,2,3 BHK units
Get the latest price and market updates for JP Codename Hotcake.
During Q2'2026, average property prices for JP Codename Hotcake moved from ₹ 16,300/sqft to ₹ 21,000/sqft, reflecting a 28.83% rise.
During Q1'2026, average property prices for JP Codename Hotcake moved from ₹ 15,600/sqft to ₹ 16,300/sqft, reflecting a 4.49% rise.
Meet the top real estate experts for JP Codename Hotcake, Thane.
Area Manager
Associate Area Manager
Senior Business Manager
Area Manager
Associate Sales Manager
Explore the master plan, project photos and walkthrough videos of JP Codename Hotcake to understand the overall layout, tower placement, amenities, landscaped spaces and key highlights before making your buying decision.

This residential project delivers a functional home life focused on outdoor recreation and daily ease. Families and working professionals benefit from having daily shopping, fitness spaces, and social areas within walking distance of their homes. The combination of quick highway access and a master plan that prioritizes open air makes this a highly practical choice for buyers seeking a well-positioned home in Mumbai.
Download brochure, master plan & walkthrough video of JP Codename Hotcake to explore floor plans, layout, and complete project details in Mira Road, Thane.

Trust & Verification

Mira Road, Thane

Mira Road, Thane

Mira Road, Thane
Share your genuine review and help other buyers make an informed decision.

JP Infra is a well-known real estate builder headquartered in Mumbai. The construction portfolio of the company includes residential, commercial, IT, retail and entertainment sectors. JP Infra builder has its strong presence in Rajasthan, Gujarat and Karnataka.One of the largest shopping mall by JP Infra construction in South Gujarat is Iscon Mall which is spread over 1,21,500 sq. ft. and 2,35,891 sq. ft. of land space. Projects under Construction: Key residential projects by JP Infra real estate builder currently under construction are: Chalet Amar in Juhu, Mumbai comprising 35 units of 3 BHK apartments, each 1,000 sq. ft. in size. Unity Tower in Lower Parel, Mumbai comprising 80 units of 2 BHK apartments, each 715 sq. ft. in size. Decks in Malad East, Mumbai comprising 352 units of 2 and 3 BHK apartments with sizes ranging from 1,290 sq. ft. to 2,120 sq. ft. Sarvoday Nagar in Jogeshwari East, Mumbai offering 2 and 3 BHK apartments.

Mira Road East, Thane
Office Space
₹ 69.00 Lac to 1.38 Cr

Mira Road, Thane
1, 2, 3 BHK Apartment
₹ 79.36 Lac to 1.62 Cr

Kasarvadavali, Thane
1, 2 BHK Apartment
₹ 51.00 Lac to 78.00 Lac

Mira Road, Thane
1, 2, 3 BHK Apartment, Retail Shop
₹ 67.57 Lac to 1.95 Cr
Bhayandar West, Thane
1, 2, 3, 4 BHK Apartment
₹ 91.00 Lac to 2.28 Cr
Mira Road, Thane
1, 2 BHK Apartment
₹ 82.00 Lac to 1.16 Cr
Mira Road, Thane
1, 2, 3, 4 BHK Apartment, Office Space, Retail Shop
₹ 59.99 Lac to 2.57 Cr
Mira Road, Thane
1, 2 BHK Apartment
₹ 50.98 Lac to 89.43 Lac

Ghotsai, Thane
1 BHK Apartment
Price On Request

Mira Road, Thane
1, 2 BHK Apartment
₹ 56.80 Lac to 89.72 Lac

Mira Road, Thane
1 BHK Apartment
₹ 62.99 Lac to 74.01 Lac
Mira Road, Thane
2, 3 BHK Apartment
₹ 1.09 Cr to 1.97 Cr
Mira Road, Thane
1, 2, 3 BHK Apartment, Retail Shop
₹ 74.13 Lac to 2.26 Cr

Mira Road, Thane
1, 2, 3 BHK Apartment
₹ 60.00 Lac to 1.45 Cr
Mira Road, Thane
1, 3 BHK Apartment
₹ 78.20 Lac to 1.80 Cr
Mira Road, Thane
1 BHK Apartment
₹ 64.44 Lac to 75.70 Lac
Mira Road, Thane
1, 2 BHK Apartment
₹ 79.38 Lac to 1.04 Cr
Mira Road, Thane
1, 2, 3 BHK Apartment
₹ 79.36 Lac to 1.62 Cr
Kasarvadavali, Thane
1, 2 BHK Apartment
₹ 51.00 Lac to 78.00 Lac
Mira Road, Thane
1, 2, 3 BHK Apartment, Retail Shop
₹ 67.57 Lac to 1.95 Cr
Bhayandar West, Thane
1, 2, 3, 4 BHK Apartment
₹ 91.00 Lac to 2.28 Cr
Mira Road, Thane
1, 2 BHK Apartment
₹ 82.00 Lac to 1.16 Cr
Mira Road, Thane
1, 2, 3, 4 BHK Apartment, Office Space, Retail Shop
₹ 59.99 Lac to 2.57 Cr
Mira Road, Thane
1, 2 BHK Apartment
₹ 50.98 Lac to 89.43 Lac
Ghotsai, Thane
1 BHK Apartment
Price On Request
Mira Road, Thane
1, 2 BHK Apartment
₹ 56.80 Lac to 89.72 Lac
Mira Road, Thane
1 BHK Apartment
₹ 62.99 Lac to 74.01 Lac
Mira Road, Thane
2, 3 BHK Apartment
₹ 1.09 Cr to 1.97 Cr
Mira Road, Thane
1, 2, 3 BHK Apartment, Retail Shop
₹ 74.13 Lac to 2.26 Cr
Mira Road, Thane
1, 2, 3 BHK Apartment
₹ 60.00 Lac to 1.45 Cr
Mira Road, Thane
1, 3 BHK Apartment
₹ 78.20 Lac to 1.80 Cr
Mira Road, Thane
1 BHK Apartment
₹ 64.44 Lac to 75.70 Lac
Mira Road, Thane
1, 2 BHK Apartment
₹ 79.38 Lac to 1.04 Cr

Bhayandar East, Thane
1, 2, 3 BHK Apartment, Retail Shop
₹ 85.52 Lac to 1.85 Cr

Bhayandar East, Thane
1, 2, 3 BHK Retail Shop, Apartment
₹ 99.12 Lac to 2.10 Cr

Bhayandar East, Thane
1, 2, 3, 4 BHK Apartment
₹ 79.75 Lac to 1.93 Cr

Mira Road East, Thane
1, 2 BHK Apartment
Price On Request

Mira Road East, Thane
1, 2 BHK Apartment
Price On Request

Mira Road East, Thane
1, 2 BHK Apartment
Price On Request

Bhayandar West, Thane
1, 2 BHK Apartment
₹ 83.00 Lac to 1.35 Cr

Mira Road East, Thane
1, 2 BHK Retail Shop, Apartment, Office Space
₹ 56.34 Lac to 1.07 Cr

Mira Road East, Thane
1, 2 BHK Retail Shop, Office Space, Apartment
Price On Request

Kashimira, Thane
2, 3 BHK Apartment
₹ 1.45 Cr to 2.06 Cr

Mira Road East, Thane
Retail Shop
Price On Request

Mira Road East, Thane
2, 3 BHK Apartment, Retail Shop
₹ 1.31 Cr to 2.05 Cr

Bhayandar East, Thane
1, 2 BHK Apartment
₹ 71.99 Lac to 99.12 Lac

Mira Road East, Thane
1, 2 BHK Apartment
₹ 75.39 Lac to 1.18 Cr

Mira Road East, Thane
1, 2 BHK Apartment, Retail Shop
₹ 82.00 Lac to 1.03 Cr

Mira Road East, Thane
1 BHK Apartment
₹ 79.83 Lac to 96.88 Lac

Bhayandar East, Thane
1, 2 BHK Apartment
₹ 81.84 Lac to 1.37 Cr

Beverly Park, Thane
1, 2 BHK Apartment
₹ 53.56 Lac to 77.99 Lac

Mira Road East, Thane
1, 2 BHK Apartment
₹ 46.44 Lac to 58.42 Lac

Bhayandar East, Thane
Price On Request

Mira Road East, Thane
Office Space
Price On Request

Chandan Shanti, Thane
1, 2, 3 BHK Apartment
₹ 70.06 Lac to 1.53 Cr

Mahajanwadi, Thane
1 BHK Apartment
₹ 49.93 Lac to 69.87 Lac

Mahajanwadi, Thane
1, 2 BHK Apartment
₹ 90.00 Lac to 1.79 Cr

Mahajanwadi, Thane
1, 2 BHK Apartment
₹ 69.40 Lac to 92.43 Lac

Mira Road East, Thane
1, 2 BHK Apartment
Price On Request

Mira Road East, Thane
1, 2 BHK Apartment
Price On Request

Beverly Park, Thane
1, 2 BHK Apartment
₹ 67.28 Lac to 1.14 Cr
Yes, since JP Codename Hotcake is ready and legally compliant, owners can rent out their flats soon after registration. Rental demand is supported by the locality’s ranking of 29 and connectivity indices.
JP Codename Hotcake is developed by JP Infra, a reputed developer with 13 years of experience and 30 completed projects.
Maintenance charges at JP Codename Hotcake depend on the apartment size and society services and are payable monthly or annually.
Yes, JP Codename Hotcake has received its Occupancy Certificate, confirming that the project is legally approved for residential use
Apartment prices at JP Codename Hotcake start from ₹ 61.99 Lac and go up to ₹ 87.42 Lac, with an average price of ₹ 21,014 Per Sq. Ft. per sq ft.
This website is only for the purpose of providing information regarding real estate projects in different geographies. Any information which is being provided on this website is not an advertisement or a solicitation. The company has not verified the information and the compliances of the projects. Further, the company has not checked the RERA* registration status of the real estate projects listed herein. The company does not make any representation in regards to the compliances done against these projects. Please note that you should make yourself aware about the RERA* registration status of the listed real estate projects.
*Real Estate (Regulation & Development) Act, 2016.