


1 BHK Apartment - 328 sq. ft. (Carpet Area)
- 2 Bathrooms
Asking price
Price:₹ 51.00 Lac


₹51.00 Lac - 78.00 Lac
₹15,212 Per Sq. Ft.


Square Yards experts are actively closing deals
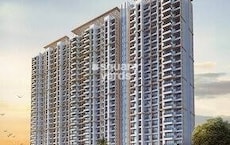
JP Codename Lottery is a residential project by JP Infra in Kasarvadavali, Thane. The project is built for people who want comfort and ease in daily life. It is set within a calm and open environment. The tower stands tall and feels well planned. Life here feels relaxed and organised.
The project is located close to the Yeoor Hills. The surroundings feel green and peaceful. Important roads like Ghodbunder Road and Eastern Express Highway are easy to reach. Travel to different parts of Thane is simple from this location. Schools, hospitals, and daily needs are also nearby. The location supports both work and family routines.
JP Codename Lottery offers 1 and 2 BHK homes. Apartment sizes range from 321 sq ft to 530 sq ft. The project is built as a 36-storey tower on a 6-acre land parcel. The layout allows good spacing across the site. Many homes enjoy open views towards the Yeoor hills. The setting feels airy and comfortable.
The homes are planned for everyday use. Rooms feel bright and open. Natural light and air flow well through the spaces. The overall design keeps living simply and functionally. The project aims to create a comfortable home environment rather than just a building.
JP Codename Lottery is developed by JP Infra. The developer is known for quality construction and timely delivery. JP Infra has completed several residential projects across Thane. Their past developments include Aviva, Euphoria, and North Imperia. The group continues to focus on building homes that families can trust.
Amenities of JP Infra Codename Lottery
JP Infra Codename Lottery: City Landscapes
Discover a lifestyle where everything you need is just moments away from JP Infra Codename Lottery.
Social Infrastructure Highlights
Upcoming Projects near Codename Lottery
Discover the future of the neighbourhood with these upcoming projects.
These updates will make daily life smoother and real estate values soar.
JP Infra Codename Lottery: Redefining Urban Luxury
Thane has immensely emerged as a prime location for those seeking an urban lifestyle combined with modern conveniences.


No government registration records available for this project yet.


JP Codename Lottery's average asking price is stable quarter-on-quarter, compared with Kasarvadavali.
JP Codename Lottery avg. price is ₹ 12.5 K/Sq.Ft. compared to Kasarvadavali at ₹ 14.3 K/Sq.Ft.
Monthly Rent in Kasarvadavali ranges from ₹ 15 K to ₹ 42.3 K with options available for STUDIO,1,2,3 BHK units
Get the latest price and market updates for JP Codename Lottery.
During Q1'2026, average property prices for JP Codename Lottery moved from ₹ 13,350/sqft to ₹ 14,350/sqft, reflecting a 7.49% rise.
A total of 376 out of 961 launched units have been booked as of January 2025, including 36% of 1 BHK(219 out of 604 units), 44% of 2 BHK(157 out of 357 units).
A new Phase, Tower/Building Name: NORTH IMPERIAL GREENS - TOWER 1, launched under RERA No. P51700077764. It offers SHOP, 1 BHK, 2 BHK ranging from 43 to 527 Square feet with targeted completion by 31-Dec-2032.
NORTH IMPERIAL GREENS -TOWER 2, developed by Skylark Buildspace Private Limited, officially launched on 15-Feb-2024 and expected to complete by 31-Dec-2031. Registered under RERA No. P51700054824. The project comprises 1 towers and offers 1016 residential units, including 1 BHK, 2 BHK, with unit sizes ranging from 312 to 495 Square feet across a total area of 5.71 Acre.
Explore the master plan, project photos and walkthrough videos of JP Codename Lottery to understand the overall layout, tower placement, amenities, landscaped spaces and key highlights before making your buying decision.

This development delivers a highly practical and secure home life focused on essential daily needs. Working professionals benefit most from the quick connection to major transit routes, which significantly reduces travel stress during morning rushes. The inclusion of dedicated school bus parking and basement access within a compact footprint makes it a highly efficient choice for busy households.
Download brochure, master plan & walkthrough video of JP Codename Lottery to explore floor plans, layout, and complete project details in Kasarvadavali, Thane.

Average Asking Price in Kasarvadavali
Based on active listings and recent trends
The locality is a well-connected location via state transport buses
During summertime, there are some water scarcity issues

No Reviews exist for Kasarvadavali
Be the first to review this localityTrust & Verification
North Imperial Greens -Tower 2
Rera Url:
North Imperial Greens - Tower 1
Rera Url:

Kasarvadavali, Thane

Kasarvadavali, Thane

Kasarvadavali, Thane
Share your genuine review and help other buyers make an informed decision.

JP Infra is a well-known real estate builder headquartered in Mumbai. The construction portfolio of the company includes residential, commercial, IT, retail and entertainment sectors. JP Infra builder has its strong presence in Rajasthan, Gujarat and Karnataka.One of the largest shopping mall by JP Infra construction in South Gujarat is Iscon Mall which is spread over 1,21,500 sq. ft. and 2,35,891 sq. ft. of land space. Projects under Construction: Key residential projects by JP Infra real estate builder currently under construction are: Chalet Amar in Juhu, Mumbai comprising 35 units of 3 BHK apartments, each 1,000 sq. ft. in size. Unity Tower in Lower Parel, Mumbai comprising 80 units of 2 BHK apartments, each 715 sq. ft. in size. Decks in Malad East, Mumbai comprising 352 units of 2 and 3 BHK apartments with sizes ranging from 1,290 sq. ft. to 2,120 sq. ft. Sarvoday Nagar in Jogeshwari East, Mumbai offering 2 and 3 BHK apartments.

Mira Road East, Thane
Office Space
₹ 69.00 Lac to 1.38 Cr

Mira Road, Thane
1, 2, 3 BHK Apartment
₹ 79.36 Lac to 1.62 Cr

Mira Road, Thane
1, 2, 3 BHK Apartment, Retail Shop
₹ 67.57 Lac to 1.95 Cr
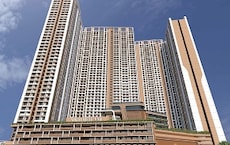
Bhayandar West, Thane
1, 2, 3, 4 BHK Apartment
₹ 91.00 Lac to 2.28 Cr
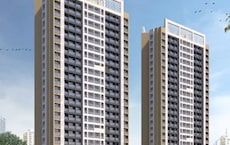
Mira Road, Thane
1, 2 BHK Apartment
₹ 82.00 Lac to 1.16 Cr
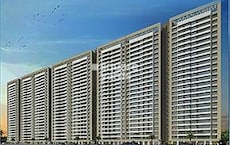
Mira Road, Thane
1, 2, 3, 4 BHK Apartment, Office Space, Retail Shop
₹ 59.99 Lac to 2.57 Cr
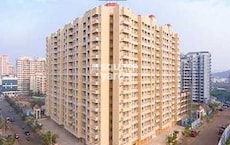
Mira Road, Thane
1, 2 BHK Apartment
₹ 50.98 Lac to 89.43 Lac

Ghotsai, Thane
1 BHK Apartment
Price On Request

Mira Road, Thane
1, 2 BHK Apartment
₹ 56.80 Lac to 89.72 Lac

Mira Road, Thane
1 BHK Apartment
₹ 62.99 Lac to 74.01 Lac
Mira Road, Thane
2, 3 BHK Apartment
₹ 1.09 Cr to 1.97 Cr
Mira Road, Thane
1, 2, 3 BHK Apartment, Retail Shop
₹ 74.13 Lac to 2.26 Cr

Mira Road, Thane
1, 2, 3 BHK Apartment
₹ 60.00 Lac to 1.45 Cr
Mira Road, Thane
1, 3 BHK Apartment
₹ 78.20 Lac to 1.80 Cr
Mira Road, Thane
1 BHK Apartment
₹ 64.44 Lac to 75.70 Lac
Mira Road, Thane
1, 2 BHK Apartment
₹ 79.38 Lac to 1.04 Cr
Mira Road, Thane
1, 2, 3 BHK Apartment
₹ 79.36 Lac to 1.62 Cr
Mira Road, Thane
1, 2, 3 BHK Apartment, Retail Shop
₹ 67.57 Lac to 1.95 Cr
Bhayandar West, Thane
1, 2, 3, 4 BHK Apartment
₹ 91.00 Lac to 2.28 Cr
Mira Road, Thane
1, 2 BHK Apartment
₹ 82.00 Lac to 1.16 Cr
Mira Road, Thane
1, 2, 3, 4 BHK Apartment, Office Space, Retail Shop
₹ 59.99 Lac to 2.57 Cr
Mira Road, Thane
1, 2 BHK Apartment
₹ 50.98 Lac to 89.43 Lac
Ghotsai, Thane
1 BHK Apartment
Price On Request
Mira Road, Thane
1, 2 BHK Apartment
₹ 56.80 Lac to 89.72 Lac
Mira Road, Thane
1 BHK Apartment
₹ 62.99 Lac to 74.01 Lac
Mira Road, Thane
2, 3 BHK Apartment
₹ 1.09 Cr to 1.97 Cr
Mira Road, Thane
1, 2, 3 BHK Apartment, Retail Shop
₹ 74.13 Lac to 2.26 Cr
Mira Road, Thane
1, 2, 3 BHK Apartment
₹ 60.00 Lac to 1.45 Cr
Mira Road, Thane
1, 3 BHK Apartment
₹ 78.20 Lac to 1.80 Cr
Mira Road, Thane
1 BHK Apartment
₹ 64.44 Lac to 75.70 Lac
Mira Road, Thane
1, 2 BHK Apartment
₹ 79.38 Lac to 1.04 Cr

Thane West, Thane
1 BHK
₹ 39.99 Lac to 45.00 Lac

Kasarvadavali, Thane
1,2 BHK
₹ 63.29 Lac to 96.56 Lac

Kasarvadavali, Thane
1,2 BHK
₹ 48.99 Lac to 88.99 Lac

Ghodbunder Road, Thane
1,2 BHK
₹ 50.36 Lac to 90.00 Lac

Parkwoods, Thane
1,2 BHK
₹ 45.50 Lac to 83.46 Lac

Ghodbunder Road, Thane
1,2 BHK
₹ 66.60 Lac to 1.12 Cr

Mogharpada, Thane
1,2 BHK
₹ 48.20 Lac to 77.00 Lac

Kasarvadavali, Thane
1 BHK
₹ 67.00 Lac to 70.00 Lac

Ghodbunder Road, Thane
1,2 BHK
₹ 48.20 Lac to 77.00 Lac

Ghodbunder Road, Thane
1,2 BHK
₹ 55.72 Lac to 98.94 Lac

Kolshet Road, Thane
2, 3 BHK Apartment
₹ 1.90 Cr to 2.61 Cr

Manpada, Thane
2, 3, 4 BHK Apartment
₹ 1.69 Cr to 4.71 Cr

Ghodbunder Road, Thane
Retail Shop, Office Space
Price On Request

Ghodbunder Road, Thane
1, 2 BHK Apartment
₹ 52.99 Lac to 99.99 Lac

Purna, Thane
1 BHK Apartment
₹ 42.99 Lac to 45.45 Lac

Ghodbunder Road, Thane
1, 2 BHK Apartment
₹ 64.00 Lac to 92.74 Lac

Bhayandarpada, Thane
1, 2 BHK Apartment
₹ 57.43 Lac to 99.83 Lac

Ghodbunder Road, Thane
1, 2 BHK Apartment
₹ 54.99 Lac to 95.99 Lac

Kolshet Road, Thane
1, 2, 3 BHK Apartment
Price On Request

Dhokali, Thane
1, 2 BHK Apartment
₹ 71.99 Lac to 1.13 Cr

Ghodbunder Road, Thane
2, 3 BHK Apartment
₹ 1.80 Cr to 2.66 Cr

Kolshet, Thane
1, 2 BHK Apartment
₹ 93.16 Lac to 1.39 Cr

Brahmand, Thane
2, 3 BHK Apartment
₹ 1.36 Cr to 2.17 Cr

Kolshet Road, Thane
Office Space
₹ 1.08 Cr to 1.60 Cr

Manpada, Thane
1, 2, 3 BHK Apartment
₹ 1.03 Cr to 2.25 Cr

Kolshet Road, Thane
1, 2, 3 BHK Apartment
₹ 1.00 Cr to 2.53 Cr

Kolshet, Thane
1, 2 BHK Apartment
₹ 93.16 Lac to 1.32 Cr

Kolshet Road, Thane
2, 3 BHK Apartment
₹ 1.82 Cr to 3.17 Cr

Kolshet Road, Thane
2, 3 BHK Apartment
₹ 1.80 Cr to 2.99 Cr

Kolshet Road, Thane
3, 4 BHK Apartment
₹ 1.96 Cr to 3.24 Cr

Kolshet Road, Thane
1, 2, 3, 5 BHK Apartment
Price On Request

Manpada, Thane
2, 3 BHK Apartment
₹ 1.65 Cr to 2.48 Cr

Ghodbunder Road, Thane
1, 2, 3 BHK Apartment
₹ 1.11 Cr to 1.92 Cr

Kolshet Road, Thane
1, 2, 3, 4 BHK Apartment
₹ 1.15 Cr to 4.50 Cr

Thane West, Thane
Studio
₹ 56.00 Lac to 66.00 Lac

Kolshet Road, Thane
1, 2, 3, 4 BHK Apartment
₹ 1.03 Cr to 4.03 Cr

Kolshet, Thane
Office Space
₹ 65.00 Lac to 86.00 Lac

Manpada, Thane
2, 3, 4, 5 BHK Apartment
₹ 93.92 Lac to 3.35 Cr

Ghodbunder Road, Thane
1, 2, 3 BHK Apartment
₹ 71.56 Lac to 2.00 Cr

Ghodbunder Road, Thane
2, 3, 4, 5 BHK Apartment
Price On Request
Explore resale listings currently available in JP Codename Lottery, Thane.

Kasarvadavali, Thane
₹ 39 L

Kasarvadavali, Thane
₹ 41 L 
Kasarvadavali, Thane
₹ 44 L 
Kasarvadavali, Thane
₹ 41 L 
Kasarvadavali, Thane
₹ 48 L

Kasarvadavali, Thane
₹ 80 L

Kasarvadavali, Thane
₹ 63 L 
Kasarvadavali, Thane
₹ 65 L 
Kasarvadavali, Thane
₹ 65 L 
Kasarvadavali, Thane
₹ 68 L Thane
Thane
Thane
Pune
Mumbai
This project boasts of its strategic location on Thane Ghodbunder Road and Eastern Express Highway, providing easy connectivity to major roads and highways. Additionally, it features 24x7 power backup, a fully equipped gymnasium, and well-designed master bedrooms with Oil Bound Distemper walls and Vitrified Tiles flooring.
This project offers 1 BHK and 2 BHK apartments, with unit sizes ranging from 321 Sq. Ft. to 501 Sq. Ft.
JP Infra is the developer behind this project, a company with a portfolio of 26 successful projects.
This project features amenities such as a gymnasium, power backup, 24x7 security, a cafe/coffee bar, and a normal park/central green area.
The price range for units in this project starts from 39.00 Lac for a 1 BHK apartment and goes up to 60.73 Lac for a 2 BHK apartment.
This website is only for the purpose of providing information regarding real estate projects in different geographies. Any information which is being provided on this website is not an advertisement or a solicitation. The company has not verified the information and the compliances of the projects. Further, the company has not checked the RERA* registration status of the real estate projects listed herein. The company does not make any representation in regards to the compliances done against these projects. Please note that you should make yourself aware about the RERA* registration status of the listed real estate projects.
*Real Estate (Regulation & Development) Act, 2016.





