Squareyards Logo
Blogs
Sell or Rent Property
Login

Ace Aviana Kasarvadavali, Thane

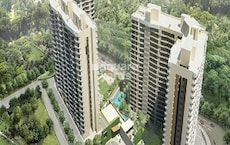
Ace Aviana is an Apartment project by Ace Realty, offering 2 BHK, 3 BHK Flats units in Kasarvadavali, Thane. The project spreads across 2 Acres and offers unit sizes ranging from 646 Sq.Ft. to 994 Sq.Ft.. Prices start at ₹ 1.08 Cr , with Ready to Move units available.
  • ₹1.08 Cr - 1.66 Cr + Charges
    Price Insights
  • Project Status Ready to Move
    Ready to Move Since Jun 2018
    RERA Updates
  • Unit Config 2, 3 BHK Flats
    Size 646 to 994
    Sq. Ft
    Number of Units 275
    Total area 2 Acres

Why you should consider Ace Aviana?

  • Strategically located near Thane Ghodbunder Road.
  • Breathtaking views of Tussar Lake and hills.
  • Commuter-friendly location with major roads nearby.
  • Reliable power backup ensures uninterrupted living experience.
  • Grand architecture and luxurious amenities on offer.

About Ace Aviana

Introducing Ace Aviana, a luxurious residential project located in the serene suburbs of Kasarvadavali, offering an unparalleled quality of life. Strategically positioned on the Thane Ghodbunder Road, the project provides easy connectivity to the city business hubs, prime residential areas, shopping centers, and key transportation networks. With the Agra Road just a few kilometers away, residents of Ace Aviana enjoy effortless access to workplaces, schools, hospitals, and other essential amenities, making it an ideal choice for families and professionals looking to relocate to a peaceful yet central location.

At Ace Aviana, you can experience the ultimate blend of luxury, comfort, and convenience. Equipped with modern amenities such as a well-equipped gymnasium, backed by reliable power backup, this project ensures a hassle-free living experience. With a focus on your well-being, the thoughtfully designed master bedrooms feature classy Oil Bound Distemper walls, creating a soothing ambiance that rejuvenates the senses. Whether you are a discerning homebuyer or an investor, Ace Aviana represents a prized opportunity to own a piece of peaceful paradise in Kasarvadavali.

Dont miss the opportunity to own your dream home at Ace Aviana, which has received a prestigious RERA Registration (P51700008009). With a wide range of unit options available, you can choose from:- 2 BHK Apartments with areas ranging from 646 to 727 Sq. Ft.- 3 BHK Apartments with areas ranging from 934 to 994 Sq. Ft.Visit us today and make Ace Aviana your Abode!

Available Unit Options

The following table outlines the available unit options at Ace Aviana:

Unit TypeArea (Sq. Ft.)Price (Rs.)
2 BHK Apartment64693.10 Lac
2 BHK Apartment67597.27 Lac
2 BHK Apartment7271.15 Cr
3 BHK Apartment9341.42 Cr
3 BHK Apartment9941.61 Cr
Nearby Landmarks

The residential property is strategically located near several notable landmarks, providing residents with easy access to essential amenities and services. These landmarks not only enhance the quality of life for residents but also offer a unique blend of convenience and comfort.

  • The property is just 0.13 km away from the nearest bus stop, making it easily accessible by public transport.
  • Arunodaya Public School is 0.41 km away, ideal for families with children.
  • Residents can get timely medical attention as Shiv Drushti Dental Hospital is 0.10 km away.
  • Ndc Diagnostic Center - Sonography In Thane is 0.20 km away for any medical check-ups or consultations.
  • Fit & Flex Gym is 0.32 km away, providing a perfect spot for fitness enthusiasts.
  • Veggies restaurant is 0.10 km away, offering a range of dining options.
  • A. P. Shah Institute Of Technology is 0.36 km away for higher education needs.
  • Cake Point is 0.39 km away for all your sweet cravings.
  • Shendoba Mandir is 1.32 km away, providing a beautiful and serene worship experience.
  • Decathlon Sports Ghodbunder Road Thane is 0.16 km away, making it a shopper paradise.
Listing Information We have total 52 options available in Ace Aviana for resale and rental, In resale we have 32 properties available ranging from 3 BHK having sizes from 1.50 CR - 1.50 CR For rent you can check 20 properties having options for 1 BHK - 3 BHK with price ranging from 29000 - 45000.
Listing TypeTotal ListingsUnit Type RangePrice Range
Rental201 BHK - 3 BHK 29000 - 45000
Resale323 BHK 1.50 CR - 1.50 CR
Govt. Registered Recent Transactions

Over the past year, the rental rate for properties in the chosen real estate project has seen a notable uptrend, reaching 34.083, with the current rate aligning with these forecasts at 15,330. A closer examination of the project recent sales activity reveals a single government-registered transaction in the last 12 months, translating to a total gross sales value of 1 Cr. This pattern highlights the confidence of investors in the area growth prospects, underscoring its potential as a lucrative investment opportunity.

Ace Aviana Price List

Unit Type (Carpet) Price*
2 BHK Apartment 646
Sq. Ft
₹ 1.08 Cr Check Availability
2 BHK Apartment 675
Sq. Ft
₹ 1.13 Cr Check Availability
2 BHK Apartment 727
Sq. Ft
₹ 1.22 Cr Check Availability
3 BHK Apartment 934
Sq. Ft
₹ 1.56 Cr Check Availability
3 BHK Apartment 994
Sq. Ft
₹ 1.66 Cr Check Availability

Ace Aviana Recent Updates

Last Update: Aug 2026
Aug 2026
A total of 2 residential transactions has been registered so far for Ace Aviana, amounting to ₹ 76 L till August 2026.
Jun 2026
Rent in Ace Aviana ranges from ₹ 22 K to ₹ 40 K with options available for 1 BHK, 2 BHK, 3 BHK.
Mar 2026
During Q1'2026, average property prices for Ace Aviana moved from ₹ 14,200/sqft to ₹ 16,800/sqft, reflecting a 18.31% rise.
Apr 2025
Pelican Achieves 100% Construction Completion, Ready for Possession.
Apr 2025
All 83 units of Pelican, featuring TYPE A, TYPE B, TYPE C apartments were fully booked by the end of April 2025.
Apr 2025
Falcon Achieves 100% Construction Completion, Ready for Possession.
Apr 2025
All 96 units of Falcon, featuring 3 BHK, 2 BHK apartments were fully booked by the end of April 2025.
Aug 2017
A new Phase, Tower/Building Name: Falcon, launched under RERA No. P51700008009. It offers 2 BHK, 3 BHK ranging from 570 to 893 Square feet with targeted completion by 30-Jun-2018.
Aug 2017
Pelican, developed by M/S Ace Constructions, officially launched on 14-Aug-2017 and expected to complete by 30-Jun-2018. Registered under RERA No. P51700005942. The project comprises 1 towers and offers 83 residential units, including TYPE A, TYPE B, TYPE C, with unit sizes ranging from 280 to 581 Square feet across a total area of 0.07 Acre.

Ace Aviana Floor Plans

  • 2 BHK
  • 3 BHK
  • 646 sq.ft ₹ 1.08 Cr
  • 675 sq.ft ₹ 1.13 Cr
  • 727 sq.ft ₹ 1.22 Cr
  • 934 sq.ft ₹ 1.56 Cr
  • 994 sq.ft ₹ 1.66 Cr
Floor plan of 2 BHK 646 Sq. Ft. Apartment in Ace Aviana, Thane
2 BHK 646 Sq. Ft. Apartment
₹ 1.08 Cr + Charges
₹ 75.34 K EMI

Ace Aviana Master Plan

  • Master Plan 1
  • Master Plan 2
Overview about Ace Aviana
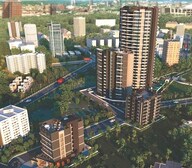
  • Ace Aviana is a residential development featuring substantial green spaces and a variety of recreational and social amenities. The layout provides clear access and distinct zones for living and leisure.
Land Use and Density
  • Around 45%-60% of the plot is green, with a Party Lawn, Gazebo, and Jogging Track providing residents with landscaped areas for relaxation and activity.
  • The open area covers 58%-70% of the plot, and a Sand Pit/Children's Play Area, Amphitheatre, and Swimming Pool fill the non-green stretches, giving residents places to gather, play, and cool off.
  • Only 15%-20% of the plot has been built on, so most of what you see from your window is open space rather than other buildings, and homes here get more air and light than in a tightly packed complex.
Connectivity Access
  • Thane Ghodbunder Road is very close by, making daily commutes and errands convenient. Agra Road also offers connectivity to wider areas.
Amenities Lifestyle
  • This amenity gives residents a place to cool off and relax without leaving home.
  • These amenities provide spaces for social gatherings and community events.
  • This amenity lets residents handle cardio without stepping outside the community.
  • These amenities mean children and families have dedicated outdoor spaces built into the layout for fun and social interaction.
Tower Placement Orientation
  • The project features two distinct residential zones.
  • Two smaller buildings are positioned along the top road.
  • The main residential area contains two larger, multi-winged structures.
  • These larger structures are centrally located within the main plot.
Amenity Access
  • Residents in the lower main buildings have direct access to the central leisure areas.
  • The upper buildings are a short walk from the main activity cluster.
  • All homes are within easy reach of the community's shared facilities.
  • The leisure zone is centrally placed for convenient use by all residents.
Noise Privacy Road Facing
  • Buildings along the top edge may experience some sound from the adjacent road.
  • The main residential structures are set back from the external road, offering more quiet.
  • Internal buildings benefit from distance from the main external road.
  • Homes facing inwards enjoy greater privacy from outside activity.
Corridor Analysis
  • The two main residential structures are well-separated, allowing for ample light.
  • Gaps between the buildings ensure open views for many residences.
  • The layout prevents buildings from overshadowing each other.
  • The design promotes a sense of openness throughout the residential blocks.
Internal Circulation Pedestrian
  • Walking paths connect the residential blocks to the central activity zone.
  • Residents can move freely on foot within the main residential area.
  • Dedicated pathways ensure safe movement away from cars.
  • The layout encourages walking to reach community facilities.
Child Senior Friendly Zones
  • The main activity zone offers a safe, contained environment for children.
  • Flat walking surfaces around the amenities are suitable for older residents.
  • The central leisure area is designed for easy movement for all ages.
  • Proximity of homes to play and relaxation spots benefits families and seniors.
Green Cover Landscape
  • Extensive planted areas surround the main residential buildings.
  • Green strips line the internal roads, adding to the natural feel.
  • Large landscaped sections are present around the central amenity cluster.
  • The project incorporates green buffers along its outer boundaries.
Traffic Flow Access Planning
  • Cars enter the main complex from two distinct points.
  • Surface parking is available directly adjacent to the residential blocks.
  • Internal roads guide cars efficiently through the property.
  • The layout separates car movement from the main amenity areas.
Overall Livability Assessment
  • This project prioritizes a lifestyle with abundant outdoor engagement.
  • The design creates a strong sense of community through shared spaces.
  • Residents will appreciate the balance between private homes and social areas.
  • The thoughtful arrangement provides a refreshing residential environment.
Final Summary

Living at this area offers a home life centered around abundant green spaces and opportunities for outdoor recreation. Families will especially appreciate the dedicated play areas and community gathering spots, providing a balanced environment for growth and social connection. This project stands out for its generous commitment to open areas, ensuring a breathable and pleasant residential experience.

Overview about Ace Aviana
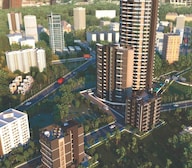
  • Ace Aviana is a residential development featuring distinct building structures surrounded by extensive green spaces and paved courtyards. The project emphasizes open spaces and pedestrian friendly pathways, creating a living environment focused on outdoor enjoyment and community interaction.
Land Use and Density
  • Around 35%-45% of the plot is green, anchored by Garden Areas, Landscaping, and Tree-lined pathways, so residents can enjoy a natural environment and shaded walks.
  • The open area covers 50%-65% of the plot, and this amenity, Seating Areas, Paved pedestrian pathways, and an Amphitheater fill the non-green stretches, giving residents places to gather, walk, and relax outside their homes.
  • Only 18%-25% of the plot has been built on, so most of what you see from your window is open space rather than other buildings and homes here get more air and light than in a tightly packed complex.
Connectivity Access
  • Thane Ghodbunder Road is close by, and Agra Road provides further connectivity, so getting to work or daily errands is convenient for residents.
Amenities Lifestyle
  • A Swimming Pool gives residents a place to cool off and relax without leaving home.
  • A Kids Play Area, these amenities mean children and families have dedicated outdoor spaces built into the layout for recreation and social gatherings.
Tower Placement Orientation
  • There are four residential buildings spread across the property.
  • Two larger structures are centrally located within the main residential zone.
  • Two smaller, simpler buildings are positioned further along the internal road.
  • The buildings are spaced to allow for significant open areas between them.
Amenity Access
  • Residents in the central buildings have quick access to the main recreational zone.
  • The westernmost building is very close to the outdoor seating area.
  • All four buildings are connected to the central activity zones by walking paths.
  • The play equipment area is easily reachable from the main residential blocks.
Noise Privacy Road Facing
  • The two smaller buildings are set back from the main external road, providing some quiet.
  • The central residential structures are well-buffered from any external traffic sounds.
  • Homes facing the large paved areas will experience open views and less direct noise.
  • The arrangement of the four buildings creates private pockets away from busy areas.
Corridor Analysis
  • The layout features wide gaps between the central residential structures.
  • These gaps allow for good light penetration into the homes.
  • The separation between the four buildings ensures open views for residents.
  • The design avoids a cramped feeling, with ample space around each building.
Internal Circulation Pedestrian
  • Walking paths connect the main entrance to the central residential blocks.
  • Residents can easily stroll from the buildings to the western outdoor gathering spot.
  • The paved areas around the central structures allow for comfortable walking.
  • Pathways extend along the internal drive, linking all four residential buildings.
Child Senior Friendly Zones
  • The dedicated play area offers a safe space for younger residents to enjoy.
  • Flat walking surfaces around the central buildings are suitable for older residents.
  • The outdoor seating area provides a comfortable spot for relaxation.
  • The well-maintained green spaces offer gentle areas for leisurely walks.
Green Cover Landscape
  • Extensive planted areas frame the central residential blocks.
  • A continuous band of greenery runs along the internal access route.
  • The western part of the property features a large, curved green space.
  • Shrubbery and trees are integrated throughout the paved areas and along boundaries.
Traffic Flow Access Planning
  • A single main entry point manages all incoming and outgoing vehicle movement.
  • The internal drive provides direct access to the central residential structures.
  • Parking is available on the surface adjacent to the buildings and along the drive.
  • The internal road extends to serve the two smaller buildings on the property.
Overall Livability Assessment
  • This area offers a calm environment with its well-distributed open areas.
  • The project provides diverse outdoor settings for different moods and activities.
  • Residents benefit from the thoughtful integration of nature and built forms.
  • The design supports a relaxed pace of life within its boundaries.
Final Summary

Living at this area means enjoying a home surrounded by abundant green and open spaces, offering a refreshing environment for daily life. Families will particularly benefit from the dedicated play areas and social gathering spots like this amenity, ensuring children have safe places to play and neighbors can connect. The emphasis on open areas and pedestrian pathways makes this project stand out for those seeking a more relaxed and community-focused outdoor lifestyle in the area.

Ace Aviana Photos & Videos

Ace Aviana Amenities

  • Power Backup
  • 24 x 7 Security
  • Fire Fighting Systems
  • Lift
  • Treated Water Supply
  • 24*7 Water Supply
  • Intercom Facility
  • Kids' Play Areas / Sand Pits
  • Gymnasium
  • Swimming Pool
  • Jogging / Cycle Track

Ace Aviana Specifications

Master Bedroom-Walls Oil Bound Distemper
Master Bedroom-Flooring Laminated Wooden
Other Bedrooms-Flooring Laminated Wooden
Walls Oil Bound Distemper
Living Area-Flooring Vitrified Tiles
Bathroom Geyser, Premium Bath Fittings
Structure RCC Frame Structure

Downloads Hub for Ace Aviana

Download brochure, master plan & walkthrough video of Ace Aviana to explore floor plans, layout, and complete project details in Kasarvadavali, Thane.

Master Plan

Overall project layout & design

Walkthrough Video

Virtual tour of the property

Nearby Landmarks - Ace Aviana

Prime Connectivity Map
Nearby Places
  • Seven Square Academy
    School
    0.3 km
  • Tmt Bus Stop
    Bus Stop
    9.2 km
  • Vedant Hospital
    Hospital
    0.3 km

Is Ace Aviana Right for You?

Insights based on nearby schools, healthcare, connectivity, workplaces and everyday infrastructure.

For Families

Families with school-going children may benefit from multiple education options nearby, helping reduce long daily commutes and making regular drop-offs more convenient.

  • Seven Square Academy
  • Ap Shah Institute Of Technology
  • Aspit Ap Shaha Institute Of Tech

Check Travel Time

Connecting Roads - Ace Aviana

  • Thane Ghodbunder Road ~ 0.36 Kms
  • Agra Road ~ 7.3 Kms

Ace Aviana RERA Details

P51700005942 Pelican Rera Url : https://maharerait.maharashtra.gov.in/project/view/7319
P51700008009 Falcon Rera Url : https://maharerait.maharashtra.gov.in/project/view/7463
  • Square Yards RERA Reg. A51800000454

Price Rates & Insights for Ace Aviana

Price Trend in Ace Aviana
Ace Aviana's average asking price is stable quarter-on-quarter, compared with Kasarvadavali.
Quarter Child Rate Parent Rate
Jun 2026 16800 14550
Mar 2026 16800 13850
Dec 2025 14200 13750
Sep 2025 14800 13950
Asking Price in Ace Aviana
Ace Aviana has 3 Listings on Marketplaces with Median Price of ₹ 12.3 K/Sq.Ft.
Transaction Value Sale Count
14.5K - 15K 1
17.5K - 18K 2
Govt. Registrations in Ace Aviana
2 Sales Transactions Registered in Ace Aviana From Sep 25 to Aug 26 at Avg. Price ₹ 13.2 K/Sq.Ft.
Sales
Transactions
2
Gross
Sales Value
₹ 76 L
Registered
Rate
₹ 13,150 / Sq. Ft.
Transaction Period Sep 25 to Aug 26
Rental Supply in Ace Aviana
Monthly Rent in Ace Aviana ranges from ₹ 21 K to ₹ 39.7 K with options available for 1,2,3 BHK units
Configurations In Ace Aviana In Kasarvadavali
1 BHK ₹ 21 K ₹ 18.1 K
2 BHK ₹ 30 K ₹ 26.2 K
3 BHK ₹ 39.7 K ₹ 46 K
4 BHK - ₹ 58.7 K
Comparable Project Pricing for Ace Aviana
Ace Aviana avg. price is ₹ 16.8 K/Sq.Ft. compared to Kasarvadavali at ₹ 14.6 K/Sq.Ft.
₹ 27,900
Hiranandani Estate Oxford
₹ 17,150
Lodha Splendora River View
₹ 16,800
Ace Aviana
₹ 14,550
Kasarvadavali
₹ 13,750
Lodha Splendora
Square Yards' Data Intelligence powers real estate with the most comprehensive & accurate authenticated data. See how it can work for your business

Recent Registered Transactions in Ace Aviana

Date Floor/Unit Tower/Wing Area Value Rate/Sq.Ft.  
2025-11-13 Floor 12, Unit 1204 Pelican 616 Sq.Ft.
2025-11-03 Floor 13, Unit 1303 Pelican 550 Sq.Ft.
2025-09-06 Floor 10, Unit 1001 Pelican 614 Sq.Ft.
2025-08-21 Floor 13, Unit 1303 Pelican 550 Sq.Ft.
Locality Insights: Kasarvadavali
Price Insights Price Insights
Average Asking Price in Kasarvadavali
₹ 13,850/Sq.ft
For Apartment Based on active listings and recent trends
Property Rates in Kasarvadavali
Locality Snapshot Locality Snapshot
#73 In Thane
Great Great +5 More

The locality is a well-connected location via state transport buses

Concerning Concerning +5 More

During summertime, there are some water scarcity issues

Know More About Kasarvadavali
Reviews Reviews (15)
I have been living here for 12 years in my own house. According to me, this is a good place to live with all the basic amenities available nearby. Schools, banks, ATMs, clinics, and medicine stores are all nearby the place. The roads are well maintained with proper street lights and a wide pavement area. The local security is good enough and frequent police patrolling is observed here.
— Sameeksha Laghari, Owner

Properties in Ace Aviana & Top Sellers

  • Buy
  • Rent
  • Top Sellers
  • All
  • 2 BHK
https://img.squareyards.com/secondaryPortal/IN_639210824349281182-3107260813541354.jpg Cover Image
2 BHK + Prayer Room,Servant Room Apartment For Sale in Ace Aviana Kasarvadavali, Thane
Kasarvadavali, Thane
₹ 1.7 Cr
  • Ready to Move
  • 772 Sq.Ft. (Built-up Area)
https://img.squareyards.com/secondaryPortal/optImages/IN_639079818795278063-0103260511191119.jpg Cover Image
2 BHK + Pooja Room Apartment For Sale in Ace Aviana Kasarvadavali, Thane
Kasarvadavali, Thane
₹ 90 L
  • Ready to Move
  • 630 Sq.Ft. (Carpet Area)
  • Prime Location
  • Wide Road
  • Affordable
  • Family
  • Bachelors
https://img.squareyards.com/secondaryPortal/optImages/IN_639052144186856165-2801260426582658.jpg Cover Image
2 BHK + Pooja Room Apartment For Sale in Ace Aviana Anand Nagar, Thane
Anand Nagar, Thane
₹ 1.36 Cr
  • Ready to Move
  • 750 Sq.Ft. (Carpet Area)
  • Schools in vicinity
  • Adjoining Metro Station
  • High Rental Yield
  • Vastu compliant
  • Well Maintained
https://img.squareyards.com/secondaryPortal/optImages/IN_639051283596983106-2701260432393239.jpg Cover Image
2 BHK + Study Room Apartment For Sale in Ace Aviana Anand Nagar, Thane
Anand Nagar, Thane
₹ 1.4 Cr
  • Ready to Move
  • 727 Sq.Ft. (Carpet Area)
  • Schools in vicinity
  • Safe & Secure Locality
  • Quick Deal
  • Fully Renovated
  • Tasteful Interiors
https://img.squareyards.com/secondaryPortal/IN_638976903652060188-021125022605265.jpg Cover Image
2 BHK Apartment For Sale in Ace Aviana Kasarvadavali, Thane
Kasarvadavali, Thane
₹ 1 Cr
  • Ready to Move
  • 666 Sq.Ft. (Carpet Area)
  • Prime Location
  • Wide Road
  • Newly Built
  • Family
  • Schools in vicinity
https://img.squareyards.com/secondaryPortal/IN_639009758469958136-10122503040646.jpg Cover Image
2 BHK + Pooja Room Apartment For Sale in Ace Aviana Kasarvadavali, Thane
Kasarvadavali, Thane
₹ 1.4 Cr
  • Ready to Move
  • 700 Sq.Ft. (Carpet Area)
  • Prime Location
  • Wide Road
  • Affordable
  • Family
  • Bachelors
https://img.squareyards.com/secondaryPortal/optImages/IN_639051279831916617-2701260426232623.jpg Cover Image
2 BHK + Pooja Room Apartment For Sale in Ace Aviana Anand Nagar, Thane
Anand Nagar, Thane
₹ 1.35 Cr
  • Ready to Move
  • 750 Sq.Ft. (Carpet Area)
  • Schools in vicinity
  • High Rental Yield
  • Vastu compliant
  • Reputed Builder
  • Well Maintained
  • All
  • 1 BHK
  • 2 BHK
  • 3 BHK
https://img.squareyards.com/secondaryPortal/optImages/IN_639139659779032046-0905261126172617.jpg Cover Image
1 BHK + Pooja Room Apartment For Rent in Ace Aviana Kasarvadavali, Thane
Kasarvadavali, Thane
₹ 18,009
  • Ready to Move
  • 700 Sq.Ft. (Built-up Area)
https://img.squareyards.com/secondaryPortal/optImages/IN_639078840955843816-280226020135135.jpg Cover Image
1 BHK + Pooja Room Apartment For Rent in Ace Aviana Kasarvadavali, Thane
Kasarvadavali, Thane
₹ 21,000
  • Ready to Move
  • 400 Sq.Ft. (Carpet Area)
  • Prime Location
  • Wide Road
  • Affordable
  • Family
  • Bachelors
https://img.squareyards.com/secondaryPortal/optImages/IN_639139659762247220-0905261126162616.jpg Cover Image
1 BHK + Pooja Room Apartment For Rent in Ace Aviana Kasarvadavali, Thane
Kasarvadavali, Thane
₹ 18,003
  • Ready to Move
  • 700 Sq.Ft. (Built-up Area)
https://img.squareyards.com/secondaryPortal/optImages/IN_639139662877285506-0905261131273127.jpg Cover Image
1 BHK + Pooja Room Apartment For Rent in Ace Aviana Kasarvadavali, Thane
Kasarvadavali, Thane
₹ 18,008
  • Ready to Move
  • 700 Sq.Ft. (Built-up Area)
https://img.squareyards.com/secondaryPortal/optImages/IN_639139656790343292-0905261121192119.jpg Cover Image
1 BHK + Pooja Room Apartment For Rent in Ace Aviana Kasarvadavali, Thane
Kasarvadavali, Thane
₹ 16,000
  • Ready to Move
  • 700 Sq.Ft. (Built-up Area)
https://img.squareyards.com/secondaryPortal/optImages/IN_639089091999941912-1203261046394639.jpg Cover Image
2 BHK Apartment For Rent in Ace Aviana Kasarvadavali, Thane
Kasarvadavali, Thane
₹ 30,000
  • Ready to Move
  • 646 Sq.Ft. (Carpet Area)
  • Prime Location
  • Free Hold
  • Family
https://img.squareyards.com/secondaryPortal/optImages/IN_639130770866967868-2904260431263126.jpg Cover Image
2 BHK + Study Room Apartment For Rent in Ace Aviana Kasarvadavali, Thane
Kasarvadavali, Thane
₹ 27,000
  • Ready to Move
  • 600 Sq.Ft. (Carpet Area)
https://img.squareyards.com/secondaryPortal/optImages/IN_639077284544581563-2602260647344734.jpg Cover Image
3 BHK Apartment For Rent in Ace Aviana Kasarvadavali, Thane
Kasarvadavali, Thane
₹ 40,000
  • Ready to Move
  • 1000 Sq.Ft. (Carpet Area)
  • Gated Society
  • Safe & Secure Locality
  • Newly Built
  • Family
https://img.squareyards.com/secondaryPortal/optImages/IN_639092013827005943-1503260756225622.jpg Cover Image
3 BHK Apartment For Rent in Ace Aviana Kasarvadavali, Thane
Kasarvadavali, Thane
₹ 39,000
  • Ready to Move
  • 934 Sq.Ft. (Carpet Area)
https://img.squareyards.com/secondaryPortal/optImages/IN_639077194426720519-2602260417221722.jpg Cover Image
3 BHK + Study Room Apartment For Rent in Ace Aviana Kasarvadavali, Thane
Kasarvadavali, Thane
₹ 40,000
  • Ready to Move
  • 836 Sq.Ft. (Carpet Area)
  • Prime Location
  • Wide Road
  • Affordable
  • Family
  • Bachelors
Nikhil Manoj Jaiswar profile picture
Nikhil Manoj Jaiswar Maa Vaishno Real Estate
  • Total Transactions: 2
Indramani P Pandey profile picture
4.5
Indramani P Pandey Saumiya Properties
  • Total Transactions: 1
Rakhi Kale profile picture
Rakhi Kale Jp Properties
  • Resale Listings: 5
  • Rental Listings: 51
YASH KADAM profile picture
5
Yash Kadam Evergreen Properties
  • Resale Listings: 46
  • Rental Listings: 19
Anish Patel profile picture
5
Anish Patel Mangalmurti Homes
  • Resale Listings: 325
  • Rental Listings: 278
About Ace Realty

How does Ace Aviana compare with other top projects?

Compare Ace Aviana with similar projects. Evaluate pricing, configurations, possession timelines, and project scale to find the best fit for your needs.
The Honest Take
current Project
Ace Aviana
Ace Aviana
Kasarvadavali, Thane
Price ₹1.08 Cr - 1.66 Cr
Configuration 2, 3 BHK Flats
Unit Size 646 to 994 Sq. Ft
Possession Jun 2018
Status
Ready to Move
RERA No.
P51700005942 P51700008009
Land Area 2 Acres
Total Units 275
Towers 4
Density 138 Units/Acre
Lodha Blockbuster
Lodha Blockbuster
Ghodbunder Road, Thane
Price ₹67.33 L - 1.68 Cr
Configuration 1, 2, 3 BHK Flats
Unit Size 402 to 1005 Sq. Ft
Possession N/A
Status
Ready to Move
RERA No.
A51800000454
Land Area 40 Acres
Total Units 2500
Towers N/A
Density 63 Units/Acre
Lodha Splendora
Lodha Splendora
Ghodbunder Road, Thane 4.7
Price ₹55.27 L - 1.54 Cr
Configuration 1, 2, 3 BHK Flats
Unit Size 402 to 1124 Sq. Ft
Possession Mar 2019
Status
Ready to Move
RERA No.
P51700000258 P51700000659P51700000199P51700016375P51700029329
Land Area 40 Acres
Total Units 1605
Towers N/A
Density 40 Units/Acre
Similar Alternate Projects you can consider in Thane
Post Property Ad for Free, Sell or Rent Property Online
Projects in Kasarvadavali, Thane
  • New Launch
  • Under Construction
  • Ready to Move
Projects Near Kasarvadavali, Thane
  • New Launch
  • Under Construction
  • Ready to Move

Frequently Asked Questions About Ace Aviana

Q: What are the standout amenities offered in this project?

Ace Aviana provides a variety of amenities including a gymnasium, power backup, 24 x 7 security, a party hall for leisure activities, and rainwater harvesting for environmental sustainability.

Q: Can you tell me about the available configurations and their sizes?

The project offers 2 BHK apartments ranging from 646 to 727 sq. ft. and 3 BHK apartments from 934 to 994 sq. ft.

Q: What is the current status of construction for this project?

Ace Aviana is currently ready for occupancy, allowing residents to move in immediately.

Q: How does the location of this project enhance its appeal?

The project is strategically located near Thane Ghodbunder Road, offering easy access to major roads and breathtaking views of Tussar Lake and the surrounding hills.

Q: Is the project RERA-registered, and what is the registration number?

Yes, Ace Aviana is RERA-registered with the registration number P51700008009, ensuring compliance with real estate regulations.

Q: What is the price range for the units available in this project?

The price range for the available units in Ace Aviana starts from 93.10 Lac for 2 BHK apartments and goes up to 1.61 Cr for larger 3 BHK units.

i *Disclaimer

This website is only for the purpose of providing information regarding real estate projects in different geographies. Any information which is being provided on this website is not an advertisement or a solicitation. The company has not verified the information and the compliances of the projects. Further, the company has not checked the RERA* registration status of the real estate projects listed herein. The company does not make any representation in regards to the compliances done against these projects. Please note that you should make yourself aware about the RERA* registration status of the listed real estate projects.

*Real Estate (regulation & development) act 2016.
Around Ace Aviana
Country/City