


1 BHK Apartment - 402 sq. ft. (Carpet Area)
- 1 Bathroom
Asking price
Price:₹ 71.56 Lac


₹71.56 Lac - 2.00 Cr
₹17,800 Per Sq. Ft.
Estimated Rent: ₹19.6K – ₹39.2K/month
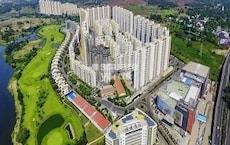
Lodha Splendora is a premium Residential project located on Ghodbunder Road, Ghodbunder Road. It offers ready-to-move 1 to 3 BHK Flat From 402 to 1124 Sq.Ft. The homes are spacious, well-ventilated, and designed to bring in natural light. Most of the apartments offer beautiful views of the Yeoor Hills and lush green gardens. Each residence is crafted with high-quality materials, elegant finishes, and thoughtful layouts to ensure ample natural light and ventilation.
Lodha Splendora comes with several modern amenities for a comfortable lifestyle, including a grand clubhouse, swimming pools, a fully-equipped gym, landscaped gardens, jogging tracks, kids play areas, indoor games, and a multipurpose court. The project is built with eco-friendly ideas like rainwater harvesting, large green spaces, and solar-powered lights for common areas. Security is strong, with multi-layered surveillance and trained staff to ensure residents feel safe at all times.
The location is a big advantage. Lodha Splendora sits right on Ghodbunder Road, with easy connectivity to both the Eastern and Western Express Highways. Travelling to Mumbai, Navi Mumbai, and other parts of Thane is simple and quick. Top schools, hospitals, malls, and office hubs are just a short drive away, making daily life very convenient. With its great construction quality, beautiful surroundings, and premium amenities, Lodha Splendora is a wonderful place to call home in Ghodbunder Road.
What is the Address of the Project?
Lodha Splendora is located on Ghodbunder Road, Bhayandarpada, Ghodbunder Road, Thane, Maharashtra. Lodha Splendora PIN Code is 400615


7 Sales Transactions Registered in Lodha Splendora From Nov 25 to Oct 26 at Avg. Price ₹ 11.5 K/Sq.Ft.
No Square Yards registrations available for this project yet.
Lodha Splendora's average asking price is rising quarter-on-quarter, compared with Ghodbunder Road.
Lodha Splendora avg. price is ₹ 14 K/Sq.Ft. compared to Ghodbunder Road at ₹ 15.4 K/Sq.Ft.
Monthly Rent in Lodha Splendora ranges from ₹ 19.6 K to ₹ 39.2 K with options available for 1,2,3 BHK units
Get the latest price and market updates for Lodha Splendora.
A total of 7 residential transactions has been registered so far for Lodha Splendora, amounting to ₹ 7 Cr till October 2026.
Rent in Lodha Splendora ranges from ₹ 20 K to ₹ 39 K with options available for 1 BHK, 2 BHK, 3 BHK.
During Q3'2026, average property prices for Lodha Splendora moved from ₹ 13,750/sqft to ₹ 14,000/sqft, reflecting a 1.82% rise.
During Q2'2026, average property prices for Lodha Splendora moved from ₹ 13,450/sqft to ₹ 13,750/sqft, reflecting a 2.23% rise.
Structural Works reach 60% completion. External Works has reached 100%. Internal finishing stands at 100%. MEP Services including lift and staircases, are now 100% done
Structural Works reach 60% completion. External Works has reached 100%. Internal finishing stands at 100%. MEP Services including lift and staircases, are now 100% done
Structural Works reach 3% completion
A total of 121 out of 123 launched units have been booked as of June 2024, including 98% of 3 BHK PETIETE(121 out of 123 units).
A total of 971 out of 975 launched units have been booked as of June 2024, including 99% of 2 BHK(404 out of 408 units), 100% of 1 BHK(246 units), 3 BHK(246 units), 2 BHKLUXE(75 units).
A total of 361 out of 368 launched units have been booked as of June 2024, including 98% of 2 BHK(361 out of 367 units).
7 Sales Transactions Registered in Lodha Splendora From Nov 25 to Oct 26 at Avg. Price ₹ 11.5 K/Sq.Ft.
Transaction Period Nov 25 to Oct 26
Explore resale and rental listings currently available in Lodha Splendora, Thane.

Ghodbunder Road, Thane
₹ 75.5 L
Ghodbunder Road, Thane
₹ 1.2 Cr
Ghodbunder Road, Thane
₹ 92 L
Ghodbunder Road, Thane
₹ 1.1 Cr
Ghodbunder Road, Thane
₹ 90 L
Ghodbunder Road, Thane
₹ 90 L
Ghodbunder Road, Thane
₹ 1.1 Cr
Ghodbunder Road, Thane
₹ 1.25 Cr
Ghodbunder Road, Thane
₹ 1.35 Cr
Ghodbunder Road, Thane
₹ 1.6 Cr
Ghodbunder Road, Thane
₹ 20,000
Ghodbunder Road, Thane
₹ 24,000
Ghodbunder Road, Thane
₹ 22,000
Ghodbunder Road, Thane
₹ 25,000
Ghodbunder Road, Thane
₹ 35,000
Ghodbunder Road, Thane
₹ 32,000
Ghodbunder Road, Thane
₹ 32,000
Ghodbunder Road, Thane
₹ 32,000
Ghodbunder Road, Thane
₹ 39,000
Ghodbunder Road, Thane
₹ 42,000Mumbai
Mumbai
Mumbai
Ananda Realty Real Estate Consultants
100 Acres
Explore the master plan, project photos and walkthrough videos of Lodha Splendora to understand the overall layout, tower placement, amenities, landscaped spaces and key highlights before making your buying decision.

Living here means you can enjoy a quiet home life surrounded by open space while staying connected to major employment hubs. Working professionals will appreciate the shorter commute times, and your kids can play safely in dedicated outdoor areas away from traffic. The combination of a massive central park and extensive sports facilities makes this project a standout choice for anyone seeking a healthier lifestyle in Thane.
Download brochure, master plan & walkthrough video of Lodha Splendora to explore floor plans, layout, and complete project details in Ghodbunder Road, Thane.



Trust & Verification
Lodha Splendora - Platino - B
Rera Url:
Lodha Splendora - Platino - D
Rera Url:
Lodha Splendora Platino E To G Vivant A To D
Rera Url:
Lodha Splendora - River View
Rera Url:
Crown Splendora - Tower 1
Rera Url:

Ghodbunder Road, Thane

Ghodbunder Road, Thane

Ghodbunder Road, Thane
Read the reviews about Lodha Splendora located at Ghodbunder Road Thane and see what residents and real estate experts have to say about the project.
Good
Excellent society having all latest amenities and services available, club house and gym are available.
Excellent Society with Premium amenities. school, hospitals, shopping complex near by
Good society highway Touch large spaces flats, cool place,
This project is very good, the environment is very clean and the area is also good, the complex is also big and it is a very beautiful project for a family.
Share your genuine review and help other buyers make an informed decision.

Mr Mangal Prabhat Lodha started the Lodha Group in 1980. This 42-year-old corporation has constructed 85 million square feet, done INR 50,000Cr+ business, and delivered 50,000+ residences between 2016 and 2022. They have real estate in London, Pune, Mumbai, and Hyderabad. They are accomplishing their purpose of Building a Better Life for all of their clients as a real estate firm. Some of the best-featured products of Lodha Group are Lodha Bellevue, Lodha Splendora, Amara, Codename Central, and Lodha Belmondo. And other top-notch ongoing projects are No 1 Grosvenor Square, Lodha Maison, World One, Lodha Ciel, World View, The World Towers, Lodha Park - Trump Tower Mumbai, Lodha Park - Marquise, Lodha Evoq, New Cuffe Parade, Lodha Park, Lodha Primo, Lodha Aura, New Cuffe Parade, etc. Currently, there are 40 and more ongoing projects under the Lodha group, whereas 30 and more projects are going to be launched very soon. Their mission of building a better future and creating leaders for tomorrow goes hand-in-hand. Their amazing work has been rewarded with several certificates and awards worldwide during the time-period of 2014 to 2022.

Mankoli, Thane
3, 4 BHK Apartment
₹ 1.70 Cr to 2.38 Cr

Dombivli East, Thane
Plot
₹ 2.89 Cr to 5.29 Cr

Dombivli East, Thane
3, 4 BHK Apartment
₹ 1.51 Cr to 3.25 Cr

Dombivli East, Thane
2 BHK Apartment
Price On Request

Dombivli East, Thane
2 BHK Apartment, Retail Shop
₹ 49.00 Lac

Dombivli East, Thane
3, 4, 5 BHK Apartment
₹ 2.40 Cr to 4.08 Cr

Dombivli East, Thane
4, 5 BHK Apartment
₹ 5.78 Cr to 17.36 Cr

Kolshet Road, Thane
Office Space
₹ 1.08 Cr to 1.60 Cr

Kapur Bawdi, Thane
3, 4 BHK Apartment, Retail Shop
₹ 3.49 Cr to 5.53 Cr

Manpada, Thane
2, 3, 4 BHK Apartment
₹ 1.88 Cr to 4.86 Cr

Anjur, Thane
Office Space, Retail Shop
Price On Request

Dombivli East, Thane
1, 2 BHK Apartment
₹ 44.00 Lac to 86.36 Lac

Dombivli East, Thane
Office Space, Retail Shop
₹ 85.00 Lac to 1.38 Cr

Dombivli East, Thane
1, 2, 3 BHK Apartment
₹ 60.30 Lac to 1.20 Cr

Anjur, Thane
1, 2, 3 BHK Apartment
₹ 60.00 Lac to 1.60 Cr

Kolshet Road, Thane
1, 2 BHK Apartment
₹ 68.65 Lac to 1.73 Cr

Dombivli East, Thane
1, 2, 3, 4 BHK Apartment
₹ 57.47 Lac to 1.62 Cr

Kolshet Road, Thane
2, 3, 4 BHK Apartment
₹ 2.07 Cr to 4.88 Cr

Dombivli East, Thane
1, 2 BHK Apartment
₹ 35.63 Lac to 53.00 Lac

Kolshet Road, Thane
1, 2, 3 BHK Apartment
₹ 1.00 Cr to 2.60 Cr

Dombivli East, Thane
2, 3, 5 BHK Apartment
₹ 1.05 Cr to 1.90 Cr

Dombivli East, Thane
2, 3, 4 BHK Apartment
₹ 89.00 Lac to 1.43 Cr
Dombivli East, Thane
1, 2, 3 BHK Apartment
₹ 43.15 Lac to 1.21 Cr

Kolshet Road, Thane
Office Space
₹ 2.25 Cr to 2.50 Cr

Dombivli East, Thane
Plot
₹ 2.25 Cr to 4.05 Cr

Dombivli East, Thane
Plot
Price On Request

Dombivli East, Thane
1, 2, 3 BHK Apartment
Price On Request

Dombivli East, Thane
1 BHK Apartment
Price On Request

Dombivli East, Thane
2 BHK Apartment
Price On Request

Majiwada, Thane
1 BHK Apartment
Price On Request

Dombivli East, Thane
2 BHK Apartment
Price On Request
Dombivli East, Thane
3, 4 BHK Apartment
₹ 1.51 Cr to 3.25 Cr
Dombivli East, Thane
2 BHK Apartment
Price On Request
Dombivli East, Thane
2 BHK Apartment, Retail Shop
₹ 49.00 Lac
Dombivli East, Thane
3, 4, 5 BHK Apartment
₹ 2.40 Cr to 4.08 Cr
Dombivli East, Thane
4, 5 BHK Apartment
₹ 5.78 Cr to 17.36 Cr
Kolshet Road, Thane
Office Space
₹ 1.08 Cr to 1.60 Cr
Kapur Bawdi, Thane
3, 4 BHK Apartment, Retail Shop
₹ 3.49 Cr to 5.53 Cr
Manpada, Thane
2, 3, 4 BHK Apartment
₹ 1.88 Cr to 4.86 Cr
Anjur, Thane
Office Space, Retail Shop
Price On Request
Dombivli East, Thane
1, 2 BHK Apartment
₹ 44.00 Lac to 86.36 Lac
Dombivli East, Thane
Office Space, Retail Shop
₹ 85.00 Lac to 1.38 Cr
Dombivli East, Thane
1, 2, 3 BHK Apartment
₹ 60.30 Lac to 1.20 Cr
Anjur, Thane
1, 2, 3 BHK Apartment
₹ 60.00 Lac to 1.60 Cr
Kolshet Road, Thane
1, 2 BHK Apartment
₹ 68.65 Lac to 1.73 Cr
Dombivli East, Thane
1, 2, 3, 4 BHK Apartment
₹ 57.47 Lac to 1.62 Cr
Kolshet Road, Thane
2, 3, 4 BHK Apartment
₹ 2.07 Cr to 4.88 Cr
Dombivli East, Thane
1, 2 BHK Apartment
₹ 35.63 Lac to 53.00 Lac
Kolshet Road, Thane
1, 2, 3 BHK Apartment
₹ 1.00 Cr to 2.60 Cr
Dombivli East, Thane
2, 3, 5 BHK Apartment
₹ 1.05 Cr to 1.90 Cr
Dombivli East, Thane
2, 3, 4 BHK Apartment
₹ 89.00 Lac to 1.43 Cr
Dombivli East, Thane
1, 2, 3 BHK Apartment
₹ 43.15 Lac to 1.21 Cr
Kolshet Road, Thane
Office Space
₹ 2.25 Cr to 2.50 Cr
Dombivli East, Thane
Plot
₹ 2.25 Cr to 4.05 Cr
Dombivli East, Thane
Plot
Price On Request
Dombivli East, Thane
1, 2, 3 BHK Apartment
Price On Request
Dombivli East, Thane
1 BHK Apartment
Price On Request
Dombivli East, Thane
2 BHK Apartment
Price On Request
Majiwada, Thane
1 BHK Apartment
Price On Request
Dombivli East, Thane
2 BHK Apartment
Price On Request

Ghodbunder Road, Thane
1,2 BHK
₹ 82.66 Lac to 1.59 Cr

Ghodbunder Road, Thane
2,3 BHK
₹ 1.87 Cr to 2.83 Cr

Ghodbunder Road, Thane
2 BHK
₹ 1.09 Cr to 1.14 Cr

Ghodbunder Road, Thane
2,3 BHK
₹ 1.02 Cr to 1.33 Cr

Kasarvadavali, Thane
1,2 BHK
₹ 69.67 Lac to 1.17 Cr

Ghodbunder Road, Thane
1,2 BHK
₹ 43.81 Lac to 99.16 Lac

Ghodbunder Road, Thane
1,2,3 BHK
₹ 1.11 Cr to 1.92 Cr

Ghodbunder Road, Thane
1,2 BHK
₹ 71.07 Lac to 95.52 Lac

Ghodbunder Road, Thane
1,2 BHK
₹ 79.00 Lac to 1.06 Cr

Ghodbunder Road, Thane
1,2,3 BHK
₹ 68.97 Lac to 1.65 Cr

Manpada, Thane
2, 3, 4 BHK Apartment
₹ 1.69 Cr to 4.71 Cr

Thane West, Thane
2, 3 BHK Retail Shop, Apartment
₹ 1.82 Cr to 2.38 Cr

Kolshet Industrial Area, Thane
Office Space, Retail Shop
₹ 1.10 Cr to 4.20 Cr

Panch Pakhadi, Thane
Retail Shop, Office Space
Price On Request

Balkum Pada, Thane
1, 2 BHK Apartment, Retail Shop
₹ 70.00 Lac to 96.14 Lac

Purna, Thane
1 BHK Apartment
₹ 42.99 Lac to 45.45 Lac

Shivai Nagar, Thane
2 BHK Office Space, Apartment
Price On Request
Kasarvadavali, Thane
2, 3 BHK Apartment
₹ 89.00 Lac to 1.60 Cr

Bhayandarpada, Thane
1, 2 BHK Apartment
₹ 59.00 Lac to 80.87 Lac

Majiwada, Thane
1, 2 BHK Apartment, Retail Shop
Price On Request

Kolshet Road, Thane
2, 3 BHK Apartment
₹ 1.90 Cr to 2.61 Cr

Kolshet, Thane
1, 2 BHK Apartment
₹ 93.16 Lac to 1.39 Cr

Brahmand, Thane
2, 3 BHK Apartment
₹ 1.36 Cr to 2.17 Cr

Kasarvadavali, Thane
1, 2 BHK Apartment
₹ 51.00 Lac to 78.00 Lac

Manpada, Thane
1, 2, 3 BHK Apartment
₹ 1.03 Cr to 2.25 Cr

Kolshet Road, Thane
1, 2, 3 BHK Apartment
₹ 1.00 Cr to 2.53 Cr

Kolshet, Thane
1, 2 BHK Apartment
₹ 93.16 Lac to 1.32 Cr

Kolshet Road, Thane
2, 3 BHK Apartment
₹ 1.82 Cr to 3.17 Cr

Kolshet Road, Thane
1, 2, 3 BHK Apartment
₹ 90.23 Lac to 1.72 Cr

Kolshet Road, Thane
1, 2 BHK Apartment
₹ 1.08 Cr to 1.41 Cr

Kolshet Road, Thane
1, 2 BHK Apartment
₹ 1.08 Cr to 1.73 Cr

Kolshet Road, Thane
1 BHK Apartment
₹ 1.08 Cr

Kolshet Road, Thane
1, 2 BHK Apartment
₹ 93.20 Lac to 1.27 Cr

Kolshet Road, Thane
1, 2, 3, 5 BHK Apartment
Price On Request

Manpada, Thane
2, 3 BHK Apartment
₹ 1.65 Cr to 2.48 Cr

Balkum Pada, Thane
2 BHK Apartment
₹ 1.14 Cr to 1.22 Cr

Balkum Pada, Thane
2, 3 BHK Apartment
₹ 1.60 Cr to 2.54 Cr

Kolshet Road, Thane
1, 2, 3, 4 BHK Apartment
₹ 1.15 Cr to 4.50 Cr
1, 2, and 3 BHK apartments are available at Lodha Splendora.
402 sq. ft. to 1,124 sq. ft. (carpet area) is the average apartment size at Lodha Splendora.
1,605 units are available in total at Lodha Splendora.
The Lodha Splendora project was finished on September 30, 2017.
This website is only for the purpose of providing information regarding real estate projects in different geographies. Any information which is being provided on this website is not an advertisement or a solicitation. The company has not verified the information and the compliances of the projects. Further, the company has not checked the RERA* registration status of the real estate projects listed herein. The company does not make any representation in regards to the compliances done against these projects. Please note that you should make yourself aware about the RERA* registration status of the listed real estate projects.
*Real Estate (Regulation & Development) Act, 2016.





