
1 BHK Apartment - 431 sq. ft. (Carpet Area)
Asking price
Price:₹ 78.87 Lac


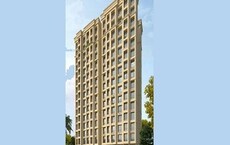
Introducing Cosmos Jewels, a prestigious residential project located on Ghodbunder Road, Thane. With its prime location, this project offers a unique opportunity to invest in a luxury lifestyle. Nestled amidst a tranquil ambiance, Cosmos Jewels provides a perfect blend of comfort, convenience, and connectivity.
The project features a range of modern amenities to ensure a comfortable living experience. Stay fit and healthy with our state-of-the-art gymnasium, and rest assured about power backup for a seamless living experience. With its strategic location, Cosmos Jewels offers easy access to nearby connecting roads, including Thane Ghodbunder Road, making it an ideal choice for those who value proximity to city life.
Units at Cosmos Jewels are designed to provide a luxurious and comfortable living space. Choose from a range of options, including 1 BHK, 2 BHK, and 3 BHK apartments, each meticulously designed to cater to your needs. With prices starting from 78.10 Lac for a 1 BHK apartment, Cosmos Jewels offers a wealth of investment opportunities.
Available Unit OptionsThe following table outlines the available unit options at Cosmos Jewels:
| Unit Type | Area (Sq. Ft.) | Price (Rs.) |
| 1 BHK Apartment | 431 | 78.10 Lac |
| 2 BHK Apartment | 599 | 1.08 Cr |
| 3 BHK Apartment | 960 | 1.74 Cr |
The real estate project is conveniently located near several notable landmarks, providing residents with easy access to essential amenities and services. These landmarks not only enhance the quality of life for residents but also offer a unique blend of convenience and comfort.
We have total 135 options available in Cosmos Jewels for resale and rental. In resale we have 35 properties available ranging from 1 BHK - 4 BHK having sizes from 1.05 CR - 2.60 CR.
For rent you can check 100 properties having options for 1 BHK - 2 BHK with price ranging from 16000 - 60000.
| Listing Type | Total Listings | Unit Type Range | Price Range |
| Resale | 35 | 1 BHK - 4 BHK | 1.05 CR - 2.60 CR |
| Rental | 100 | 1 BHK - 2 BHK | 16000 - 60000 |

 Floor plan
2 Sales Transactions Registered in Cosmos Jewels From Nov 25 to Oct 26 at Avg. Price ₹ 15.6 K/Sq.Ft.
No Square Yards registrations available for this project yet.
Cosmos Jewels's average asking price is stable quarter-on-quarter, compared with Ghodbunder Road.
Cosmos Jewels avg. price is ₹ 18.3 K/Sq.Ft. compared to Ghodbunder Road at ₹ 15.4 K/Sq.Ft.
Monthly Rent in Cosmos Jewels ranges from ₹ 32.2 K to ₹ 56 K with options available for 2,3 BHK units
Get the latest price and market updates for Cosmos Jewels.
A total of 2 residential transactions has been registered so far for Cosmos Jewels, amounting to ₹ 2 Cr till October 2026.
Rent in Cosmos Jewels ranges from ₹ 24 K to ₹ 56 K with options available for 1 BHK, 2 BHK, 3 BHK.
During Q2'2026, average property prices for Cosmos Jewels moved from ₹ 17,050/sqft to ₹ 18,400/sqft, reflecting a 7.92% rise.
During Q1'2026, average property prices for Cosmos Jewels moved from ₹ 16,700/sqft to ₹ 17,050/sqft, reflecting a 2.10% rise.
COSMOS JEWELS Achieves 100% Construction Completion, Ready for Possession.
A total of 2 out of 12 launched units have been booked as of April 2025, including 25% of 1 BHK(1 out of 4), 13% of 2 BHK(1 out of 8).
COSMOS JEWELS, developed by COSMOS LIFESTYLE, officially launched on 11-Aug-2017 and expected to complete by 31-Mar-2018. Registered under RERA No. P51700005760. The project comprises 2 towers and offers 12 residential units, including 1 BHK, 2 BHK, with unit sizes ranging from 786 to 2239 Square feet across a total area of 0.24 Acre.
2 Sales Transactions Registered in Cosmos Jewels From Nov 25 to Oct 26 at Avg. Price ₹ 15.6 K/Sq.Ft.
Transaction Period Nov 25 to Oct 26
Explore resale and rental listings currently available in Cosmos Jewels, Thane.

Ghodbunder Road, Thane
₹ 74 L

Ghodbunder Road, Thane
₹ 1.03 Cr
Ghodbunder Road, Thane
₹ 1 Cr 
Ghodbunder Road, Thane
₹ 1.3 Cr

Ghodbunder Road, Thane
₹ 90 L 
Ghodbunder Road, Thane
₹ 1.4 Cr 
Ghodbunder Road, Thane
₹ 1.9 Cr 
Ghodbunder Road, Thane
₹ 6 Cr 
Ghodbunder Road, Thane
₹ 25,000 
Ghodbunder Road, Thane
₹ 36,500

Ghodbunder Road, Thane
₹ 35,000
Ghodbunder Road, Thane
₹ 33,000

Ghodbunder Road, Thane
₹ 40,000
Ghodbunder Road, Thane
₹ 25,000 
Ghodbunder Road, Thane
₹ 48,000 
Ghodbunder Road, Thane
₹ 67,000

Ghodbunder Road, Thane
₹ 68,000 Explore the master plan, project photos and walkthrough videos of Cosmos Jewels to understand the overall layout, tower placement, amenities, landscaped spaces and key highlights before making your buying decision.

Living here offers a balanced lifestyle with ample green and open spaces for relaxation and community activities. Families will appreciate the dedicated play areas for children, while everyone benefits from the convenience of a clubhouse and this amenity right at home. Its location on this road provides excellent connectivity, making daily commutes straightforward and enhancing the overall ease of life.
Download master plan of Cosmos Jewels to explore layout details in Ghodbunder Road, Thane.

Trust & Verification
Cosmos Jewels
Rera Url:

Ghodbunder Road, Thane

Ghodbunder Road, Thane

Kolshet Road, Thane
Share your genuine review and help other buyers make an informed decision.

Cosmos Group is a leading realty conglomerate that started its journey in 2000 and was founded by Pradip Chopra, Suraj Parmar and Manish Mehta. It develops upgraded, futuristic homes for customers at prime locations. The portfolio of Cosmos Group projects includes mega townships in locations like Thane, Virar, Vasai, etc. Apart from timely delivery of projects, it also ensures unmatched quality at projects, long lasting customer relationships, customer centric planning, ample aesthetic appeal, innovation, etc. It is known for its emphasis on cutting edge designs backed by premium amenities. Transparency in all business dealings is a key motto along with integrity and reliability. Cosmos has contributed hugely to the development of major satellite areas outside Mumbai. Major offerings include Jewels Solitaire, Pride, Jewels Ruby, Orchid, etc. Areas like Ghodbunder Road, Thane West are chosen for their future potential and investment appreciation.
Khidkali, Thane
1, 2 BHK Apartment
₹ 46.00 Lac to 71.00 Lac

Patlipada, Thane
1, 2 BHK Apartment
₹ 79.00 Lac to 1.22 Cr

Mira Road, Thane
1 BHK Apartment
Price On Request

Pokhran Road No Two, Thane
2, 3 BHK Apartment
₹ 1.72 Cr to 2.40 Cr

Thane West, Thane
2 BHK Apartment
Price On Request

Kavesar, Thane
1 BHK Apartment
Price On Request

Panchsheel Nagar, Thane
1, 3 BHK Apartment
Price On Request

Ghodbunder Road, Thane
2 BHK Apartment
₹ 73.10 Lac

Thane West, Thane
2, 3, 4 BHK Apartment
Price On Request

Thane West, Thane
1 BHK Apartment
₹ 61.52 Lac

Kolshet Road, Thane
1,2 BHK
₹ 80.54 Lac to 1.14 Cr

Thane West, Thane
1,2 BHK
₹ 79.00 Lac to 1.07 Cr

Kolshet Road, Thane
1,2 BHK
₹ 68.65 Lac to 1.73 Cr

Kolshet Road, Thane
1 BHK
₹ 79.43 Lac to 1.32 Cr

Ghodbunder Road, Thane
2 BHK
₹ 1.09 Cr to 1.14 Cr

Kolshet Road, Thane
2 BHK
₹ 63.50 Lac to 89.57 Lac

Ghodbunder Road, Thane
2,3 BHK
₹ 1.02 Cr to 1.33 Cr

Ghodbunder Road, Thane
1,2,3 BHK
₹ 71.56 Lac to 2.00 Cr

Kolshet Road, Thane
1,2,3 BHK
₹ 96.15 Lac to 2.27 Cr

Dhokali, Thane
1 BHK
₹ 67.45 Lac

Kolshet Road, Thane
2, 3 BHK Apartment
₹ 1.90 Cr to 2.61 Cr

Manpada, Thane
2, 3, 4 BHK Apartment
₹ 1.69 Cr to 4.71 Cr

Thane West, Thane
2, 3 BHK Retail Shop, Apartment
₹ 1.82 Cr to 2.38 Cr

Kolshet Industrial Area, Thane
Office Space, Retail Shop
₹ 1.10 Cr to 4.20 Cr

Panch Pakhadi, Thane
Retail Shop, Office Space
Price On Request

Purna, Thane
1 BHK Apartment
₹ 42.99 Lac to 45.45 Lac

Balkum Pada, Thane
1, 2 BHK Apartment, Retail Shop
₹ 70.00 Lac to 96.14 Lac

Shivai Nagar, Thane
2 BHK Office Space, Apartment
Price On Request

Bhayandarpada, Thane
1, 2 BHK Apartment
₹ 57.43 Lac to 99.83 Lac

Kolshet Road, Thane
1, 2, 3 BHK Apartment
Price On Request

Kolshet, Thane
1, 2 BHK Apartment
₹ 93.16 Lac to 1.39 Cr

Brahmand, Thane
2, 3 BHK Apartment
₹ 1.36 Cr to 2.17 Cr

Kasarvadavali, Thane
1, 2 BHK Apartment
₹ 51.00 Lac to 78.00 Lac

Kolshet Road, Thane
Office Space
₹ 1.08 Cr to 1.60 Cr

Kapur Bawdi, Thane
3, 4 BHK Apartment, Retail Shop
₹ 3.49 Cr to 5.53 Cr

Manpada, Thane
1, 2, 3 BHK Apartment
₹ 1.03 Cr to 2.25 Cr

Kolshet Road, Thane
1, 2, 3 BHK Apartment
₹ 1.00 Cr to 2.53 Cr

Kolshet, Thane
1, 2 BHK Apartment
₹ 93.16 Lac to 1.32 Cr

Kolshet Road, Thane
2, 3 BHK Apartment
₹ 1.82 Cr to 3.17 Cr

Kolshet Road, Thane
2, 3 BHK Apartment
₹ 1.80 Cr to 2.99 Cr

Kolshet Road, Thane
1, 2, 3, 5 BHK Apartment
Price On Request

Manpada, Thane
2, 3 BHK Apartment
₹ 1.65 Cr to 2.48 Cr

Balkum Pada, Thane
2 BHK Apartment
₹ 1.14 Cr to 1.22 Cr

Balkum Pada, Thane
2, 3 BHK Apartment
₹ 1.60 Cr to 2.54 Cr

Kolshet Road, Thane
1, 2, 3, 4 BHK Apartment
₹ 1.15 Cr to 4.50 Cr

Majiwada, Thane
1 BHK Apartment
₹ 1.28 Cr

Thane West, Thane
2 BHK Apartment
₹ 1.18 Cr to 1.65 Cr

Thane West, Thane
2 BHK Apartment
₹ 1.22 Cr to 1.65 Cr

Thane West, Thane
Studio
₹ 56.00 Lac to 66.00 Lac

Kolshet Road, Thane
1, 2, 3, 4 BHK Apartment
₹ 1.03 Cr to 4.03 Cr
This project offers 1 BHK, 2 BHK, and 3 BHK apartments with areas ranging from 431 Sq. Ft. to 960 Sq. Ft., priced from 78.10 Lac to 1.74 Cr.
Thane Ghodbunder Road, one of the connecting roads to the project, is approximately 0.1 km away from the project, making it easily accessible.
The project offers a range of amenities, including a gym, power backup, 24x7 security, party hall, and a normal park with central green, among others.
Cosmos Group, a reputed developer with a total of 33 projects, is the developer of Cosmos Jewels.
Yes, the project is RERA-registered with registration number P51700005760.
This website is only for the purpose of providing information regarding real estate projects in different geographies. Any information which is being provided on this website is not an advertisement or a solicitation. The company has not verified the information and the compliances of the projects. Further, the company has not checked the RERA* registration status of the real estate projects listed herein. The company does not make any representation in regards to the compliances done against these projects. Please note that you should make yourself aware about the RERA* registration status of the listed real estate projects.
*Real Estate (Regulation & Development) Act, 2016.





