Squareyards Logo
Blogs
Sell or Rent Property
Login

Cosmos Sankalp Heights Thane West, Thane

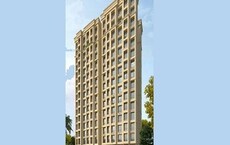
Cosmos Sankalp Heights by Cosmos Group in Thane West, Thane is a Ready to Move Apartment development with 2 BHK, 3 BHK, 4 BHK Flats configurations.
  • ₹2.35 Cr - 3.81 Cr + Charges
    Price Insights
  • Project Status Ready to Move
  • Unit Config 2, 3, 4 BHK Flats
    Size 1055 to 1712
    Sq. Ft

Why you should consider Cosmos Sankalp Heights?

  • Prime location in Uthalsar, Thane, along Eastern Express Highway.
  • Convenient amenities like power backup and gymnasium.
  • Spacious master bedrooms with oil bound distemper and vitrified tiles.
  • Competitive pricing for a serene and peaceful lifestyle.
  • Close proximity to industrial, commercial, and social hubs.

About Cosmos Sankalp Heights

Cosmos Sankalp Heights, a magnificent residential project situated in the prime location of Uthalsar, Thane, offers a perfect blend of luxury and convenience. Nestled alongside the Eastern Express Highway, this project provides easy access to all major destinations and amenities.

The project features a plethora of modern amenities that cater to the needs of its residents. Equipped with a well-equipped gymnasium, power backup ensures that your daily routines run smoothly uninterrupted. With a focus on comfort and lifestyle, Cosmos Sankalp Heights is an ideal choice for individuals and families seeking a relaxed and peaceful living experience.

At Cosmos Sankalp Heights, we understand that every homeowner has unique requirements. That s why we offer a range of unit options to suit your needs. Choose from 2, 3, or 4 BHK apartments, ranging from 1055 to 1712 square feet in size, with prices available on request. Experience the perfect blend of comfort, convenience, and luxury with Cosmos Sankalp Heights.

Available Unit Options

The following table outlines the available unit options at Cosmos Sankalp Heights:

Unit TypeArea (Sq. Ft.)Price (Rs.)
2 BHK Apartment1055On request
2 BHK Apartment1337On request
3 BHK Apartment1584On request
4 BHK Apartment1712On request
Nearby Landmarks The residential property is strategically located near several notable landmarks, providing residents with easy access to essential amenities and services. These landmarks not only enhance the quality of life for residents but also offer a unique blend of convenience and comfort.
  • Smt Gujana English Hindi High School is just 0.50 away, a highly-recommended school for children.
  • Jupiter Hospital is 0.20 away, ensuring timely medical attention in case of an emergency.
  • Kotak Mahindra Bank is 1.20 away, providing a convenient connection to the city for residents.
  • Fortune Park Lake City is 0.19 away, perfect for guests and visitors who require accommodations.
  • Korum Mall is 1.05 away, offering a range of shopping and dining options for residents.
  • Lodha iThink is 0.41 away, a prominent business hub for entrepreneurs and professionals.
Listing Information

We have total 3 options available in Cosmos Sankalp Heights for resale and rental, In resale we have 1 properties available having sizes from 2.25 CR

For rent you can check 2 properties having options for 2 BHK - 3 BHK with price ranging from 35,000 - 55,000.

Listing TypeTotal ListingsUnit Type RangePrice Range
Resale13.5 BHK2.25 CR
Rental22 BHK - 3 BHK 35,000 - 55,000
Govt. Registered Recent Transactions

According to the latest government-registered data, the real estate market has seen a dynamic shift over the past few months. Over the three-month period, the current rate has stabilized at 15,366, marking a decline of 731 compared to the previous quarter. Looking at the 6-month aggregation, the current rate remains consistent at 15,366, despite a single government-registered sales transaction valued at 1 Cr, resulting in a price movement of - 1,096. A more remarkable trend emerges when examining the 1-year aggregation, with the current rate also remaining steady at 15,366, accompanied by two government-registered sales transactions worth 3 Cr and a notable price movement of + 31. These statistics provide valuable insights into the recent activity in the market, highlighting the fluctuations and trends in the real estate industry.

Cosmos Sankalp Heights Price List

Unit Type (Saleable) Price*
2 BHK Apartment 1055
Sq. Ft
₹ 2.35 Cr Check Availability
2 BHK Apartment 1337
Sq. Ft
₹ 2.98 Cr Check Availability
3 BHK Apartment 1584
Sq. Ft
₹ 3.53 Cr Check Availability
4 BHK Apartment 1712
Sq. Ft
₹ 3.81 Cr Check Availability

Cosmos Sankalp Heights Recent Updates

Last Update: Jun 2026
Jun 2026
Rent in Cosmos Sankalp Heights ranges from ₹ 45 K to ₹ 55 K with options available for 3 BHK.
Jun 2026
During Q2'2026, average property prices for Cosmos Sankalp Heights moved from ₹ 21,800/sqft to ₹ 22,300/sqft, reflecting a 2.29% rise.
Dec 2025
During Q4'2025, average property prices for Cosmos Sankalp Heights moved from ₹ 16,500/sqft to ₹ 22,150/sqft, reflecting a 34.24% rise.

Cosmos Sankalp Heights Floor Plans

  • 2 BHK
  • 3 BHK
  • 4 BHK
  • 1055 sq.ft ₹ 2.35 Cr
  • 1337 sq.ft ₹ 2.98 Cr
  • 1584 sq.ft ₹ 3.53 Cr
  • 1712 sq.ft ₹ 3.81 Cr
Floor plan of 2 BHK 1055 Sq. Ft. Apartment in Cosmos Sankalp Heights, Thane
2 BHK 1055 Sq. Ft. Apartment
₹ 2.35 Cr + Charges
₹ 1.63 L EMI

Cosmos Sankalp Heights Master Plan

Overview about Cosmos Sankalp Heights
  • Cosmos Sankalp Heights is a residential development offering excellent connectivity to Mumbai and the wider region. It features abundant open spaces and a wide variety of amenities designed for a comfortable living experience.
Land Use and Density
  • Around 60%-70% of the plot is green, anchored by the Central Green, a Jogging Park, and a Reflexology Pathway, so residents have ample natural spaces for relaxation and activity.
  • The open area covers 70%-75% of the plot, and Paved Walkways, a Pool Deck, and an Amphitheater fill the non-green stretches, giving residents places to gather, walk, and enjoy performances.
  • Only 10%-15% of the plot has been built on, so most of what you see from your window is open space rather than other buildings, and homes here get more air and light than in a tightly packed complex.
  • An Organic Waste Converter and a Substation are part of the project, which supports efficient waste management and reliable power supply for residents.
Connectivity Access
  • The Eastern Express Highway is very close by, and a railway station is also nearby, so residents have convenient options for commuting and travel.
Amenities Lifestyle
  • The Swimming Pool, Kids' Pool, and an adjacent this amenity provide residents with dedicated areas for swimming and poolside relaxation.
  • Civic Amenities are available, providing residents with a central place for community gatherings and social activities.
  • A Tennis Court, Basketball Court, and this amenity allow residents to engage in various sports and maintain an active routine within the community.
  • A Sand Pit/Kids' Play Area, a Senior Citizen Kiosk, and this amenity mean children, seniors, and the wider community have dedicated spaces for play, relaxation, and events.
Tower Placement Orientation
  • The Ebony and Cedar blocks are positioned together in the project's northwestern part.
  • Maple blocks are centrally located, forming a dense cluster within the main residential zone.
  • The Pine blocks sit just south of the Maple cluster, creating a distinct residential area.
  • Alder blocks are found in the southern section, arranged in an H-shaped configuration.
Amenity Access
  • Residents in the Ebony and Cedar blocks have easy walking access to the nearby green area.
  • The Maple and Pine blocks are centrally situated, providing quick reach to the main water features.
  • Those living in Alder blocks can quickly reach the southern entrance and quiet contemplation spots.
  • The Oak blocks are conveniently located near the northern sports facilities.
Noise Privacy Road Facing
  • Blocks like Ebony and Cedar are buffered from the main western road by a green strip.
  • The Oak blocks are set back from the northern road, offering a degree of separation.
  • Maple blocks face inward towards this amenity areas, potentially reducing external road sounds.
  • Green belts along the property edges provide a natural sound dampener for many residences.
Corridor Analysis
  • Generous spacing between the Ebony and Maple clusters allows for clear sightlines across the property.
  • The Oak blocks are well separated, ensuring residents enjoy unobstructed views and ample light.
  • Maple blocks are arranged around a central open space, promoting an airy feel within the cluster.
  • The layout provides significant gaps between residential zones, enhancing natural light penetration.
Internal Circulation Pedestrian
  • A main internal road connects the western Ebony blocks to the central Maple and Pine areas.
  • Smaller access roads branch off the primary route, leading directly to each residential cluster.
  • Dedicated walking paths allow residents to move between blocks and amenity areas.
  • The layout ensures clear routes for both cars and people throughout the development.
Child Senior Friendly Zones
  • Designated play zones are centrally located, making them easily supervised by nearby residences.
  • Specific areas are set aside for older residents to relax and socialize.
  • The property features gentle walking surfaces, suitable for all age groups.
  • Shaded green spots offer comfortable resting places for children and older residents.
Green Cover Landscape
  • Extensive planted areas form buffers along the project's northern and western boundaries.
  • Large stretches of greenery are interspersed between the Maple and Pine residential blocks.
  • The Oak blocks are surrounded by significant green patches, enhancing their natural setting.
  • Trees and shrubs are distributed throughout, creating a pleasant visual environment.
Traffic Flow Access Planning
  • The project has two main access points, each monitored by a security station.
  • Ample surface areas are designated for resident and guest vehicles near the blocks.
  • Roads within the property are designed to guide cars efficiently to all residential zones.
  • A dedicated service area is positioned away from residential blocks for operational needs.
Overall Livability Assessment
  • The thoughtful arrangement of residential blocks ensures privacy while maintaining community connections.
  • Residents benefit from the clear separation between living spaces and utility areas like this amenity.
  • The project's design integrates diverse activity zones, catering to varied interests and age groups.
  • This area offers a well-structured environment that supports a balanced daily routine.
Final Summary

Living at this area means enjoying a home surrounded by abundant greenery and diverse recreational options, providing a refreshing escape from urban life. Families will appreciate the dedicated play areas for children and seniors, while working professionals benefit from excellent connectivity for their daily commute. This project stands out for its commitment to extensive open spaces and a wide range of amenities, fostering a balanced and active community lifestyle.

Cosmos Sankalp Heights Photos & Videos

Cosmos Sankalp Heights Amenities

  • Power Backup
  • 24 x 7 Security
  • Lift
  • Kids' Play Areas / Sand Pits
  • Gymnasium
  • Swimming Pool
  • Jogging / Cycle Track
  • Yoga Areas
  • Indoor Games
  • Normal Park / Central Green

Cosmos Sankalp Heights Specifications

Master Bedroom-Walls Oil Bound Distemper
Master Bedroom-Flooring Vitrified Tiles
Other Bedrooms-Flooring Vitrified Tiles
Walls Oil Bound Distemper
Living Area-Flooring Vitrified Tiles
Structure RCC Frame Structure

Downloads Hub for Cosmos Sankalp Heights

Download master plan & walkthrough video of Cosmos Sankalp Heights to explore layout and virtual tour in Thane West, Thane.

Master Plan

Overall project layout & design

Walkthrough Video

Virtual tour of the property

Nearby Landmarks - Cosmos Sankalp Heights

Prime Connectivity Map
Nearby Places
  • Smt Gujana English Hindi High School
    School
    0.5 km
  • Tmt Bus Stop
    Bus Stop
    2.4 km
  • Jupiter Hospital
    Hospital
    0.2 km

Is Cosmos Sankalp Heights Right for You?

Insights based on nearby schools, healthcare, connectivity, workplaces and everyday infrastructure.

For Families

Day-to-day family routines can feel easier here with schools and healthcare facilities close by. Access to nearby essentials and open spaces can also help reduce travel time for everyday activities.

  • Smt Gujana English Hindi High School within walking distance
  • Jupiter Hospital nearby for healthcare access
  • Viceroy Park nearby for outdoor time

Check Travel Time

Connecting Roads - Cosmos Sankalp Heights

  • Eastern Express Highway ~ 0.1 Kms

Cosmos Sankalp Heights RERA Details

  • Square Yards RERA Reg. A51800000454

Price Rates & Insights for Cosmos Sankalp Heights

Property Valuation

Comprehensive assessment of your property's current worth in the current market

Price Trend in Cosmos Sankalp Heights
Cosmos Sankalp Heights's average asking price is rising quarter-on-quarter, compared with Thane West.
Quarter Child Rate Parent Rate
Jun 2026 22300 0
Mar 2026 21800 0
Dec 2025 22150 18600
Sep 2025 16500 18300
Comparable Project Pricing for Cosmos Sankalp Heights
Cosmos Sankalp Heights avg. price is ₹ 22.3 K/Sq.Ft. compared to Thane West at ₹ 18.6 K/Sq.Ft.
₹ 26,950
Lodha Codename The Ultimate
₹ 22,300
Cosmos Sankalp Heights
₹ 20,550
Kalpataru Immensa
₹ 18,600
Thane West
₹ 18,350
Lodha Amara
Square Yards' Data Intelligence powers real estate with the most comprehensive & accurate authenticated data. See how it can work for your business

Recent Registered Transactions in Cosmos Sankalp Heights

Date Floor/Unit Tower/Wing Area Value Rate/Sq.Ft.  
2025-08-21 Floor G, Unit 1 N/A 230 Sq.Ft.
2025-07-31 Floor 3, Unit 304 N/A 707 Sq.Ft.
About Cosmos Group
Cosmos Group Logo
  • Experience 19 Years
  • Total Projects 46
  • Delivered Projects19

Cosmos Group is a leading realty conglomerate that started its journey in 2000 and was founded by Pradip Chopra, Suraj Parmar and Manish Mehta. It develops upgraded, futuristic homes for customers at prime locations. The portfolio of Cosmos Group projects includes mega townships in locations like Thane, Virar, Vasai, etc. Apart from timely delivery of projects, it also ensures unmatched quality at projects, long lasting customer relationships, customer centric planning, ample aesthetic appeal, innovation, etc. It is known for its emphasis on cutting edge designs backed by premium amenities. Transparency in all business dealings is a key motto along with integrity and reliability. Cosmos has contributed hugely to the development of major satellite areas outside Mumbai. Major offerings include Jewels Solitaire, Pride, Jewels Ruby, Orchid, etc. Areas like Ghodbunder Road, Thane West are chosen for their future potential and investment appreciation.
Projects by Cosmos Group in Thane
  • Ready to Move

How does Cosmos Sankalp Heights compare with other top projects?

Compare Cosmos Sankalp Heights with similar projects. Evaluate pricing, configurations, possession timelines, and project scale to find the best fit for your needs.
The Honest Take
current Project
Cosmos Sankalp Heights
Thane West, Thane
Price ₹2.35 Cr - 3.81 Cr
Configuration 2, 3, 4 BHK Flats
Unit Size 1055 to 1712 Sq. Ft
Possession N/A
Status
Ready to Move
RERA No.
A51800000454
Dosti Group Vihar
Dosti Group Vihar
Samata Nagar, Thane
Price ₹1.84 Cr - 3.41 Cr
Configuration 1, 2, 3 BHK Flats
Unit Size 814 to 1508 Sq. Ft
Possession Jun 01, 2015
Status
Ready to Move
RERA No.
A51800000454
Runwal Palm
Runwal Palm
Thane West, Thane
Price Price on Request
Configuration 1, 2, 3 BHK Flats
Unit Size N/A
Possession N/A
Status
Ready to Move
RERA No.
A51800000454
Similar Alternate Projects you can consider in Thane
Post Property Ad for Free, Sell or Rent Property Online

Frequently Asked Questions About Cosmos Sankalp Heights

Q: What are the amenities available in this project?

This project offers a range of amenities, including a gymnasium, power backup, 24x7 security, and a normal park/central green area.

Q: What are the available unit options in this project?

The project offers 2 BHK, 3 BHK, and 4 BHK apartment options with different area sizes and prices.

Q: What is the location of this project in relation to main roads and connectivity?

This project is located along Eastern Express Highway, with a distance of just 0.1 km from the main road, providing convenient connectivity to various parts of the city.

Q: What is the status of this project and when is the expected possession date?

This is a ready-to-move project, with an expected possession date.

Q: What is the developer s reputation and experience in the real estate industry?

Cosmos Group is a renowned real estate developer with over 33 years of experience in the industry, having successfully completed 33 projects.

Q: What is the typical price range for units in this project?

The prices for units in this project are available upon request.

i *Disclaimer

This website is only for the purpose of providing information regarding real estate projects in different geographies. Any information which is being provided on this website is not an advertisement or a solicitation. The company has not verified the information and the compliances of the projects. Further, the company has not checked the RERA* registration status of the real estate projects listed herein. The company does not make any representation in regards to the compliances done against these projects. Please note that you should make yourself aware about the RERA* registration status of the listed real estate projects.

*Real Estate (regulation & development) act 2016.
Around Cosmos Sankalp Heights
Country/City



