


2 BHK Apartment - 641 sq. ft. (Carpet Area)
- 2 Bathrooms
Asking price
Price:₹ 1.80 Cr


Introducing Hiranandani Eagleridge Wing B, a premier residential project located on Ghodbunder Road, Thane. Strategically connected to Thane Ghodbunder Road, this property offers easy access to major landmarks and daily necessities. With the project RERA registration number P51700017267, you can trust that this development is built to last, adhering to the highest standards in real estate.
This luxurious apartment complex boasts an array of modern amenities, including a well-equipped gymnasium for a healthy lifestyle and reliable power backup for seamless living. From the moment you step inside, you ll appreciate the attention to detail in the specification of Master Bedroom-Flooring: Vitrified Tiles, which adds a touch of elegance and sophistication to the interior spaces.
Choose from a range of innovative unit options, expertly designed to cater to your unique needs. Whether you re looking for a spacious 2 BHK apartment with options of 641 Sq. Ft. or 845 Sq. Ft., or a grand 3 BHK apartment with a generous 999 Sq. Ft., you re sure to find the perfect match at Hiranandani Eagleridge Wing B. Contact us to schedule a viewing and make your home in this breathtaking development.
Available Unit OptionsThe following table outlines the available unit options at Hiranandani Eagleridge Wing B:
| Unit Type | Area (Sq. Ft.) | Price (Rs.) |
| 2 BHK Apartment | 641 | 1.64 Cr |
| 2 BHK Apartment | 845 | 2.17 Cr |
| 3 BHK Apartment | 999 | 2.56 Cr |
The exclusive residential project is strategically located near several prominent landmarks, offering residents a unique blend of comfort, convenience, and amenities. These landmarks enhance the quality of life for residents and provide easy access to essential services.
We have total 5 options available in Hiranandani Eagleridge Wing B for resale and rental, In resale we have 2 properties available ranging from 3 BHK having sizes from 3.50 CR - 3.50 CR.
For rent you can check 3 properties having options for 2 BHK - 3 BHK with price ranging from 43500 - 70000.
| Listing Type | Total Listings | Unit Type Range | Price Range |
| Resale | 2 | 3 BHK | 3.50 CR - 3.50 CR |
| Rental | 3 | 2 BHK - 3 BHK | 43500 - 70000 |


Hiranandani Eagleridge Wing B's average asking price is stable quarter-on-quarter, compared with Thane West.
Hiranandani Eagleridge Wing B avg. price is ₹ 27.9 K/Sq.Ft. compared to Thane West at ₹ 18.6 K/Sq.Ft.
Get the latest price and market updates for Hiranandani Eagleridge Wing B.
Rent in Hiranandani Eagleridge Wing B ranges from ₹ 23 K to ₹ 2 L with options available for Studio, 1 BHK, 2 BHK, 3 BHK, 4 BHK, 5 BHK.
During Q2'2026, average property prices for Hiranandani Eagleridge Wing B moved from ₹ 27,700/sqft to ₹ 28,150/sqft, reflecting a 1.62% rise.
Structural Works reach 80% completion. External Works has reached 100%. Internal finishing stands at 100%. MEP Services including lift and staircases, are now 100% done
A total of 192 out of 193 launched units have been booked as of May 2023, including 97% of 3 BHK NO 6(33 out of 34 units), 100% of 2.5 BHK NO 4(34 units), 2.5 BHK NO 3(33 units), 2 BHK NO 2(33 units), 2 BHK NO 1(34 units), 3 BHK NO 5(25 units).
A total of 191 out of 193 launched units have been booked as of October 2022, including 97% of 2 BHK NO 1(33 out of 34 units), 97% of 3 BHK NO 6(33 out of 34 units), 100% of 2.5 BHK NO 4(34 units), 2.5 BHK NO 3(33 units), 2 BHK NO 2(33 units), 3 BHK NO 5(25 units).
A total of 190 out of 193 launched units have been booked as of July 2022, including 97% of 2.5 BHK NO 4(33 out of 34 units), 97% of 2 BHK NO 1(33 out of 34 units), 97% of 3 BHK NO 6(33 out of 34 units), 100% of 2.5 BHK NO 3(33 units), 2 BHK NO 2(33 units), 3 BHK NO 5(25 units).
A total of 184 out of 193 launched units have been booked as of June 2022, including 91% of 2.5 BHK NO 4(31 out of 34 units), 97% of 2 BHK NO 2(32 out of 33 units), 91% of 2 BHK NO 1(31 out of 34 units), 96% of 3 BHK NO 5(24 out of 25 units), 97% of 3 BHK NO 6(33 out of 34 units), 100% of 2.5 BHK NO 3(33 units).
EAGLERIDGE WING B, developed by ROMA BUILDERS PRIVATE LIMITED, officially launched on 27-Jul-2018 and expected to complete by 30-Jul-2025. Registered under RERA No. P51700017267. The project comprises 1 towers and offers 193 residential units, including 2 BHK NO 2, 2 BHK NO 1, 2.5 BHK NO 4, 2.5 BHK NO 3, 3 BHK NO 5, 3 BHK NO 6, with unit sizes ranging from 635 to 990 Square feet across a total area of 0.18 Acre.
Explore resale and rental listings currently available in Hiranandani Eagleridge Wing B, Thane.

Thane West, Thane
Price On Request

Thane West, Thane
₹ 2 Cr
Thane West, Thane
₹ 2.1 Cr 
Thane West, Thane
₹ 2.86 Cr

Thane West, Thane
₹ 55,000
Thane West, Thane
₹ 52,000

Thane West, Thane
₹ 52,000
Thane West, Thane
₹ 65,000Palatial Realtyrera
Next Step India Realty
Landmark Homez
Thane
Nidhi Realties
Explore the master plan, project photos and walkthrough videos of Hiranandani Eagleridge Wing B to understand the overall layout, tower placement, amenities, landscaped spaces and key highlights before making your buying decision.

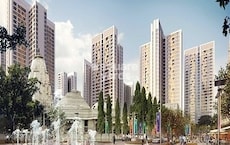
Hiranandani Eagleridge Wing B is situated on the Thane West coast, offering a residential experience close to transport links and the airport. Around 25%-35% of the estate is dedicated to green cover, featuring the TMC Recreation Garden and Landscaped Gardens. The open area covers 35%-50% of the plot, where the Town Square and Community Plaza offer paved spaces for residents to gather. A built-up footprint of 25%-35% keeps the estate from feeling crowded, so homes receive natural light and fresh air. Thane Ghodbunder Road is located nearby, making the daily commute to Mumbai and other key cities in Maharashtra straightforward. Eagleridge Wing B stands at the North East corner of the estate, positioned to capture morning sunlight from the East. The towers of Eagleridge A and B rise side by side, leaving gaps that let wind flow freely between buildings.
Residents of this area can walk to social hubs in a few minutes using paved pathways. Central gathering areas sit directly South of Eagleridge A and B, making them reachable for children and older residents. Footpaths lead directly from the lobby of this area, keeping people walking safely away from moving cars. Cars entering the estate drive straight to the parking drop-off point near this area without confusing turns. Delivery vehicles use a separate lane near this area, keeping the main residential driveways clear. Large lawns stretch out directly beneath this area, creating a soft natural border around the base of the tower. Tree-lined paths run North from the main entrance, providing shaded walks for residents during hot afternoons.
The Leisure Pool and Lake Side Promenade offer relaxing spaces to unwind by the water. The Resident's Club and Business Clubhouse provide spaces for social gatherings and professional tasks close to home. Tennis Courts, Sports Courts, and a Jogging Track make it easy for residents to maintain fitness routines inside the neighborhood. An on-site School, Hotel, and Retail Spaces mean families have educational, hospitality, and shopping options right inside the neighborhood. Flat walking paths near this area have no steep steps, making them safe for older residents using wheelchairs. Bathrooms feature slip-resistant surfaces to help prevent falls for young children. Living in this area in Thane offers a balance of quiet home life and city connectivity, making this location practical for frequent business travelers.
Download master plan & walkthrough video of Hiranandani Eagleridge Wing B to explore layout and virtual tour in Thane West, Thane.


Trust & Verification
120/1A, 120/1B, 120/2A, 120/2B
Eagleridge Wing B
Rera Url:
Want to know more about the Project RERA details?
Square Yards RERA Reg. A51800000454

Thane West, Thane

Thane West, Thane

Thane West, Thane
Share your genuine review and help other buyers make an informed decision.

With 40+ years of experience in the real estate business, the Hiranandani Group is known for developing the most premium projects. It was founded in 1978 by Dr. Niranjan Hiranandani and Surendra Hiranandani in Mumbai. Since then, this real estate brand has garnered a name for itself. It’s the result of sheer hard work and immaculate dedication of the team behind the Hiranandani Builders. The Hiranandani Company creates superior value for its clients and customers through their noteworthy & impressive real estate projects. This testifies to the fact that the Hiranandani Group has won many awards and accolades over the years. As a leading brand in the real estate industry, the Hiranandani Developers believe in constantly innovating to deliver top-notch technology and excellence in their projects. Apart from its primary construction business, the Hiranandani Group also has a diversified business portfolio. It is also present in the Healthcare, Education, and Hospitality sector. It has completed projects in cities like Thane, Chennai, Mumbai, and Powai. As a real estate brand, the Hiranandani Group creates more than spaces for living. It builds a lifestyle that stays and is handed down from generation to generation.

Ghodbunder Road, Thane
Retail Shop, Office Space
Price On Request

Thane West, Thane
4 BHK Apartment
₹ 4.79 Cr

Ghodbunder Road, Thane
3 BHK Apartment
₹ 4.01 Cr

Ghodbunder Road, Thane
Retail Shop
Price On Request

Thane West, Thane
1 BHK Apartment
Price On Request

Thane West, Thane
Office Space
₹ 1.31 Cr

Thane West, Thane
2 BHK Apartment
Price On Request

Thane West, Thane
Office Space, Retail Shop
Price On Request

Ghodbunder Road, Thane
2 BHK Apartment
₹ 1.60 Cr to 1.67 Cr

Thane West, Thane
2 BHK Apartment
Price On Request

Thane West, Thane
1 BHK Apartment
Price On Request
Ghodbunder Road, Thane
3 BHK Apartment
₹ 4.01 Cr
Ghodbunder Road, Thane
Retail Shop
Price On Request
Thane West, Thane
1 BHK Apartment
Price On Request
Thane West, Thane
Office Space
₹ 1.31 Cr
Thane West, Thane
2 BHK Apartment
Price On Request
Thane West, Thane
Office Space, Retail Shop
Price On Request
Ghodbunder Road, Thane
2 BHK Apartment
₹ 1.60 Cr to 1.67 Cr
Thane West, Thane
2 BHK Apartment
Price On Request
Thane West, Thane
1 BHK Apartment
Price On Request

Ghodbunder Road, Thane
2,3 BHK
₹ 1.78 Cr to 2.40 Cr

Balkum Pada, Thane
2,3 BHK
₹ 1.50 Cr to 2.05 Cr

Kolshet Road, Thane
2,3,4 BHK
₹ 2.07 Cr to 4.88 Cr
Balkum Pada, Thane
1,2,3,5 BHK
₹ 80.00 Lac to 6.00 Cr

Kolshet Road, Thane
1,2,3,4 BHK
₹ 1.03 Cr to 4.03 Cr

Brahmand, Thane
1,2,3 BHK
₹ 1.57 Cr to 3.18 Cr

Ghodbunder Road, Thane
2,3 BHK
₹ 1.84 Cr to 2.64 Cr

Balkum Pada, Thane
2,3 BHK
₹ 1.23 Cr to 2.75 Cr

Kolshet Road, Thane
1,2,3,4 BHK
₹ 99.00 Lac to 3.86 Cr

Kolshet Road, Thane
1,2,3,4 BHK
₹ 1.15 Cr to 4.50 Cr
This project offers 2 BHK and 3 BHK apartments with areas ranging from 641 Sq. Ft. to 999 Sq. Ft. at prices starting from 1.64 Cr.
The project is developed by Hiranandani, a renowned real estate brand with a vast portfolio of 249 projects.
The project features a range of amenities, including a gymnasium, power backup, 24x7 security, party hall, and normal park/central green.
The project is currently in the mid-stage of construction, with an expected completion date of June 22, 2020.
The apartments feature specifications like vitrified tiles for master bedrooms and other bedrooms, Italian/Imported Marble for living areas, and premium bath fittings in bathrooms.
Yes, this project is RERA-registered, and its RERA registration number is P51700017267.
This website is only for the purpose of providing information regarding real estate projects in different geographies. Any information which is being provided on this website is not an advertisement or a solicitation. The company has not verified the information and the compliances of the projects. Further, the company has not checked the RERA* registration status of the real estate projects listed herein. The company does not make any representation in regards to the compliances done against these projects. Please note that you should make yourself aware about the RERA* registration status of the listed real estate projects.
*Real Estate (Regulation & Development) Act, 2016.





