
Ghodbunder Road, Thane
₹ 3.75 Cr- Ready to Move
- 1012 Sq.Ft. (Carpet Area)


 +13 Photos
 Video
Video
₹2.00 Cr - 2.93 Cr
₹21,418 Per Sq. Ft.
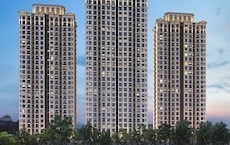
Experience the epitome of luxurious living at Hiranandani Estate Pelican, strategically located on the prestigious Ghodbunder Road. This exceptional residential project is connected to key landmarks and route, Thane Ghodbunder Road, making it the perfect abode for those who desire a hassle-free commute. With the RERA certification P51700001511, you can rest assured of a well-planned and constructed dwelling.
Unwind and recharge at Hiranandani Estate Pelican, where state-of-the-art amenities and premium specifications come together to create a haven. From a well-equipped gymnasium to power backup, we ve thought of everything to make your life comfortable and convenient. Our master bedrooms are designed with Acrylic Emulsion walls, ensuring a soothing ambience that rejuvenates your senses.
Choose from our meticulously crafted unit options, designed to cater to various lifestyle needs. Whether you re seeking a spacious 2 BHK apartment or a luxurious 3 BHK apartment, we have something for everyone. Explore our available unit options:
Available Unit OptionsThe following table outlines the available unit options at Hiranandani Estate Pelican:
| Unit Type | Area (Sq. Ft.) | Price (Rs.) |
| 2 BHK Apartment | 699 | 2.00 Cr |
| 2 BHK Apartment | 711 | 2.03 Cr |
| 2 BHK Apartment | 858 | 2.45 Cr |
| 2 BHK Apartment | 868 | 2.48 Cr |
| 3 BHK Apartment | 931 | 2.70 Cr |
| 3 BHK Apartment | 1012 | 2.93 Cr |
The residential property is strategically located near several notable landmarks, providing residents with easy access to essential amenities and services. These landmarks not only enhance the quality of life for residents but also offer a unique blend of convenience and comfort.
We have total 14 options available in Hiranandani Estate Pelican for resale and rental, In resale we have 7 properties available ranging from 2 BHK - 3 BHK having sizes from 2.02 CR - 3.20 CR
For rent you can check 7 properties having options for 2 BHK - 3 BHK with price ranging from 48000 - 76000.
| Listing Type | Total Listings | Unit Type Range | Price Range |
| Resale | 7 | 2 BHK - 3 BHK | 2.02 CR - 3.20 CR |
| Rental | 7 | 2 BHK - 3 BHK | 48000 - 76000 |
The real estate market has witnessed significant activity in the recent past, as evident from the government-registered transactions. Over the past three months, the rental rate has remained consistent at 49.375, with the current rate sitting at 28,731. This stability is also reflected in the six-month period, where the rental rate has remained unchanged, indicating a steady demand for properties. Furthermore, the market has seen two government-registered sales transactions in the past year, with a combined gross sales value of 4 Cr, indicating a positive sentiment among buyers.
View the latest price list for Hiranandani Estate Pelican.
*Prices are indicative and subject to applicable charges and project terms.
Hiranandani Estate Pelican's average asking price is rising quarter-on-quarter, compared with Thane West.
Hiranandani Estate Pelican avg. price is ₹ 28.8 K/Sq.Ft. compared to Thane West at ₹ 18.6 K/Sq.Ft.
Get the latest price and market updates for Hiranandani Estate Pelican.
Rent in Hiranandani Estate Pelican ranges from ₹ 57 K to ₹ 67 K with options available for 2 BHK, 3 BHK.
During Q2'2026, average property prices for Hiranandani Estate Pelican moved from ₹ 21,500/sqft to ₹ 28,750/sqft, reflecting a 33.72% rise.
Pelican Achieves 100% Construction Completion, Ready for Possession.
A total of 160 out of 162 launched units have been booked as of October 2022, including , 100% of 3 BHK NO 5 ON 1 ST FLR(1 units), 2.5 BHK NO 1 ON 1 ST FL(1 units), 2 BHK NO 3 AND 4 TYPI(54 units), 2.5 BHK NO 6 TYPICAL(27 units), 3 BHK(49 units), 2.5 BHK NO 6 ON 1 ST FL(1 units), 2.5 BHK NO 1 TYPICAL(27 units).
A total of 159 out of 162 launched units have been booked as of July 2022, including 98% of 2 BHK NO 3 AND 4 TYPI(53 out of 54 units), 100% of 3 BHK NO 5 ON 1 ST FLR(1 units), 2.5 BHK NO 1 ON 1 ST FL(1 units), 2.5 BHK NO 6 TYPICAL(27 units), 3 BHK(49 units), 2.5 BHK NO 6 ON 1 ST FL(1 units), 2.5 BHK NO 1 TYPICAL(27 units).
A total of 158 out of 162 launched units have been booked as of June 2022, including 98% of 2 BHK NO 3 AND 4 TYPI(53 out of 54 units), 100% of 2.5 BHK NO 1 ON 1 ST FL(1 units), 2.5 BHK NO 6 TYPICAL(27 units), 3 BHK(49 units), 2.5 BHK NO 6 ON 1 ST FL(1 units), 2.5 BHK NO 1 TYPICAL(27 units).
Pelican, developed by ROMA BUILDERS PRIVATE LIMITED, officially launched on 28-Jul-2017 and expected to complete by 30-Dec-2024. Registered under RERA No. P51700001511. The project comprises 1 towers and offers 162 residential units, with unit sizes ranging from 689 to 1001 Square feet with total area of 0.19 Acre.

Price:₹ 2.00 Cr

Price:₹ 2.03 Cr

Price:₹ 2.45 Cr

Price:₹ 2.48 Cr

Price:₹ 2.70 Cr

Price:₹ 2.93 Cr
Explore resale and rental listings currently available in Hiranandani Estate Pelican, Thane.
Ghodbunder Road, Thane
₹ 3.75 Cr 
Ghodbunder Road, Thane
₹ 3.78 Cr 
Ghodbunder Road, Thane
₹ 3.68 Cr 
Ghodbunder Road, Thane
₹ 3.7 Cr 
Ghodbunder Road, Thane
₹ 52,000

Ghodbunder Road, Thane
₹ 80,000 Explore the master plan, project photos and walkthrough videos of Hiranandani Estate Pelican to understand the overall layout, tower placement, amenities, landscaped spaces and key highlights before making your buying decision.

Living here offers a spacious and amenity-rich home life, where daily needs and leisure activities are easily met within the community. Families and professionals benefit from the integrated educational and commercial facilities, reducing the need for extensive travel. This project stands out for its blend of green spaces, diverse amenities, and future-oriented planning in this area.
Download master plan & walkthrough video of Hiranandani Estate Pelican to explore layout and virtual tour in Thane West, Thane.

Estimate commute from your office or kid's school to Hiranandani Estate Pelican.


Please select the starting point to calculate the travel time.
Trust & Verification
Pelican
Rera Url:

Thane West, Thane

Balkum Pada, Thane

Kolshet Road, Thane
Compare multiple homes side-by-side and find the option that best fits your budget, lifestyle, and needs.

Full Cost Clarity
Compare sale price or rent, applicable charges, and key ownership/rental expenses.
Amenities & Features
Compare amenities, furnishing, configuration, and property features side-by-side.
Best Pick Recommendation
Get an expert-recommended option based on your selected preferences.
Builder / Seller Details
Review key trust signals like builder profile, seller details, and project history.

House of Hiranandani is a renowned real estate developer with a strong presence in Bangalore, Thane, Mumbai, and Hyderabad. With 25 successful projects under their belt, they are known for their pioneering work in creating integrated communities that have become iconic landmarks in India. With over four decades of experience, House of Hiranandani has been instrumental in transforming the real estate skyline of major cities across the country.What sets House of Hiranandani apart is their unique approach to designing and planning. The brand heavily invests in research and development to ensure that their projects surpass industry benchmarks and redefine engineering and design standards. Excellence is synonymous with their name, and they strive to create value for all stakeholders at every stage of development.Under the umbrella of New Urbanism, House of Hiranandani focuses on revitalizing suburban areas and transforming them into meticulously planned urban communities. By integrating features like retail outlets, hospitality centers, healthcare, and educational institutions within their developments, they have made sure that every aspect of residents lives is comprehensively catered to.One of House of Hiranandani key philosophies is to foster a sense of community and inclusiveness. They believe in integrating each family into a larger, more inclusive community, ensuring that every resident feels a deeper connection within their neighborhood. With House of Hiranandani, you can expect the epitome of excellence, holistic living experiences, and a strong emphasis on sustainable development.

Ghodbunder Road, Thane
2, 3, 4 BHK Apartment
₹ 1.32 Cr to 5.01 Cr

Ghodbunder Road, Thane
1, 2 BHK Apartment
₹ 1.67 Cr to 2.32 Cr

Panch Pakhadi, Thane
2, 3, 4 BHK Apartment
₹ 2.47 Cr to 4.91 Cr
Gove, Thane
1, 2 BHK Apartment
₹ 60.18 Lac to 90.91 Lac

Ghodbunder Road, Thane
3, 4 BHK Apartment
₹ 4.58 Cr to 5.49 Cr

Ghodbunder Road, Thane
3 BHK Apartment
₹ 3.01 Cr to 3.21 Cr

Ghodbunder Road, Thane
1, 2 BHK Apartment
₹ 1.26 Cr to 1.50 Cr

Ghodbunder Road, Thane
1, 2 BHK Apartment
₹ 1.03 Cr to 1.28 Cr

Ghodbunder Road, Thane
3 BHK Apartment
₹ 3.24 Cr to 3.29 Cr

Ghodbunder Road, Thane
4 BHK Apartment
₹ 8.21 Cr to 8.40 Cr

Ghodbunder Road, Thane
1, 2, 3, 4 BHK Apartment
₹ 2.00 Cr to 9.71 Cr

Ghodbunder Road, Thane
4 BHK Apartment
₹ 5.79 Cr to 6.12 Cr

Ghodbunder Road, Thane
1 BHK Apartment
₹ 1.12 Cr to 1.20 Cr
Ghodbunder Road, Thane
2, 3, 4 BHK Apartment
₹ 1.32 Cr to 5.01 Cr
Ghodbunder Road, Thane
1, 2 BHK Apartment
₹ 1.67 Cr to 2.32 Cr
Panch Pakhadi, Thane
2, 3, 4 BHK Apartment
₹ 2.47 Cr to 4.91 Cr
Gove, Thane
1, 2 BHK Apartment
₹ 60.18 Lac to 90.91 Lac
Ghodbunder Road, Thane
3, 4 BHK Apartment
₹ 4.58 Cr to 5.49 Cr
Ghodbunder Road, Thane
3 BHK Apartment
₹ 3.01 Cr to 3.21 Cr
Ghodbunder Road, Thane
1, 2 BHK Apartment
₹ 1.26 Cr to 1.50 Cr
Ghodbunder Road, Thane
1, 2 BHK Apartment
₹ 1.03 Cr to 1.28 Cr
Ghodbunder Road, Thane
3 BHK Apartment
₹ 3.24 Cr to 3.29 Cr
Ghodbunder Road, Thane
4 BHK Apartment
₹ 8.21 Cr to 8.40 Cr
Ghodbunder Road, Thane
1, 2, 3, 4 BHK Apartment
₹ 2.00 Cr to 9.71 Cr
Ghodbunder Road, Thane
4 BHK Apartment
₹ 5.79 Cr to 6.12 Cr
Ghodbunder Road, Thane
1 BHK Apartment
₹ 1.12 Cr to 1.20 Cr

Kolshet Road, Thane
1,2,3,4 BHK
₹ 1.32 Cr to 5.15 Cr

Balkum Pada, Thane
1,2,3,5 BHK
₹ 80.00 Lac to 6.00 Cr

Kolshet Road, Thane
1,2,3 BHK
₹ 1.00 Cr to 2.53 Cr

Kolshet Road, Thane
1,2,3 BHK
₹ 1.00 Cr to 2.60 Cr

Kolshet Road, Thane
1,2,3,4 BHK
₹ 1.03 Cr to 4.03 Cr

Balkum Pada, Thane
2,3 BHK
₹ 1.23 Cr to 2.75 Cr

Thane West, Thane
2,3 BHK
₹ 1.80 Cr to 2.81 Cr

Ghodbunder Road, Thane
2,3 BHK
₹ 1.84 Cr to 2.64 Cr

Kolshet Road, Thane
1,2,3,4 BHK
₹ 1.15 Cr to 4.50 Cr

Kolshet Road, Thane
1,2,3,4 BHK
₹ 1.32 Cr to 5.15 Cr

Kolshet Road, Thane
2, 3 BHK Apartment
₹ 1.90 Cr to 2.61 Cr

Manpada, Thane
2, 3, 4 BHK Apartment
₹ 1.69 Cr to 4.71 Cr

Pokhran Road No One, Thane
2 BHK Apartment
₹ 1.49 Cr to 1.91 Cr

Ghodbunder Road, Thane
Retail Shop, Office Space
Price On Request

Kolshet Industrial Area, Thane
Office Space, Retail Shop
₹ 1.10 Cr to 4.20 Cr

Panch Pakhadi, Thane
Retail Shop, Office Space
Price On Request

Ghodbunder Road, Thane
1, 2 BHK Apartment
₹ 52.99 Lac to 99.99 Lac

Purna, Thane
1 BHK Apartment
₹ 42.99 Lac to 45.45 Lac

Balkum Pada, Thane
1, 2 BHK Apartment, Retail Shop
₹ 70.00 Lac to 96.14 Lac

Shivai Nagar, Thane
2 BHK Office Space, Apartment
Price On Request

Ghodbunder Road, Thane
2, 3 BHK Apartment
₹ 1.80 Cr to 2.66 Cr

Pokhran Road No Two, Thane
2, 3, 4 BHK Apartment
₹ 2.09 Cr to 6.34 Cr

Kasarvadavali, Thane
1, 2 BHK Apartment
₹ 51.00 Lac to 78.00 Lac

Majiwada, Thane
1, 2, 3, 4 BHK Apartment
₹ 1.14 Cr to 6.00 Cr

Majiwada, Thane
3, 4 BHK Apartment
₹ 3.00 Cr to 4.56 Cr

Kapur Bawdi, Thane
3, 4 BHK Apartment, Retail Shop
₹ 3.49 Cr to 5.53 Cr

Pokhran Road No One, Thane
2, 3 BHK Apartment
₹ 1.77 Cr to 2.55 Cr

Brahmand, Thane
2, 3 BHK Apartment
₹ 1.36 Cr to 2.17 Cr

Kolshet Road, Thane
2, 3 BHK Apartment
₹ 1.80 Cr to 2.99 Cr

Pokhran Road No One, Thane
5 BHK Apartment
₹ 6.06 Cr to 6.86 Cr

Kolshet Road, Thane
1, 2, 3, 5 BHK Apartment
Price On Request

Ghodbunder Road, Thane
1, 2, 3 BHK Apartment
Price On Request

Manpada, Thane
2, 3 BHK Apartment
₹ 1.65 Cr to 2.48 Cr

Ghodbunder Road, Thane
1, 2, 3 BHK Apartment
₹ 1.11 Cr to 1.92 Cr

Balkum Pada, Thane
2 BHK Apartment
₹ 1.14 Cr to 1.22 Cr

Balkum Pada, Thane
2, 3 BHK Apartment
₹ 1.60 Cr to 2.54 Cr

Majiwada, Thane
1 BHK Apartment
₹ 1.28 Cr

Balkum Pada, Thane
2 BHK Apartment
₹ 1.60 Cr
The project boasts amenities such as a gymnasium, power backup, 24x7 security, a party hall, and a normal park for residents to enjoy.
The project offers 2 BHK and 3 BHK apartments, with unit sizes ranging from 699 Sq. Ft. to 1012 Sq. Ft. and price ranges from 2.00 Cr to 2.93 Cr.
The possession date is not specified, but the project is in the mid-stage of construction, which indicates that it may be available for possession soon.
The apartments feature acrylic emulsion on walls, vitrified tiles on floors, and oil-bound distemper on walls in master bedrooms, with vitrified tiles on floors in living areas.
The project is developed by Hiranandani, a reputed developer with a portfolio of 249 projects.
Yes, the project is RERA-registered with the registration number P51700001511.
This website is only for the purpose of providing information regarding real estate projects in different geographies. Any information which is being provided on this website is not an advertisement or a solicitation. The company has not verified the information and the compliances of the projects. Further, the company has not checked the RERA* registration status of the real estate projects listed herein. The company does not make any representation in regards to the compliances done against these projects. Please note that you should make yourself aware about the RERA* registration status of the listed real estate projects.
*Real Estate (Regulation & Development) Act, 2016.


