
Ghodbunder Road, Thane
₹ 1 Cr- Ready to Move
- 443 Sq.Ft. (Built-up Area)


₹1.12 Cr - 1.20 Cr
₹26,550 Per Sq. Ft.
Estimated Rent: ₹31K/month
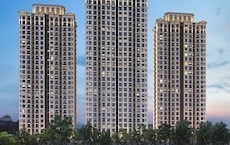
Located in the prime township, Hiranandani Estate Villa Carino in Thane, offers a peaceful yet well-connected lifestyle. It is a modern residential address crafted for people who want calm, comfort, and daily ease in one place.
The project spreads across 0.18 acres and brings 97 well-planned homes. It has one-bedroom apartments that range in size from 437 to 453 square feet.
Despite their small size, the residences are made to be pleasant, which makes them ideal for generating rental income. Features like several bathrooms, modular kitchens, and enough ventilation are included in the units.
A clubhouse, a swimming pool, a gym, and jogging paths are just a few of the upscale lifestyle features available to residents. While extra amenities like children's play spaces, medical assistance, and power backup improve daily comfort, safety is well-managed by security and surveillance.
Hiranandani Estate Villa Carino is developed by the Hiranandani Group, having 34 years of experience, and is known for developing the most premium projects. It was founded in 1978 by Dr. Niranjan Hiranandani and Surendra Hiranandani in Mumbai. Since then, this real estate brand has garnered a name for itself.
The possession date is March 2026 as per the RERA number PR1330002502577.
Your Gateway to Ghodbunder Road, Thane: Location Benefits at Hiranandani Estate Villa Carino
Discover a lifestyle where everything you need is just moments away from Hiranandani Estate Villa Carino.
Social Infrastructure Highlights
Ghodbunder Fort, Lata Mangeshkar Auditorium, and Moviemax are the main attractions of this area.
Upcoming Projects near Hiranandani Estate Villa Carino, Ghodbunder Road, Thane
Discover the future of the neighbourhood with these upcoming projects.
These updates will make daily life smoother, and real estate values will soar.
Hiranandani Estate Villa Carino, Ghodbunder Road, Thane: An Investment Marvel
Thane has immensely emerged as a prime location for those seeking an urban lifestyle combined with modern conveniences.
*These figures are derived from our Data Intelligence team and may differ slightly in actuality.*
A safe investment option offering steady growth, good rental income, and long-term value in a well-developed township.
View the latest price list for Hiranandani Estate Villa Carino.
*Prices are indicative and subject to applicable charges and project terms.
Hiranandani Estate Villa Carino's average asking price is rising quarter-on-quarter, compared with Ghodbunder Road.
Hiranandani Estate Villa Carino avg. price is ₹ 26.6 K/Sq.Ft. compared to Ghodbunder Road at ₹ 15.4 K/Sq.Ft.
Monthly Rent in Hiranandani Estate Villa Carino start from ₹ 31 K with options available for 1 BHK units
Get the latest price and market updates for Hiranandani Estate Villa Carino.
A total of 2 residential transactions has been registered so far for Hiranandani Estate Villa Carino, amounting to ₹ 42 L till October 2026.
Rent in Hiranandani Estate Villa Carino ranges from ₹ 24 K to ₹ 2 L with options available for Studio, 1 BHK, 2 BHK, 3 BHK, 4 BHK, 5 BHK.
During Q2'2026, average property prices for Hiranandani Estate Villa Carino moved from ₹ 21,150/sqft to ₹ 26,550/sqft, reflecting a 25.53% rise.
2 Sales Transactions Registered in Hiranandani Estate Villa Carino From Nov 25 to Oct 26 at Avg. Price ₹ 26.6 K/Sq.Ft.
Transaction Period Nov 25 to Oct 26
2 Sales Transactions Registered in Hiranandani Estate Villa Carino From Nov 25 to Oct 26 at Avg. Price ₹ 26.6 K/Sq.Ft.

Price:₹ 1.12 Cr

Price:₹ 1.20 Cr
Explore resale and rental listings currently available in Hiranandani Estate Villa Carino, Thane.
Ghodbunder Road, Thane
₹ 1 Cr
Ghodbunder Road, Thane
₹ 1.14 Cr

Ghodbunder Road, Thane
₹ 30,000
Ghodbunder Road, Thane
₹ 32,000
Ghodbunder Road, Thane
₹ 34,000
Ghodbunder Road, Thane
₹ 32,000
Ghodbunder Road, Thane
₹ 31,000Propserveindia Realty
Mangalmurti Homes
Home Reality
Good Value Consultant
Nidhi Realties
Explore the master plan, project photos and walkthrough videos of Hiranandani Estate Villa Carino to understand the overall layout, tower placement, amenities, landscaped spaces and key highlights before making your buying decision.

Living here means a home life where green spaces and essential this amenity are part of your daily routine. Families find convenience with on-site these amenities facilities, reducing the need to travel for basic needs. This project offers a truly integrated living experience, making it a distinctive choice in the Thane area.
Download brochure & master plan of Hiranandani Estate Villa Carino to explore floor plans and layout details in Ghodbunder Road, Thane.

Estimate commute from your office or kid's school to Hiranandani Estate Villa Carino.


Please select the starting point to calculate the travel time.
Trust & Verification
Villa Carino
Rera Url:

Ghodbunder Road, Thane

Ghodbunder Road, Thane

Manpada, Thane
Compare multiple homes side-by-side and find the option that best fits your budget, lifestyle, and needs.

Full Cost Clarity
Compare sale price or rent, applicable charges, and key ownership/rental expenses.
Amenities & Features
Compare amenities, furnishing, configuration, and property features side-by-side.
Best Pick Recommendation
Get an expert-recommended option based on your selected preferences.
Builder / Seller Details
Review key trust signals like builder profile, seller details, and project history.

House of Hiranandani is a renowned real estate developer with a strong presence in Bangalore, Thane, Mumbai, and Hyderabad. With 25 successful projects under their belt, they are known for their pioneering work in creating integrated communities that have become iconic landmarks in India. With over four decades of experience, House of Hiranandani has been instrumental in transforming the real estate skyline of major cities across the country.What sets House of Hiranandani apart is their unique approach to designing and planning. The brand heavily invests in research and development to ensure that their projects surpass industry benchmarks and redefine engineering and design standards. Excellence is synonymous with their name, and they strive to create value for all stakeholders at every stage of development.Under the umbrella of New Urbanism, House of Hiranandani focuses on revitalizing suburban areas and transforming them into meticulously planned urban communities. By integrating features like retail outlets, hospitality centers, healthcare, and educational institutions within their developments, they have made sure that every aspect of residents lives is comprehensively catered to.One of House of Hiranandani key philosophies is to foster a sense of community and inclusiveness. They believe in integrating each family into a larger, more inclusive community, ensuring that every resident feels a deeper connection within their neighborhood. With House of Hiranandani, you can expect the epitome of excellence, holistic living experiences, and a strong emphasis on sustainable development.

Ghodbunder Road, Thane
2, 3, 4 BHK Apartment
₹ 1.32 Cr to 5.01 Cr

Ghodbunder Road, Thane
1, 2 BHK Apartment
₹ 1.67 Cr to 2.32 Cr

Panch Pakhadi, Thane
2, 3, 4 BHK Apartment
₹ 2.47 Cr to 4.91 Cr
Gove, Thane
1, 2 BHK Apartment
₹ 60.18 Lac to 90.91 Lac

Ghodbunder Road, Thane
3, 4 BHK Apartment
₹ 4.58 Cr to 5.49 Cr

Ghodbunder Road, Thane
3 BHK Apartment
₹ 3.01 Cr to 3.21 Cr

Ghodbunder Road, Thane
1, 2 BHK Apartment
₹ 1.26 Cr to 1.50 Cr

Ghodbunder Road, Thane
1, 2 BHK Apartment
₹ 1.03 Cr to 1.28 Cr

Ghodbunder Road, Thane
3 BHK Apartment
₹ 3.24 Cr to 3.29 Cr

Ghodbunder Road, Thane
4 BHK Apartment
₹ 8.21 Cr to 8.40 Cr

Ghodbunder Road, Thane
1, 2, 3, 4 BHK Apartment
₹ 2.00 Cr to 9.71 Cr

Ghodbunder Road, Thane
4 BHK Apartment
₹ 5.79 Cr to 6.12 Cr

Thane West, Thane
2, 3 BHK Apartment
₹ 2.00 Cr to 2.93 Cr
Ghodbunder Road, Thane
2, 3, 4 BHK Apartment
₹ 1.32 Cr to 5.01 Cr
Ghodbunder Road, Thane
1, 2 BHK Apartment
₹ 1.67 Cr to 2.32 Cr
Panch Pakhadi, Thane
2, 3, 4 BHK Apartment
₹ 2.47 Cr to 4.91 Cr
Gove, Thane
1, 2 BHK Apartment
₹ 60.18 Lac to 90.91 Lac
Ghodbunder Road, Thane
3, 4 BHK Apartment
₹ 4.58 Cr to 5.49 Cr
Ghodbunder Road, Thane
3 BHK Apartment
₹ 3.01 Cr to 3.21 Cr
Ghodbunder Road, Thane
1, 2 BHK Apartment
₹ 1.26 Cr to 1.50 Cr
Ghodbunder Road, Thane
1, 2 BHK Apartment
₹ 1.03 Cr to 1.28 Cr
Ghodbunder Road, Thane
3 BHK Apartment
₹ 3.24 Cr to 3.29 Cr
Ghodbunder Road, Thane
4 BHK Apartment
₹ 8.21 Cr to 8.40 Cr
Ghodbunder Road, Thane
1, 2, 3, 4 BHK Apartment
₹ 2.00 Cr to 9.71 Cr
Ghodbunder Road, Thane
4 BHK Apartment
₹ 5.79 Cr to 6.12 Cr
Thane West, Thane
2, 3 BHK Apartment
₹ 2.00 Cr to 2.93 Cr

Kolshet Road, Thane
1,2 BHK
₹ 1.07 Cr to 1.45 Cr

Ghodbunder Road, Thane
1 BHK
₹ 74.95 Lac to 1.05 Cr

Manpada, Thane
1,2,3 BHK
₹ 92.34 Lac to 1.89 Cr

Manpada, Thane
1,2,3 BHK
₹ 97.50 Lac to 2.30 Cr

Kolshet Road, Thane
1,2 BHK
₹ 1.08 Cr to 1.44 Cr

Ghodbunder Road, Thane
1 BHK
₹ 1.28 Cr

Balkum Pada, Thane
1,2 BHK
₹ 93.33 Lac to 1.33 Cr

Balkum Pada, Thane
1,2,3 BHK
₹ 72.33 Lac to 2.15 Cr

Thane West, Thane
1,2,3,4 BHK
₹ 55.72 Lac to 6.12 Cr

Ghodbunder Road, Thane
1,2 BHK
₹ 1.03 Cr to 1.68 Cr

Kolshet Road, Thane
2, 3 BHK Apartment
₹ 1.90 Cr to 2.61 Cr

Manpada, Thane
2, 3, 4 BHK Apartment
₹ 1.69 Cr to 4.71 Cr

Thane West, Thane
2, 3 BHK Retail Shop, Apartment
₹ 1.82 Cr to 2.38 Cr

Kolshet Industrial Area, Thane
Office Space, Retail Shop
₹ 1.10 Cr to 4.20 Cr

Panch Pakhadi, Thane
Retail Shop, Office Space
Price On Request

Purna, Thane
1 BHK Apartment
₹ 42.99 Lac to 45.45 Lac

Balkum Pada, Thane
1, 2 BHK Apartment, Retail Shop
₹ 70.00 Lac to 96.14 Lac

Shivai Nagar, Thane
2 BHK Office Space, Apartment
Price On Request

Dhokali, Thane
1, 2 BHK Apartment
₹ 75.00 Lac to 1.16 Cr

Bhayandarpada, Thane
1, 2 BHK Apartment
₹ 55.00 Lac to 99.83 Lac

Kasarvadavali, Thane
1, 2 BHK Apartment
₹ 51.00 Lac to 78.00 Lac

Kapur Bawdi, Thane
3, 4 BHK Apartment, Retail Shop
₹ 3.49 Cr to 5.53 Cr

Brahmand, Thane
2, 3 BHK Apartment
₹ 1.36 Cr to 2.17 Cr

Kolshet Road, Thane
2, 3 BHK Apartment
₹ 1.80 Cr to 2.99 Cr

Kolshet Road, Thane
Office Space
₹ 1.08 Cr to 1.60 Cr

Kolshet Road, Thane
2, 3 BHK Apartment
₹ 1.82 Cr to 3.17 Cr

Kolshet, Thane
1, 2 BHK Apartment
₹ 93.16 Lac to 1.32 Cr

Manpada, Thane
1, 2, 3 BHK Apartment
₹ 1.03 Cr to 2.25 Cr

Kolshet, Thane
1, 2 BHK Apartment
₹ 93.16 Lac to 1.39 Cr

Kolshet Road, Thane
1, 2, 3 BHK Apartment
₹ 1.00 Cr to 2.53 Cr

Manpada, Thane
2, 3 BHK Apartment
₹ 1.65 Cr to 2.48 Cr

Balkum Pada, Thane
2 BHK Apartment
₹ 1.14 Cr to 1.22 Cr

Balkum Pada, Thane
2, 3 BHK Apartment
₹ 1.60 Cr to 2.54 Cr

Kolshet Road, Thane
1, 2, 3, 4 BHK Apartment
₹ 1.15 Cr to 4.50 Cr

Majiwada, Thane
1 BHK Apartment
₹ 1.28 Cr

Thane West, Thane
2 BHK Apartment
₹ 1.18 Cr to 1.65 Cr

Thane West, Thane
2 BHK Apartment
₹ 1.22 Cr to 1.65 Cr

Thane West, Thane
Studio
₹ 56.00 Lac to 66.00 Lac

Kolshet Road, Thane
1, 2, 3, 4 BHK Apartment
₹ 1.03 Cr to 4.03 Cr

Balkum Pada, Thane
2 BHK Apartment
₹ 1.60 Cr
Buyers need identity proof, address proof, agreement to sell, sale deed, and registration documents for purchasing in Hiranandani Estate Villa Carino.
Yes, Hiranandani Estate Villa Carino is registered under RERA with registration number PR1330002502577, ensuring transparency and regulatory compliance.
Yes, since Hiranandani Estate Villa Carino is a Ready to Move project in Ghodbunder Road, buyers can arrange site visits and inspect the actual apartment before finalizing the deal.
Apartment prices at Hiranandani Estate Villa Carino start from ₹ 1.12 Cr and go up to ₹ 1.20 Cr, with an average price of ₹ 26,550 Per Sq. Ft. per sq ft.
Hiranandani Estate Villa Carino is located in Ghodbunder Road, Thane, with the complete address being Ghodbunder Road Thane, 400615.
This website is only for the purpose of providing information regarding real estate projects in different geographies. Any information which is being provided on this website is not an advertisement or a solicitation. The company has not verified the information and the compliances of the projects. Further, the company has not checked the RERA* registration status of the real estate projects listed herein. The company does not make any representation in regards to the compliances done against these projects. Please note that you should make yourself aware about the RERA* registration status of the listed real estate projects.
*Real Estate (Regulation & Development) Act, 2016.


