
Thane West, Thane
₹ 1.9 Cr- Ready to Move
- 841 Sq.Ft. (Carpet Area)


₹55.72 Lac - 6.12 Cr
₹25,000 Per Sq. Ft.
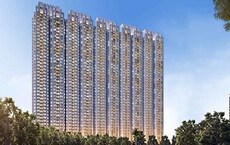
Presenting Soham Crystal Spires, a plush residential project located on the prime Ghodbunder Road in Thane. The project offers a unique living experience with its futuristic design and modern amenities. With its strategic location, Soham Crystal Spires is well-connected to major landmarks and hotspots, making it an ideal choice for those seeking a lifestyle that blends comfort and convenience.
The project comes with a range of luxurious amenities, including a gymnasium for fitness enthusiasts and power backup to ensure that your daily routine is uninterrupted. The attention to detail in the project specification is evident in the use of oil-bound distemper in master bedrooms, adding a touch of sophistication to the overall aesthetic.
Soham Crystal Spires offers thoughtfully designed apartments with areas ranging from 244 to 2448 Sq. Ft., giving you the freedom to choose the perfect abode that suits your needs. With its prime location and impressive amenities, Soham Crystal Spires is the perfect choice for those seeking a luxurious and comfortable living experience.
Available Unit OptionsThe following table outlines the available unit options at Soham Crystal Spires:
| Unit Type | Area (Sq. Ft.) |
| 1 BHK Apartment | 455 Sq. Ft. |
| 1 BHK Apartment | 470 Sq. Ft. |
| 2 BHK Apartment | 776 Sq. Ft. |
| 2 BHK Apartment | 871 Sq. Ft. |
| 3 BHK Apartment | 1349 Sq. Ft. |
| 3 BHK Apartment | 1192 Sq. Ft. |
| 3 BHK Apartment | 1145 Sq. Ft. |
| 4 BHK Apartment | 1377 Sq. Ft. |
| 4 BHK Apartment | 1864 Sq. Ft. |
| 4 BHK Apartment | 2448 Sq. Ft. |
| 244 Sq. Ft. | |
| 398 Sq. Ft. | |
| 359 Sq. Ft. |
The residential property is strategically located near several notable landmarks, providing residents with easy access to essential amenities and services. These landmarks not only enhance the quality of life for residents but also offer a unique blend of convenience and comfort.
We have total 114 options available in Soham Crystal Spires for resale and rental. In resale we have 53 properties available ranging from 2 BHK - 3 BHK having sizes from 2.15 CR - 4.00 CR. For rent you can check 61 properties having options for 3 BHK with price ranging from 68000 - 1.00 L.
| Listing Type | Total Listings | Unit Type Range | Price Range |
| Resale | 53 | 2 BHK - 3 BHK | 2.15 CR - 4.00 CR |
| Rental | 61 | 3 BHK | 68000 - 1.00 L |
Over the past few months, the residential property market has witnessed a steady trend in rental rates, with a consistent value of 47.705 and a current rate of 23,300. Furthermore, the sales transactions in the area have also shown an upward trend, with 1 transaction taking place in the last 6 months, resulting in a total gross sales value of 1 Cr. In contrast, the 1-year aggregated data reveals a more substantial surge in sales transactions, with a total of 4 registered transactions and a combined gross sales value of 10 Cr, indicating a significant boost in the area real estate activity.
View the latest price list for Soham Crystal Spires.
*Prices are indicative and subject to applicable charges and project terms.
Soham Crystal Spires's average asking price is stable quarter-on-quarter, compared with Thane West.
Soham Crystal Spires avg. price is ₹ 24.5 K/Sq.Ft. compared to Thane West at ₹ 18.6 K/Sq.Ft.
Get the latest price and market updates for Soham Crystal Spires.
Rent in Soham Crystal Spires ranges from ₹ 54 K to ₹ 3 L with options available for 2 BHK, 3 BHK, 4 BHK, 5 BHK, 6 BHK.
A total of 191 out of 191 launched units have been booked as of May 2023, including , 100% of 1 BHK(4 units), 4 BHK(19 units), 3 BHK(100 units), 2 BHK(31 units), DUPLEX(2 units), 2.5 BHK(31 units), STUDIO(4 units).
A total of 165 out of 191 launched units have been booked as of January 2023, including 75% of 3 BHK(75 out of 100 units), 50% of DUPLEX(1 out of 2 units), 100% of 1 BHK(4 units), 4 BHK(19 units), 2 BHK(31 units), 2.5 BHK(31 units), STUDIO(4 units).
External Works has reached 100%, Internal finishing stands at 100%, MEP Services including lift and staircases, are now 100% done.
A total of 152 out of 191 launched units have been booked as of November 2022, including 50% of 1 BHK(2 out of 4 units), 95% of 4 BHK(18 out of 19 units), 75% of 3 BHK(75 out of 100 units), 90% of 2 BHK(28 out of 31 units), 50% of DUPLEX(1 out of 2 units), 84% of 2.5 BHK(26 out of 31 units), 50% of STUDIO(2 out of 4 units).
Structural Works reach 73% completion, External Works has reached 56%, Internal finishing stands at 42%, MEP Services including lift and staircases, are now 53% done.
A total of 116 out of 191 launched units have been booked as of June 2022, including 89% of 4 BHK(17 out of 19 units), 52% of 3 BHK(52 out of 100 units), 84% of 2 BHK(26 out of 31 units), 50% of DUPLEX(1 out of 2 units), 65% of 2.5 BHK(20 out of 31 units).
CRYSTAL SPIRES, developed by LUXORA REALTORS PRIVATE LIMITED, officially launched on 22-Aug-2017 and expected to complete by 31-Jan-2021. Registered under RERA No. P51700009216. The project comprises 3 towers and offers 191 residential units, including DUPLEX, STUDIO, 1 BHK, 2 BHK, 2.5 BHK, 3 BHK, 4 BHK, with unit sizes ranging from 237 to 2443 Square feet across a total area of 1.80 Acre.

Price:₹ 1.14 Cr
Price:₹ 1.18 Cr
Price:₹ 1.94 Cr
Price:₹ 2.18 Cr

Price:₹ 3.37 Cr
Price:₹ 2.98 Cr

Price:₹ 2.86 Cr

Price:₹ 3.44 Cr
Price:₹ 4.66 Cr
Price:₹ 6.12 Cr
Price:₹ 61.00 Lac
Price:₹ 99.50 Lac
Price:₹ 55.72 Lac
Explore resale and rental listings currently available in Soham Crystal Spires, Thane.
Thane West, Thane
₹ 1.9 Cr 
Thane West, Thane
₹ 2.1 Cr

Thane West, Thane
₹ 2.5 Cr
Thane West, Thane
₹ 2.3 Cr 
Thane West, Thane
₹ 2.25 Cr 
Thane West, Thane
₹ 3.35 Cr

Thane West, Thane
₹ 2.55 Cr
Ghodbunder Road, Thane
₹ 3.84 Cr 
Ghodbunder Road, Thane
₹ 3.75 Cr 
Thane West, Thane
₹ 4.7 Cr
Thane West, Thane
₹ 58,500

Thane West, Thane
₹ 53,000
Thane West, Thane
₹ 55,000

Thane West, Thane
₹ 53,500

Thane West, Thane
₹ 55,000

Thane West, Thane
₹ 90,000

Thane West, Thane
₹ 89,500 
Thane West, Thane
₹ 89,000 
Thane West, Thane
₹ 75,000
Thane West, Thane
₹ 95,000 The Property Hub
Pk Propertie
Dm & Associates
Mumbai
Darshan
Explore the master plan, project photos and walkthrough videos of Soham Crystal Spires to understand the overall layout, tower placement, amenities, landscaped spaces and key highlights before making your buying decision.

Living here offers a peaceful home life surrounded by greenery and places to unwind. Families will appreciate the dedicated play areas and multiple pools for daily enjoyment and relaxation. This project stands out for its emphasis on open spaces and a variety of recreational options within a well-planned community.
Download brochure & master plan of Soham Crystal Spires to explore floor plans and layout details in Thane West, Thane.


Estimate commute from your office or kid's school to Soham Crystal Spires.


Please select the starting point to calculate the travel time.
Trust & Verification
Crystal Spires
Rera Url:

Thane West, Thane

Balkum Pada, Thane

Pokhran Road No Two, Thane
Compare multiple homes side-by-side and find the option that best fits your budget, lifestyle, and needs.

Full Cost Clarity
Compare sale price or rent, applicable charges, and key ownership/rental expenses.
Amenities & Features
Compare amenities, furnishing, configuration, and property features side-by-side.
Best Pick Recommendation
Get an expert-recommended option based on your selected preferences.
Builder / Seller Details
Review key trust signals like builder profile, seller details, and project history.

Incorporated in 1981, Soham Group is a well known real estate player in Thane. Their corporate office is in Mulund East, Mumbai. Mr. Chaitanya Parekh is the Chairman of this reputed firm.Soham Group has so far completed over 60 projects on the built-up area of 4 million sq. ft., housing 4500 families. Future projects are lined up on the proposed area of 6 million square feet in the coming 5 years.Soham Group work on both the residential projects and as well as commercial projects.

Manpada, Thane
2, 3 BHK Apartment
₹ 1.32 Cr to 1.70 Cr

Ghodbunder Road, Thane
1, 2, 3 BHK Studio, Apartment
₹ 88.23 Lac to 2.88 Cr

Ghodbunder Road, Thane
2 BHK Apartment
₹ 2.08 Cr

Ghodbunder Road, Thane
1, 2, 3 BHK Apartment, Office Space
₹ 1.52 Cr to 2.48 Cr

Pokhran Road No Two, Thane
1,2,3 BHK
₹ 1.06 Cr to 3.35 Cr

Kolshet Road, Thane
2,3,4 BHK
₹ 2.03 Cr to 4.78 Cr

Balkum Pada, Thane
1,2,3,5 BHK
₹ 80.00 Lac to 6.00 Cr

Kolshet Road, Thane
1,2,3 BHK
₹ 1.00 Cr to 2.60 Cr

Balkum Pada, Thane
1,2,3 BHK
₹ 72.33 Lac to 2.15 Cr

Thane West, Thane
2,3 BHK
₹ 1.51 Cr to 2.92 Cr

Ghodbunder Road, Thane
2,3 BHK
₹ 1.84 Cr to 2.64 Cr

Kolshet Road, Thane
1,2,3,4 BHK
₹ 1.03 Cr to 4.03 Cr

Kolshet Road, Thane
1,2,3,4 BHK
₹ 1.15 Cr to 4.50 Cr
Pokhran Road No Two, Thane
1,2 BHK
₹ 1.25 Cr to 1.93 Cr

Kolshet Road, Thane
2, 3 BHK Apartment
₹ 1.90 Cr to 2.61 Cr

Manpada, Thane
2, 3, 4 BHK Apartment
₹ 1.69 Cr to 4.71 Cr

Pokhran Road No One, Thane
2 BHK Apartment
₹ 1.49 Cr to 1.91 Cr

Ghodbunder Road, Thane
Retail Shop, Office Space
Price On Request

Kolshet Industrial Area, Thane
Office Space, Retail Shop
₹ 1.10 Cr to 4.20 Cr

Panch Pakhadi, Thane
Retail Shop, Office Space
Price On Request

Ghodbunder Road, Thane
1, 2 BHK Apartment
₹ 52.99 Lac to 99.99 Lac

Purna, Thane
1 BHK Apartment
₹ 42.99 Lac to 45.45 Lac

Balkum Pada, Thane
1, 2 BHK Apartment, Retail Shop
₹ 70.00 Lac to 96.14 Lac

Shivai Nagar, Thane
2 BHK Office Space, Apartment
Price On Request

Ghodbunder Road, Thane
2, 3 BHK Apartment
₹ 1.80 Cr to 2.66 Cr

Pokhran Road No Two, Thane
2, 3, 4 BHK Apartment
₹ 2.09 Cr to 6.34 Cr

Kasarvadavali, Thane
1, 2 BHK Apartment
₹ 51.00 Lac to 78.00 Lac

Majiwada, Thane
1, 2, 3, 4 BHK Apartment
₹ 1.14 Cr to 6.00 Cr

Majiwada, Thane
3, 4 BHK Apartment
₹ 3.00 Cr to 4.56 Cr

Kapur Bawdi, Thane
3, 4 BHK Apartment, Retail Shop
₹ 3.49 Cr to 5.53 Cr

Pokhran Road No One, Thane
2, 3 BHK Apartment
₹ 1.77 Cr to 2.55 Cr

Brahmand, Thane
2, 3 BHK Apartment
₹ 1.36 Cr to 2.17 Cr

Kolshet Road, Thane
2, 3 BHK Apartment
₹ 1.80 Cr to 2.99 Cr

Pokhran Road No One, Thane
5 BHK Apartment
₹ 6.06 Cr to 6.86 Cr

Majiwada, Thane
2, 3 BHK Apartment
₹ 1.90 Cr to 3.12 Cr

Majiwada, Thane
1 BHK Apartment
₹ 95.85 Lac

Kolshet Road, Thane
1, 2, 3, 5 BHK Apartment
Price On Request

Ghodbunder Road, Thane
1, 2, 3 BHK Apartment
Price On Request

Manpada, Thane
2, 3 BHK Apartment
₹ 1.65 Cr to 2.48 Cr

Ghodbunder Road, Thane
1, 2, 3 BHK Apartment
₹ 1.11 Cr to 1.92 Cr

Balkum Pada, Thane
2 BHK Apartment
₹ 1.14 Cr to 1.22 Cr

Balkum Pada, Thane
2, 3 BHK Apartment
₹ 1.60 Cr to 2.54 Cr

Majiwada, Thane
1 BHK Apartment
₹ 1.28 Cr
Residents at Soham Crystal Spires can enjoy a range of amenities including a gymnasium, clubhouse, 24 x 7 security, power backup, and rainwater harvesting facilities.
Yes, Soham Crystal Spires is RERA-registered under the registration number P51700009216.
Soham Crystal Spires offers a variety of configurations including 1 BHK, 2 BHK, 3 BHK, and 4 BHK apartments, as well as studio apartments.
The developer of Soham Crystal Spires is Soham, which has completed a total of 8 projects.
The construction of Soham Crystal Spires is currently at the mid-stage.
Soham Crystal Spires is conveniently located near essential facilities such as schools, hospitals, and public transport, with a bus stop and school only 0.11 km away and a hospital just 0.09 km from the project.
This website is only for the purpose of providing information regarding real estate projects in different geographies. Any information which is being provided on this website is not an advertisement or a solicitation. The company has not verified the information and the compliances of the projects. Further, the company has not checked the RERA* registration status of the real estate projects listed herein. The company does not make any representation in regards to the compliances done against these projects. Please note that you should make yourself aware about the RERA* registration status of the listed real estate projects.
*Real Estate (Regulation & Development) Act, 2016.


