


Pokhran Road No Two, Thane
₹ 1.05 Cr- Ready to Move
- 410 Sq.Ft. (Carpet Area)


₹1.25 Cr - 1.93 Cr
₹29,921 Per Sq. Ft.
Estimated Rent: ₹31.4K – ₹1.2L/month
Raymond Ten X Habitat is a high-end integrated residential township developed on Pokhran Road No. 2, Thane West, one of the well-connected and fast-emerging residential corridors of Thane.
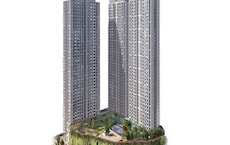
The project is spread over an area of about 14 acres and is expected to provide a modern living in the urban setting with landscaped green spaces and open areas. Development will feature smartly designed 1 BHK and 2 BHK flats in a cluster of high-rise buildings, which will measure approximately G+50 storeys.
More than 3100 planned residential units and the designer's award-winning tower planning features are included in the township. Availability of apartments at Raymond Ten X Habitat ranges from 418 sq. ft to 644 sq. ft, providing for different budget needs and family sizes.
A major feature of the project is the extensive lifestyle and recreational infrastructure that is spread over a 5.5-acre area of landscaped greens and over 1500 trees.
The project is created by Raymond Realty, which is a part of the Raymond Group. An added boost has now been added to Raymond Realty, with it receiving the Iconic Residential Developer of the Year award in the Times Real Estate Awards, which further brought into the limelight its efforts in the residential segment.
Amenities at Raymond Ten X Habitat, Pokhran Road, Thane.
Residing in the Raymond Ten X Habitat, Thane, Pokhran Road No. 2 offers the following advantages:
One of the other benefits of the project is that it is located in an area where roads are always connected. The commute to and between residential and work areas is also very easy and convenient.
Business hubs' accessibility.
Thane, around Raymond Ten X Habitat, Social Infrastructure.
Future Infrastructure Pokhran Road No. 2, Thane.
It is true that there are some immediate improvements that need to be done around here that will make it a lot more mobile and habitable.
Such advancements will likely improve the real estate values of the area and urban existence in general.
A Thane Investment Benefit in the form of Thane Raymond Ten X Habitat, Thane, Pokhran Road No. 2, Thane.
Thane has emerged as one of the finest places to live in the urban lifestyle and enjoy its luxurious lifestyle.
The high-end location, infrastructure and connectivity benefits of Thane in the vicinity make Raymond Ten X Habitat an attractive investment option.
View the latest price list for Raymond Ten X Habitat.
*Prices are indicative and subject to applicable charges and project terms.
Raymond Ten X Habitat's average asking price is stable quarter-on-quarter, compared with Pokhran Road No Two.
Raymond Ten X Habitat avg. price is ₹ 23.2 K/Sq.Ft. compared to Pokhran Road No Two at ₹ 24.8 K/Sq.Ft.
Monthly Rent in Raymond Ten X Habitat ranges from ₹ 31.4 K to ₹ 1.2 L with options available for 1,2,3,4 BHK units
Get the latest price and market updates for Raymond Ten X Habitat.
A total of 44 residential transactions has been registered so far for Raymond Ten X Habitat, amounting to ₹ 45 Cr till October 2026.
Rent in Raymond Ten X Habitat ranges from ₹ 32 K to ₹ 1 L with options available for 1 BHK, 2 BHK, 3 BHK, 4 BHK.
During Q1'2026, average property prices for Raymond Ten X Habitat moved from ₹ 23,450/sqft to ₹ 23,600/sqft, reflecting a 0.64% rise.
Structural Works reach 80% completion. Internal finishing stands at 39%
A total of 320 out of 321 launched units have been booked as of February 2025, including , 100% of 1 BHK(321 units).
A total of 320 out of 321 launched units have been booked as of February 2025, including , 100% of 1 BHK(321 units).
MEP Services including lift and staircases, are now 100% done.
MEP Services including lift and staircases, are now 100% done.
MEP Services including lift and staircases, are now 100% done.
External Works has reached 50%, Internal finishing stands at 24%, MEP Services including lift and staircases, are now 30% done.
44 Sales Transactions Registered in Raymond Ten X Habitat From Nov 25 to Oct 26 at Avg. Price ₹ 22.2 K/Sq.Ft.
Transaction Period Nov 25 to Oct 26
44 Sales Transactions Registered in Raymond Ten X Habitat From Nov 25 to Oct 26 at Avg. Price ₹ 22.2 K/Sq.Ft.

Price:₹ 1.25 Cr

Price:₹ 1.54 Cr

Price:₹ 1.93 Cr

Price:₹ 1.90 Cr
Explore resale and rental listings currently available in Raymond Ten X Habitat, Thane.
Pokhran Road No Two, Thane
₹ 1.05 Cr
Pokhran Road No Two, Thane
₹ 90 L
Pokhran Road No Two, Thane
₹ 91 L
Pokhran Road No Two, Thane
₹ 99 L
Pokhran Road No Two, Thane
₹ 90 L
Pokhran Road No Two, Thane
₹ 1.5 Cr

Pokhran Road No Two, Thane
₹ 1.25 Cr
Pokhran Road No Two, Thane
₹ 1.5 Cr
Pokhran Road No Two, Thane
₹ 1.8 Cr

Pokhran Road No Two, Thane
₹ 1.55 Cr
Pokhran Road No Two, Thane
₹ 32,000
Pokhran Road No Two, Thane
₹ 34,000 
Pokhran Road No Two, Thane
₹ 28,000
Pokhran Road No Two, Thane
₹ 40,000
Pokhran Road No Two, Thane
₹ 42,000
Pokhran Road No Two, Thane
₹ 42,000

Pokhran Road No Two, Thane
₹ 50,000

Pokhran Road No Two, Thane
₹ 45,000Thane
Mumbai
Thane
Triveni Properties
Sai Om Property
Explore the master plan, project photos and walkthrough videos of Raymond Ten X Habitat to understand the overall layout, tower placement, amenities, landscaped spaces and key highlights before making your buying decision.

Living at this area X Habitat offers a lifestyle rich in recreation and community engagement, surrounded by abundant green spaces. Families and individuals seeking a vibrant, active environment will find dedicated areas for play, relaxation, and social interaction right at their doorstep. This project stands out for its extensive array of amenities and thoughtful integration of nature, providing a truly unique residential experience in Thane.
Download brochure, master plan & walkthrough video of Raymond Ten X Habitat to explore floor plans, layout, and complete project details in Pokhran Road No Two, Thane.


Estimate commute from your office or kid's school to Raymond Ten X Habitat.


Please select the starting point to calculate the travel time.
Average Asking Price in Pokhran Road No Two
Based on active listings and recent trends

No Reviews exist for Pokhran Road No Two
Be the first to review this localityTrust & Verification
Ten X Habitat Raymond Realty | Tower A & B
Rera Url:
Ten X Habitat Raymond Realty Tower C
Rera Url:
Ten X Habitat Raymond Realty Tower D
Rera Url:
Ten X Habitat Raymond Realty Tower E
Rera Url:
Ten X Habitat Raymond Realty Tower K
Rera Url:
Ten X Habitat Raymond Realty Tower J
Rera Url:

Pokhran Road No Two, Thane

Thane West, Thane

Balkum Pada, Thane
Compare multiple homes side-by-side and find the option that best fits your budget, lifestyle, and needs.

Full Cost Clarity
Compare sale price or rent, applicable charges, and key ownership/rental expenses.
Amenities & Features
Compare amenities, furnishing, configuration, and property features side-by-side.
Best Pick Recommendation
Get an expert-recommended option based on your selected preferences.
Builder / Seller Details
Review key trust signals like builder profile, seller details, and project history.
Read the reviews about Raymond Ten X Habitat located at Pokhran Road No Two Thane and see what residents and real estate experts have to say about the project.
Good Society with Unmatched Connectivity Luxury lifestyle amenities.

Discover an unparalleled level of refinement at Raymond Realty Thane. With 8 distinctive projects in the bustling city of Thane, this renowned developer invites you to indulge in a life of sheer opulence. Nestled on Pokharan Road, these exquisite residences including West One Park, Oasis & Eden, and TenX Habitat herald a new era of lavish living.Prepare to be captivated by West One Park, where every corner exudes elegance and sophistication. Step into a meticulously designed abode that invites natural light in abundance and offers breathtaking views of the surrounding greenery. Immerse yourself in a tranquil atmosphere, embracing serenity as you unwind in the embrace of luxury.Oasis & Eden take luxurious living to a whole new level. Experience the quintessence of utopia as you dwell in these modern dwellings that embody sophistication at its finest. Chic interiors combined with intelligently crafted spatial planning give rise to residences that redefine the meaning of comfort.Set foot in TenX Habitat and be transported to a world where intelligent living is at the forefront. Embrace the latest advancements in technology, from smart home integrations to sustainable living solutions. Here, harmony thrives, and residents experience a truly holistic lifestyle that seamlessly blends innovation and nature.Raymond Realty Thane exclusive gated community sets a new benchmark for residential offerings, providing a sneak peek into the future of extraordinary living. Uncompromising luxury, unrivaled designs, and unbeatable amenities await those fortunate enough to become a part of this visionary project. With Raymond Realty, an unparalleled lifestyle beckons for the discerning few.

Pokhran Road No One, Thane
2 BHK Apartment
₹ 1.49 Cr to 1.91 Cr

Panch Pakhadi, Thane
Retail Shop, Office Space
Price On Request
Pokhran Road No One, Thane
2, 3 BHK Apartment
₹ 1.77 Cr to 2.55 Cr

Pokhran Road No One, Thane
5 BHK Apartment
₹ 6.06 Cr to 6.86 Cr

Pokhran Road No One, Thane
Retail Shop
₹ 10.23 Cr to 10.62 Cr

Pokhran Road No Two, Thane
3, 4 BHK Apartment
₹ 2.12 Cr to 3.15 Cr

Pokhran Road No Two, Thane
1, 2 BHK Apartment
Price On Request

J K Gram, Thane
Retail Shop
₹ 1.15 Cr to 2.00 Cr

Vartak Nagar, Thane
1 BHK Apartment
₹ 1.05 Cr

Pokhran Road No One, Thane
2 BHK Apartment
₹ 1.54 Cr to 1.90 Cr
Pokhran Road No One, Thane
2, 3 BHK Apartment
₹ 1.77 Cr to 2.55 Cr
Pokhran Road No One, Thane
5 BHK Apartment
₹ 6.06 Cr to 6.86 Cr
Pokhran Road No One, Thane
Retail Shop
₹ 10.23 Cr to 10.62 Cr
Pokhran Road No Two, Thane
3, 4 BHK Apartment
₹ 2.12 Cr to 3.15 Cr
Pokhran Road No Two, Thane
1, 2 BHK Apartment
Price On Request

Balkum Pada, Thane
1,2,3,5 BHK
₹ 80.00 Lac to 6.00 Cr

Kolshet Road, Thane
1,2,3,4 BHK
₹ 1.07 Cr to 4.17 Cr

Pokhran Road No Two, Thane
1,2,3 BHK
₹ 1.06 Cr to 3.35 Cr

Kolshet Road, Thane
1,2 BHK
₹ 1.08 Cr to 1.44 Cr

Thane West, Thane
2 BHK
₹ 1.58 Cr to 1.67 Cr

Pokhran Road No Two, Thane
1,2,3 BHK
₹ 93.76 Lac to 2.32 Cr

Kolshet Road, Thane
1,2,3,4 BHK
₹ 1.03 Cr to 4.03 Cr

Thane West, Thane
2,3 BHK
₹ 1.51 Cr to 2.92 Cr

Kolshet Road, Thane
1,2,3,4 BHK
₹ 1.15 Cr to 4.50 Cr

Kolshet Road, Thane
1,2,3,4 BHK
₹ 1.03 Cr to 4.03 Cr

Kalwa, Thane
1, 2, 3 BHK Apartment, Retail Shop
₹ 1.00 Cr to 2.45 Cr

Wagle Industrial Estate, Thane
2, 3, 4 BHK Apartment
₹ 1.60 Cr to 3.36 Cr

Kolshet Road, Thane
2, 3 BHK Apartment
₹ 1.90 Cr to 2.61 Cr

Manpada, Thane
2, 3, 4 BHK Apartment
₹ 1.69 Cr to 4.71 Cr

Wagle Industrial Estate, Thane
2, 3, 5 BHK Apartment
₹ 1.42 Cr to 3.53 Cr

Thane West, Thane
2, 3 BHK Retail Shop, Apartment
₹ 1.82 Cr to 2.38 Cr

Ghodbunder Road, Thane
Retail Shop, Office Space
Price On Request

Kolshet Industrial Area, Thane
Office Space, Retail Shop
₹ 1.10 Cr to 4.20 Cr

Ghodbunder Road, Thane
2, 3 BHK Apartment
₹ 1.80 Cr to 2.66 Cr

Majiwada, Thane
1, 2, 3, 4 BHK Apartment
₹ 1.14 Cr to 6.00 Cr

Majiwada, Thane
3, 4 BHK Apartment
₹ 3.00 Cr to 4.56 Cr

Kapur Bawdi, Thane
3, 4 BHK Apartment, Retail Shop
₹ 3.49 Cr to 5.53 Cr

Brahmand, Thane
2, 3 BHK Apartment
₹ 1.36 Cr to 2.17 Cr

Kolshet Road, Thane
2, 3 BHK Apartment
₹ 1.80 Cr to 2.99 Cr

Thane West, Thane
2, 3, 4 BHK Apartment
₹ 2.16 Cr to 4.16 Cr

Kolshet Road, Thane
Office Space
₹ 1.08 Cr to 1.60 Cr

Majiwada, Thane
2, 3 BHK Apartment
₹ 1.90 Cr to 3.12 Cr

Majiwada, Thane
1 BHK Apartment
₹ 95.85 Lac

Kolshet Road, Thane
1, 2, 3, 5 BHK Apartment
Price On Request

Ghodbunder Road, Thane
1, 2, 3 BHK Apartment
Price On Request

Manpada, Thane
2, 3 BHK Apartment
₹ 1.65 Cr to 2.48 Cr

Balkum Pada, Thane
2 BHK Apartment
₹ 1.14 Cr to 1.22 Cr

Balkum Pada, Thane
2, 3 BHK Apartment
₹ 1.60 Cr to 2.54 Cr

Majiwada, Thane
1 BHK Apartment
₹ 1.28 Cr

Thane West, Thane
2 BHK Apartment
₹ 1.18 Cr to 1.65 Cr
Buyers need identity proof, address proof, agreement to sell, sale deed, and registration documents for purchasing in Raymond Ten X Habitat.
Yes, most major banks and NBFCs offer home loans for ready-to-move projects like Raymond Ten X Habitat, subject to eligibility.
Apartment prices at Raymond Ten X Habitat start from ₹ 1.25 Cr and go up to ₹ 1.93 Cr, with an average price of ₹ 29,921 Per Sq. Ft. per sq ft.
The average asking price in Pokhran Road No Two is ₹ 24,950 /Sq.Ft., while the micromarket average asking price is ₹ 19,700 /Sq.Ft..
Raymond Ten X Habitat has received its completion and occupancy approvals. With a possession status of Ready to Move, buyers can move in immediately after completing purchase formalities.
This website is only for the purpose of providing information regarding real estate projects in different geographies. Any information which is being provided on this website is not an advertisement or a solicitation. The company has not verified the information and the compliances of the projects. Further, the company has not checked the RERA* registration status of the real estate projects listed herein. The company does not make any representation in regards to the compliances done against these projects. Please note that you should make yourself aware about the RERA* registration status of the listed real estate projects.
*Real Estate (Regulation & Development) Act, 2016.


