


1 BHK Apartment - 418 sq. ft. (Carpet Area)
- 1 Bathroom
- 1 Balcony
Asking price
Price:₹ 38.87 Lac


₹38.87 Lac - 46.22 Lac
₹9,300 Per Sq. Ft.
Lodha Upper Thane Sereno A1,located in Anjur, offers a serene living experience with itsthoughtfully designed architecture. The apartments are strategically placed near theMumbai Agra National Highway and NH 4, making it an ideal location for those who valueconnectivity.
Sereno A1, developed by Lodha Group, is a RERA-approved project(P51700020191). The apartments feature modern amenities such as power backup and a well-equipped gymnasium. The interior specifications include features like acrylic emulsion on walls in the master bedroom, ensuring a comfortable and stylish living space.
Select from our available unit options, which include 1 BHK and 2 BHK apartments, ranging in size from 418 Sq. Ft. to 497 Sq. Ft. The prices for these units start from 57.19 Lac and go up to 68.00 Lac. Our units offer the perfect blend of luxury, comfort, and convenience, making it an ideal investment opportunity.
Available Unit OptionsThe following table outlines the available unit options at Lodha Upper Thane Sereno A1:
| Unit Type | Area (Sq. Ft.) | Price (Rs.) |
| 1 BHK Apartment | 418 | 57.19 Lac |
| 2 BHK Apartment | 467 | 63.89 Lac |
| 2 BHK Apartment | 497 | 68.00 Lac |
| 2 BHK Apartment | 481 | 65.81 Lac |
The residential property is strategically located near several notable landmarks, providing residents with easy access to essential amenities and services. These landmarks not only enhance the quality of life for residents but also offer a unique blend of convenience and comfort.
In resale we have 2 properties available ranging from 1 BHK having price from 56.00 L to 92.00 L.
| Listing Type | Total Listings | Unit Type Range | Price Range |
| Resale | 2 | 1 BHK | 56.00 L - 92.00 L |


Lodha Upper Thane Sereno A1's average asking price is cooling quarter-on-quarter, compared with Anjur.
Lodha Upper Thane Sereno A1 avg. price is ₹ 9.3 k/Sq.Ft. compared to Anjur at ₹ 9.2 k/Sq.Ft.
Monthly Rent in Anjur ranges from ₹ 13.5 K to ₹ 27.4 K with options available for 1,2,3 BHK units
Get the latest price and market updates for Lodha Upper Thane Sereno A1.
MMRDA is expanding Metro Line 5 in Thane to a total length of 34.2 km, with Phase 1 expected to launch by the year's end. This expansion will significantly improve public transportation connectivity within Thane and to neighboring areas, potentially reducing travel times and easing road congestion.
A hoarding on the road divider at Pokhran Road No. 2 collapsed due to strong winds along with incessant rains ,causing traffic disuption. This event, along with other infrastructure failures mentioned in broader Mumbai news, points to the challenges faced by the city during monsoon seasonon.
Explore resale and rental listings currently available in Lodha Upper Thane Sereno A1, Thane.
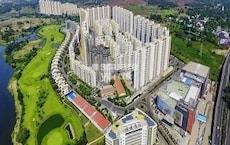
Explore the master plan, project photos and walkthrough videos of Lodha Upper Thane Sereno A1 to understand the overall layout, tower placement, amenities, landscaped spaces and key highlights before making your buying decision.

Living in this township means your family enjoys a self-sufficient lifestyle where daily essentials, education, and recreation are all within walking distance. Working professionals benefit from a simplified commute due to major road links, while children can play safely away from main roads. The distinct combination of safe underground walkways and on-site education makes this project an excellent choice for families seeking safety and ease in the region.
Download brochure, master plan & walkthrough video of Lodha Upper Thane Sereno A1 to explore floor plans, layout, and complete project details in Anjur, Thane.

Average Asking Price in Anjur
Based on active listings and recent trends

Based on demand, livability, and activity
Know More About Anjur
No Reviews exist for Anjur
Be the first to review this localityTrust & Verification
Share your genuine review and help other buyers make an informed decision.

Mr Mangal Prabhat Lodha started the Lodha Group in 1980. This 42-year-old corporation has constructed 85 million square feet, done INR 50,000Cr+ business, and delivered 50,000+ residences between 2016 and 2022. They have real estate in London, Pune, Mumbai, and Hyderabad. They are accomplishing their purpose of Building a Better Life for all of their clients as a real estate firm. Some of the best-featured products of Lodha Group are Lodha Bellevue, Lodha Splendora, Amara, Codename Central, and Lodha Belmondo. And other top-notch ongoing projects are No 1 Grosvenor Square, Lodha Maison, World One, Lodha Ciel, World View, The World Towers, Lodha Park - Trump Tower Mumbai, Lodha Park - Marquise, Lodha Evoq, New Cuffe Parade, Lodha Park, Lodha Primo, Lodha Aura, New Cuffe Parade, etc. Currently, there are 40 and more ongoing projects under the Lodha group, whereas 30 and more projects are going to be launched very soon. Their mission of building a better future and creating leaders for tomorrow goes hand-in-hand. Their amazing work has been rewarded with several certificates and awards worldwide during the time-period of 2014 to 2022.

Mankoli, Thane
3, 4 BHK Apartment
₹ 1.70 Cr to 2.38 Cr

Dombivli East, Thane
Plot
₹ 2.89 Cr to 5.29 Cr

Dombivli East, Thane
3, 4 BHK Apartment
₹ 1.51 Cr to 3.25 Cr

Dombivli East, Thane
2 BHK Apartment
Price On Request

Dombivli East, Thane
2 BHK Apartment, Retail Shop
₹ 49.00 Lac

Dombivli East, Thane
3, 4, 5 BHK Apartment
₹ 2.40 Cr to 4.08 Cr

Dombivli East, Thane
4, 5 BHK Apartment
₹ 5.78 Cr to 17.36 Cr

Kolshet Road, Thane
Office Space
₹ 1.08 Cr to 1.60 Cr

Kapur Bawdi, Thane
3, 4 BHK Apartment, Retail Shop
₹ 3.49 Cr to 5.53 Cr

Manpada, Thane
2, 3, 4 BHK Apartment
₹ 1.88 Cr to 4.86 Cr

Anjur, Thane
Office Space, Retail Shop
Price On Request

Dombivli East, Thane
1, 2 BHK Apartment
₹ 44.00 Lac to 86.36 Lac

Dombivli East, Thane
Office Space, Retail Shop
₹ 85.00 Lac to 1.38 Cr

Dombivli East, Thane
1, 2, 3 BHK Apartment
₹ 60.30 Lac to 1.20 Cr

Anjur, Thane
1, 2, 3 BHK Apartment
₹ 60.00 Lac to 1.60 Cr

Kolshet Road, Thane
1, 2 BHK Apartment
₹ 68.65 Lac to 1.73 Cr

Dombivli East, Thane
1, 2, 3, 4 BHK Apartment
₹ 57.47 Lac to 1.62 Cr

Kolshet Road, Thane
2, 3, 4 BHK Apartment
₹ 2.07 Cr to 4.88 Cr

Dombivli East, Thane
1, 2 BHK Apartment
₹ 35.63 Lac to 53.00 Lac

Kolshet Road, Thane
1, 2, 3 BHK Apartment
₹ 1.00 Cr to 2.60 Cr

Dombivli East, Thane
2, 3, 5 BHK Apartment
₹ 1.05 Cr to 1.90 Cr

Dombivli East, Thane
2, 3, 4 BHK Apartment
₹ 89.00 Lac to 1.43 Cr
Dombivli East, Thane
1, 2, 3 BHK Apartment
₹ 43.15 Lac to 1.21 Cr

Kolshet Road, Thane
Office Space
₹ 2.25 Cr to 2.50 Cr

Dombivli East, Thane
Plot
₹ 2.25 Cr to 4.05 Cr

Dombivli East, Thane
Plot
Price On Request

Dombivli East, Thane
1, 2, 3 BHK Apartment
Price On Request

Dombivli East, Thane
1 BHK Apartment
Price On Request

Dombivli East, Thane
2 BHK Apartment
Price On Request

Majiwada, Thane
1 BHK Apartment
Price On Request

Dombivli East, Thane
2 BHK Apartment
Price On Request
Dombivli East, Thane
3, 4 BHK Apartment
₹ 1.51 Cr to 3.25 Cr
Dombivli East, Thane
2 BHK Apartment
Price On Request
Dombivli East, Thane
2 BHK Apartment, Retail Shop
₹ 49.00 Lac
Dombivli East, Thane
3, 4, 5 BHK Apartment
₹ 2.40 Cr to 4.08 Cr
Dombivli East, Thane
4, 5 BHK Apartment
₹ 5.78 Cr to 17.36 Cr
Kolshet Road, Thane
Office Space
₹ 1.08 Cr to 1.60 Cr
Kapur Bawdi, Thane
3, 4 BHK Apartment, Retail Shop
₹ 3.49 Cr to 5.53 Cr
Manpada, Thane
2, 3, 4 BHK Apartment
₹ 1.88 Cr to 4.86 Cr
Anjur, Thane
Office Space, Retail Shop
Price On Request
Dombivli East, Thane
1, 2 BHK Apartment
₹ 44.00 Lac to 86.36 Lac
Dombivli East, Thane
Office Space, Retail Shop
₹ 85.00 Lac to 1.38 Cr
Dombivli East, Thane
1, 2, 3 BHK Apartment
₹ 60.30 Lac to 1.20 Cr
Anjur, Thane
1, 2, 3 BHK Apartment
₹ 60.00 Lac to 1.60 Cr
Kolshet Road, Thane
1, 2 BHK Apartment
₹ 68.65 Lac to 1.73 Cr
Dombivli East, Thane
1, 2, 3, 4 BHK Apartment
₹ 57.47 Lac to 1.62 Cr
Kolshet Road, Thane
2, 3, 4 BHK Apartment
₹ 2.07 Cr to 4.88 Cr
Dombivli East, Thane
1, 2 BHK Apartment
₹ 35.63 Lac to 53.00 Lac
Kolshet Road, Thane
1, 2, 3 BHK Apartment
₹ 1.00 Cr to 2.60 Cr
Dombivli East, Thane
2, 3, 5 BHK Apartment
₹ 1.05 Cr to 1.90 Cr
Dombivli East, Thane
2, 3, 4 BHK Apartment
₹ 89.00 Lac to 1.43 Cr
Dombivli East, Thane
1, 2, 3 BHK Apartment
₹ 43.15 Lac to 1.21 Cr
Kolshet Road, Thane
Office Space
₹ 2.25 Cr to 2.50 Cr
Dombivli East, Thane
Plot
₹ 2.25 Cr to 4.05 Cr
Dombivli East, Thane
Plot
Price On Request
Dombivli East, Thane
1, 2, 3 BHK Apartment
Price On Request
Dombivli East, Thane
1 BHK Apartment
Price On Request
Dombivli East, Thane
2 BHK Apartment
Price On Request
Majiwada, Thane
1 BHK Apartment
Price On Request
Dombivli East, Thane
2 BHK Apartment
Price On Request

Devicha Pada, Thane
1,2 BHK
₹ 46.00 Lac to 64.02 Lac

Dombivli West, Thane
1,2 BHK
₹ 28.84 Lac to 41.58 Lac
Dombivli West, Thane
1,2,3 BHK
₹ 48.16 Lac to 1.48 Cr

Dombivli West, Thane
1,2 BHK
₹ 48.00 Lac to 72.61 Lac

Mankoli, Thane
1,2 BHK
₹ 40.00 Lac to 4.78 Cr

Dombivli West, Thane
1,2 BHK
₹ 40.00 Lac to 57.52 Lac

Vehele, Thane
1,2 BHK
₹ 30.00 Lac to 50.00 Lac

Dombivli West, Thane
1,2 BHK
₹ 30.00 Lac to 44.21 Lac

Dombivli West, Thane
1,2 BHK
₹ 47.37 Lac to 68.00 Lac

Dombivli West, Thane
1,2 BHK
₹ 48.00 Lac to 85.71 Lac

Dombivli, Thane
1, 2 BHK Apartment, Office Space
Price On Request

Dombivli East, Thane
1, 2, 3 BHK Apartment
₹ 63.15 Lac to 1.20 Cr

Kalwa, Thane
2 BHK Studio, Apartment
Price On Request

Mumbra, Thane
1, 2 BHK Retail Shop, Office Space, Apartment
Price On Request

Dombivli East, Thane
1, 2 BHK Apartment
₹ 55.00 Lac to 87.90 Lac

Dombivli East, Thane
1 BHK Apartment
Price On Request

Mumbra, Thane
1, 2 BHK Retail Shop, Apartment
Price On Request

Dombivli East, Thane
1, 2, 3 BHK Apartment
Price On Request

Thakurli, Thane
1, 2 BHK Apartment
Price On Request

Mankoli, Thane
3, 4, 5 BHK Villa
₹ 3.65 Cr to 7.01 Cr

Dombivli East, Thane
1, 2 BHK Apartment, Studio
₹ 27.90 Lac to 63.07 Lac

Shastri Nagar, Thane
1, 2 BHK Apartment
₹ 61.20 Lac to 91.95 Lac

Dombivli West, Thane
2, 3 BHK Apartment
₹ 1.30 Cr to 1.89 Cr

Dombivli East, Thane
1, 2 BHK Studio, Apartment
₹ 27.01 Lac to 75.00 Lac

Dombivli East, Thane
1, 2 BHK Apartment
₹ 55.00 Lac to 81.00 Lac

Mumbra, Thane
1, 2 BHK Apartment, Retail Shop
₹ 49.44 Lac to 72.10 Lac

Kalwa, Thane
1, 2 BHK Apartment
Price On Request

Diva, Thane
1, 2 BHK Apartment
Price On Request

Dombivli West, Thane
1, 2, 3 BHK Retail Shop, Apartment
Price On Request

Kalwa, Thane
2 BHK Apartment
₹ 63.54 Lac to 73.68 Lac

Dombivli East, Thane
1, 2 BHK Apartment
₹ 43.00 Lac to 62.64 Lac

Dombivli East, Thane
1, 2, 3 BHK Apartment
₹ 17.50 Lac to 59.00 Lac

Dombivli East, Thane
2, 3 BHK Apartment
₹ 41.58 Lac to 54.70 Lac

Kalwa, Thane
1, 2 BHK Apartment
₹ 1.04 Cr to 1.43 Cr

Dombivli East, Thane
1, 2 BHK Studio, Apartment
₹ 29.70 Lac to 86.75 Lac

Dombivli East, Thane
1, 2 BHK Apartment
₹ 36.18 Lac to 83.00 Lac

Dombivli East, Thane
1, 2, 3 BHK Apartment
₹ 93.35 Lac to 2.31 Cr

Kasheli, Thane
1 BHK Apartment
Price On Request

Dombivli East, Thane
1, 2 BHK Studio, Apartment
₹ 28.22 Lac to 90.20 Lac
The project, Lodha Upper Thane Sereno A1, is registered with the RERA authority with registration number P51700020191.
The project offers 1 BHK and 2 BHK apartment options, with varying area sizes ranging from 418 to 497 square feet.
The project provides amenities such as a gymnasium, power backup, 24x7 security, cafe/coffee bar, and rainwater harvesting, among others.
The project is currently in its mid-stage of construction.
The expected possession date for the units in Lodha Upper Thane Sereno A1 has not been explicitly mentioned.
The prices for units in this project range from 56.00 L to 92.00 L, depending on the unit type and size.
This website is only for the purpose of providing information regarding real estate projects in different geographies. Any information which is being provided on this website is not an advertisement or a solicitation. The company has not verified the information and the compliances of the projects. Further, the company has not checked the RERA* registration status of the real estate projects listed herein. The company does not make any representation in regards to the compliances done against these projects. Please note that you should make yourself aware about the RERA* registration status of the listed real estate projects.
*Real Estate (Regulation & Development) Act, 2016.





