
1BHK - 400+
1.8km Dombivli west
100acre Township


Swaminarayan City Dombivli West Thane is a 100 Acres township inspired by the "Divine Living" philosophy, offering thoughtfully designed 1 BHK Apartment & 2 BHK Apartment with premium clubhouse amenities. Located near Nav Dombivli and Kopar stations with upcoming ring-road connectivity to Kalyan, Thane, and Katai Naka, it's a strong pick for homebuyers and investors alike.

₹48.16 Lac - 1.48 Cr
₹13,232 Per Sq. Ft.
Swaminarayan City by Swaminarayan Life Space LLP is a landmark residential township in Dombivli West that blends spiritual serenity with modern comfort under its "Divine Living" theme.
A 100 Acres project features 2,015 residential units in Athena, Almada, Aviero, Estonia, Adonia, Fiona, Georgia, Amadora, Calista and Serenia designed to cater to diverse needs and preferences, with configurations ranging from 1 BHK Apartment to 3 BHK Apartment, spanning areas from 364 Sq.Ft. to 1121 Sq.Ft. with starting priced from ₹ 48.16 Lac,
Homes at Swaminarayan City are designed with functional layouts, private balconies and terrace gardens in select towers, and generous passage widths that support good ventilation and natural light creating everyday living spaces that feel open and comfortable.
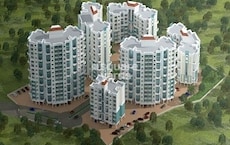
The township follows a Neo-Classical architectural theme, reflected in its ornamented facades and grand tower silhouettes, lending the community a distinctive, palatial character rarely seen in this price segment.
Swaminarayan City is proudly developed by Swaminarayan Life Space LLP, a builder with a significant residential portfolio, evidenced by 2' completed projects. They focus on creating homes that resonate with family living, underscored by their dedication to homebuyer satisfaction and community building within their residential developments It presents a compelling investment opportunity and a dream home for families and professionals alike.
With a possession status of Under Construction and a possession date of Dec 2027 by RERA P51700018305, P51700019326, P51700031749, P51700049570, P51700055644, PR1331012601194 , this project promises timely delivery and a seamless transition for its residents.
Swaminarayan City offers a rare blend of spiritual charm, Neo-Classical architecture, and everyday convenience across a 100-acre township in Dombivli West. With premium amenities and improving connectivity to Thane, Kalyan, and Mumbai, it stands out as a promising address for homebuyers and investors alike.
Pricing for Swaminarayan City starts from ₹ 48.16 Lac, with the overall range extending up to ₹ 1.48 Cr The project offers configurations with pricing detailed in 1 BHK: ₹ 48.16 Lac, 2 BHK: ₹ 67.35 Lac, 3 BHK: ₹ 1.46 Cr, providing a clear view of investment opportunities across different layouts. For those seeking specific unit costs, individual pricing is available, such as ₹ 48.16 Lac for one configuration and ₹ 52.00 Lac for another, reflecting the diverse offerings. This strategic pricing positions Swaminarayan City competitively, especially when compared to the average asking price of ₹ 10,950 /Sq.Ft. within the locality.
View the latest price list for Swaminarayan City.
*Prices are indicative and subject to applicable charges and project terms.
Swaminarayan City's average asking price is rising quarter-on-quarter, compared with Dombivli West.
Swaminarayan City avg. price is ₹ 11.4 K/Sq.Ft. compared to Dombivli West at ₹ 10.9 K/Sq.Ft.
Get the latest price and market updates for Swaminarayan City.
A total of 35 residential transactions has been registered so far for Swaminarayan City, amounting to ₹ 20 Cr till October 2026.
During Q1'2026, average property prices for Swaminarayan City moved from ₹ 11,200/sqft to ₹ 11,550/sqft, reflecting a 3.13% rise.
Structural Works reach 58% completion.
A total of 170 out of 224 launched units have been booked as of April 2025, including 76% of 1 BHK(170 out of 224 units).
Structural Works reach 57% completion.
A total of 325 out of 592 launched units have been booked as of April 2025, including 33% of SHOP(2 out of 6 units), 65% of 1 BHK(166 out of 254 units), 38% of 3 BHK(10 out of 26 units), 52% of 2 BHK(147 out of 282 units).
Structural Works reach 10% completion.
A total of 143 out of 272 launched units have been booked as of April 2025, including 41% of 1 BHK(73 out of 180 units), 76% of 2 BHK(70 out of 92 units).
A new Phase, Tower/Building Name: Swaminarayan City Phase 1D, launched under RERA No. P51700055644. It offers 1 BHK, 2 BHK ranging from 355 to 474 Square feet with targeted completion by 31-Dec-2030.
Structural Works reach 100% completion, External Works has reached 83%, Internal finishing stands at 91%, MEP Services including lift and staircases, are now 78% done.
35 Sales Transactions Registered in Swaminarayan City From Nov 25 to Oct 26 at Avg. Price ₹ 12.8 K/Sq.Ft.
Transaction Period Nov 25 to Oct 26
35 Sales Transactions Registered in Swaminarayan City From Nov 25 to Oct 26 at Avg. Price ₹ 12.8 K/Sq.Ft.
Swaminarayan City presents a diverse range of living spaces, offering 6 distinct configurations designed for modern lifestyles.
1 BHK Apartment provides 364 Sq. Ft. of well-appointed living space, priced from ₹ 48.16 Lac.
Discover the efficiency of 1 BHK Apartment spanning 393 Sq. Ft., available from ₹ 52.00 Lac.
The thoughtfully designed 2 BHK Apartment offers 509 Sq. Ft. of comfortable living, starting at ₹ 67.35 Lac.
Experience spaciousness with 2 BHK Apartment covering 554 Sq. Ft., with prices beginning at ₹ 73.30 Lac.
These residences include 3 BHK Apartment with 1100 Sq. Ft. of elegant interiors, priced from ₹ 1.46 Cr.
Finally, the 3 BHK Apartment configuration features 1121 Sq. Ft. of premium living, available from ₹ 1.48 Cr.
Pricing for Swaminarayan City starts from ₹ 48.16 Lac, with the overall range extending up to ₹ 1.48 Cr The project offers configurations with pricing detailed in 1 BHK: ₹ 48.16 Lac, 2 BHK: ₹ 67.35 Lac, 3 BHK: ₹ 1.46 Cr, providing a clear view of investment opportunities across different layouts. For those seeking specific unit costs, individual pricing is available, such as ₹ 48.16 Lac for one configuration and ₹ 52.00 Lac for another, reflecting the diverse offerings. This strategic pricing positions Swaminarayan City competitively, especially when compared to the average asking price of ₹ 10,950 /Sq.Ft. within the locality.

Price:₹ 48.16 Lac

Price:₹ 52.00 Lac

Price:₹ 73.30 Lac

Price:₹ 67.35 Lac

Price:₹ 1.46 Cr

Price:₹ 1.48 Cr
Explore the master plan, project photos and walkthrough videos of Swaminarayan City to understand the overall layout, tower placement, amenities, landscaped spaces and key highlights before making your buying decision.

Living here offers a lifestyle centered around natural beauty and community engagement. Families and seniors will find dedicated spaces for their needs, while everyone benefits from the extensive green areas and waterfront access. This project stands out in Thane for its focus on open spaces and a well-rounded community experience.
Download brochure & master plan of Swaminarayan City to explore floor plans and layout details in Dombivli West, Thane.

At Swaminarayan City , everyday life is elevated by a wide range of recreational and wellness-focused amenities.
Swaminarayan City Dombivli West Thane : Perfectly Connected and Strategically Positioned
Convenience & Connectivity

Estimate commute from your office or kid's school to Swaminarayan City.


Please select the starting point to calculate the travel time.
Trust & Verification
Swaminarayan City is progressing with its construction, currently at a Under Construction stage, aiming for delivery by Dec 2027 This residential development is officially registered under the RERA with P51700018305, P51700019326, P51700031749, P51700049570, P51700055644, PR1331012601194, ensuring transparency and adherence to all regulatory standards. The project's timeline, initiated with its Oct 2018, reflects a commitment to timely completion and handover for future residents, with a focus on delivering quality homes within the stipulated period.
Swaminarayan City Phase I
Rera Url:
Swaminarayan City Phase 1A
Rera Url:
Swaminarayan City Phase 1B
Rera Url:
Swaminarayan City Phase 1C
Rera Url:
Swaminarayan City Phase 1D
Rera Url:
Swaminarayan City Phase II
Rera Url:

Dombivli West, Thane

Anjur, Thane

Thakurli, Thane
Compare multiple homes side-by-side and find the option that best fits your budget, lifestyle, and needs.

Full Cost Clarity
Compare sale price or rent, applicable charges, and key ownership/rental expenses.
Amenities & Features
Compare amenities, furnishing, configuration, and property features side-by-side.
Best Pick Recommendation
Get an expert-recommended option based on your selected preferences.
Builder / Seller Details
Review key trust signals like builder profile, seller details, and project history.

Swaminarayan City is proudly developed by Swaminarayan Life Space LLP, a builder with a significant residential portfolio, evidenced by 2 completed projects. They focus on creating homes that resonate with family living, underscored by their dedication to homebuyer satisfaction and community building within their residential developments. This company's commitment to quality is further highlighted by Divine Living theme celebrates elegant Neo-Classical architectural design throughout the township 1st Mega Township in Dombivli City creating the Global Landmark Swaminarayan mandir by Swaminarayan trust adds deep spiritual significance nearby Sprawling 45,000 sq ft clubhouse offers recreational and lifestyle facilities Well connected via Nashik highway, upcoming ring road to Katai Naka, reflecting their unique selling propositions that aim to enhance the living experience for residents. Their expertise extends to delivering projects with meticulous Oil Bound Distemper, Vitrified Tiles, RCC Frame Structure, ensuring every detail contributes to a superior residential offering.

Dombivli East, Thane
1,2 BHK
₹ 25.00 Lac to 58.00 Lac

Dombivli East, Thane
1,2 BHK
₹ 50.00 Lac to 75.00 Lac

Dombivli East, Thane
1,2 BHK
₹ 56.00 Lac to 60.01 Lac

Dombivli East, Thane
1,2 BHK
₹ 45.00 Lac to 67.00 Lac

Dombivli East, Thane
1,2 BHK
₹ 51.58 Lac to 84.34 Lac

Dombivli East, Thane
1,2,3 BHK
₹ 71.00 Lac to 1.35 Cr

Ambika Nagar, Thane
1,2,3 BHK
₹ 55.00 Lac to 83.64 Lac
Thakurli, Thane
1,2,3 BHK
₹ 57.00 Lac to 1.03 Cr

Mankoli, Thane
1,2 BHK
₹ 40.00 Lac to 4.78 Cr
Anjur, Thane
1,2 BHK
₹ 55.27 Lac to 84.28 Lac

Mankoli, Thane
3, 4 BHK Apartment
₹ 1.70 Cr to 2.38 Cr

Dombivli, Thane
1, 2 BHK Apartment, Office Space
Price On Request

Kalyan East, Thane
1, 2 BHK Retail Shop, Apartment
₹ 25.00 Lac to 46.92 Lac

Dombivli East, Thane
1, 2, 3 BHK Apartment
₹ 63.15 Lac to 1.20 Cr

Dombivli East, Thane
1, 2 BHK Apartment
₹ 31.00 Lac to 46.80 Lac

Dombivli East, Thane
1, 2 BHK Apartment, Retail Shop
Price On Request

Dombivli East, Thane
1 BHK Apartment, Studio
₹ 31.55 Lac to 44.03 Lac

Kon, Thane
1 BHK Apartment
₹ 40.01 Lac to 52.92 Lac

Kon, Thane
2 BHK Apartment, Retail Shop
₹ 45.00 Lac to 52.44 Lac

Dombivli East, Thane
Office Space
₹ 56.00 Lac

Dombivli East, Thane
1, 2 BHK Apartment
₹ 44.00 Lac to 86.36 Lac

Dombivli East, Thane
3, 4 BHK Apartment
₹ 1.51 Cr to 3.25 Cr

Anjur, Thane
Office Space, Retail Shop
Price On Request

Mankoli, Thane
3, 4, 5 BHK Villa
₹ 3.65 Cr to 7.01 Cr

Dombivli East, Thane
1, 2 BHK Apartment, Studio
₹ 27.90 Lac to 63.07 Lac

Pisawali N V, Thane
1, 2 BHK Apartment
₹ 40.00 Lac to 56.62 Lac

Shastri Nagar, Thane
1, 2 BHK Apartment
₹ 61.20 Lac to 91.95 Lac

Gove, Thane
1, 2 BHK Apartment
₹ 60.18 Lac to 90.91 Lac

Dombivli East, Thane
1, 2 BHK Apartment
₹ 34.85 Lac to 67.75 Lac

Anjur, Thane
1, 2 BHK Apartment
₹ 55.27 Lac to 84.28 Lac

Anjur, Thane
1, 2, 3 BHK Apartment
₹ 57.05 Lac to 1.26 Cr

Anjur, Thane
1, 2 BHK Apartment
₹ 57.19 Lac to 68.00 Lac

Dombivli East, Thane
2 BHK Apartment
Price On Request

Dombivli East, Thane
2 BHK Apartment
₹ 53.61 Lac to 88.36 Lac

Anjur, Thane
1, 2 BHK Studio, Apartment
₹ 38.57 Lac to 77.16 Lac

Anjur, Thane
1, 2 BHK Studio, Apartment
₹ 38.57 Lac to 85.23 Lac

Dombivli East, Thane
1, 2, 3 BHK Apartment
Price On Request

Dombivli East, Thane
1, 2, 3 BHK Apartment
₹ 49.89 Lac to 1.07 Cr
Explore resale and rental listings currently available in Swaminarayan City, Thane.

Dombivli East, Thane
₹ 42.99 L

Dombivli East, Thane
₹ 38.65 L

Dombivli East, Thane
₹ 54.26 L 
Dombivli East, Thane
₹ 56 L 
Dombivli East, Thane
₹ 55 L
Dombivli East, Thane
₹ 50.54 L 
Dombivli East, Thane
₹ 72 L 
Dombivli East, Thane
₹ 78 L 
Dombivli East, Thane
₹ 88.13 L 
Dombivli East, Thane
₹ 1.17 Cr 
Dombivli West, Thane
₹ 23,000 
Dombivli West, Thane
₹ 25,000
Thane
Radha Krishna Enterprises
Akkisha Properties
Veena Empire
Arya Real Estate Consultant
This website is only for the purpose of providing information regarding real estate projects in different geographies. Any information which is being provided on this website is not an advertisement or a solicitation. The company has not verified the information and the compliances of the projects. Further, the company has not checked the RERA* registration status of the real estate projects listed herein. The company does not make any representation in regards to the compliances done against these projects. Please note that you should make yourself aware about the RERA* registration status of the listed real estate projects.
*Real Estate (Regulation & Development) Act, 2016.


