Squareyards Logo
Blogs
Sell or Rent Property
Login

Shree Yash Heights Dombivli West, Thane

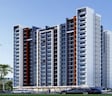
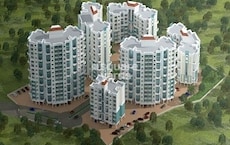
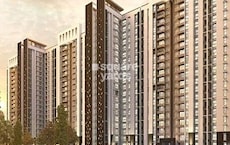
Located in Dombivli West, Thane near Navare Plaza approximately 0.91 km away, Shree Krupa Developers Thane project Shree Yash Heights is an Apartment offering 1 BHK, 2 BHK, 3 BHK Flats. The project covers 0.62 Acres with units sized between 523 Sq.Ft. to 958 Sq.Ft.. Starting price is ₹ 55.00 Lac, and it is currently Under Construction.
  • ₹55.00 Lac - 1.01 Cr + Charges
    Price Insights
  • Project Status Under Construction
    RERA Updates
  • Unit Config 1, 2, 3 BHK Flats
    Size 523 to 958
    Sq. Ft
    Number of Units 159
    Total area 0.62 Acres
Why Invest through Square Yards?
  • Zero Brokerage

    100% Service, 0% Brokerage

  • Lowest Price Guaranteed

    Highly unlikely, but if you find a lower price anywhere, tell us and we will match it.

  • Full Service Support

    Our sales personnel are accountable for every step

Shree Yash Heights Price List

Unit Type (Carpet) Price*
3 BHK Apartment 958
Sq. Ft
₹ 1.01 Cr Check Availability
1 BHK Apartment 523
Sq. Ft
₹ 55.00 Lac Check Availability
1 BHK Apartment 556
Sq. Ft
₹ 58.47 Lac Check Availability
2 BHK Apartment 690
Sq. Ft
₹ 72.56 Lac Check Availability
2 BHK Apartment 868
Sq. Ft
₹ 91.28 Lac Check Availability
3 BHK Apartment 915
Sq. Ft
₹ 96.22 Lac Check Availability

Shree Yash Heights Recent Updates

Last Update: Jul 2026
Jul 2026
A total of 14 residential transactions has been registered so far for Shree Yash Heights, amounting to ₹ 8 Cr till July 2026.
Jun 2026
During Q2'2026, average property prices for Shree Yash Heights moved from ₹ 10,350/sqft to ₹ 10,500/sqft, reflecting a 1.45% rise.
Dec 2025
During Q4'2025, average property prices for Shree Yash Heights moved from ₹ 8,800/sqft to ₹ 10,350/sqft, reflecting a 17.61% rise.
Jan 2025
Internal finishing stands at 25%, MEP Services including lift and staircases, are now 23% done.
Nov 2024
Structural Works reach 80% completion.
Nov 2024
A total of 76 out of 178 launched units have been booked as of November 2024, including 18% of SHOP(2 out of 11 units), 30% of 1 BHK(31 out of 104 units), 51% of 2 BHK(21 out of 41 units), 100% of LANDOWNER 1 BHK(12 units), LANDOWNER 2 BHK(6 units), 3 BHK(2 units), LANDOWNER SHOP(2 units).
Jul 2024
Structural Works reach 77% completion, Internal finishing stands at 20%, MEP Services including lift and staircases, are now 15% done.
Jul 2024
A total of 66 out of 164 launched units have been booked as of July 2024, including 30% of 1 BHK(26 out of 87 units), 58% of 2 BHK(38 out of 66 units), 100% of 3 BHK(2 units).
May 2024
Structural Works reach 75% completion, Internal finishing stands at 10%.
May 2024
A total of 59 out of 164 launched units have been booked as of May 2024, including 29% of 1 BHK(25 out of 87 units), 48% of 2 BHK(32 out of 66 units), 100% of 3 BHK(2 units).

Shree Yash Heights Floor Plans

  • 1 BHK
  • 2 BHK
  • 3 BHK
  • 523 sq.ft ₹ 55.00 Lac
  • 556 sq.ft ₹ 58.47 Lac
  • 690 sq.ft ₹ 72.56 Lac
  • 868 sq.ft ₹ 91.28 Lac
  • 915 sq.ft ₹ 96.22 Lac
  • 958 sq.ft ₹ 1.01 Cr
Representative image for Floor plan of 1 BHK 523 Sq. Ft. Apartment in Shree Yash Heights, Thane
Floor Plans Coming Soon We're working on updating the latest floor plans. Get notified when they're ready!
1 BHK 523 Sq. Ft. Apartment
₹ 55.00 Lac + Charges
₹ 38.18 K EMI

Shree Yash Heights Master Plan

Overview about Shree Yash Heights
  • Shree Yash Heights offers a residential experience with commercial convenience, featuring a single multi-story building. The project is designed with accessibility in mind, providing ample parking and a clear separation from the main thoroughfare.
Land Use and Density
  • Around 25%-35% of the plot is green, anchored by Green buffer zones, providing residents with natural surroundings.
  • The open area covers 50%-70% of the plot, giving residents ample room to move and gather.
  • Only 15%-20% of the plot has been built on, so homes here get more air and light than in a tightly packed complex.
Connectivity Access
  • The project is well connected by LBS Marg and Eastern Express Highway, making commutes and travel convenient. Extensive surface this amenity is available for residents and visitors, alongside a 45.00 M Wide DP Road.
Amenities Lifestyle
  • A distinct Water body is present, offering a calming visual element within the project.
  • Commercial Shops are available on the ground level, providing convenient retail options for residents.
Tower Placement Orientation
  • The main building of this area features an irregular, somewhat L-shaped footprint.
  • It is positioned closer to the property's eastern edge, aligning with the adjacent public road.
  • The building's form creates distinct open areas within its internal curves.
  • Its longer facade runs parallel to the main road, influencing the orientation of many units.
Amenity Access
  • Ground-floor retail spaces are directly adjacent to the main residential structure.
  • This amenity spots are immediately surrounding the building on three sides.
  • Residents can easily walk to the commercial units from any part of the building.
  • Access to parked cars is very close to the building entrances for convenience.
Noise Privacy Road Facing
  • The commercial section of the building acts as a buffer against sounds from the adjacent main road.
  • Homes facing the public street might experience more activity-related sounds.
  • A planted strip along the property's edge helps reduce external disturbances.
  • Units overlooking the internal side of the property likely enjoy greater quietness.
Corridor Analysis
  • The building's irregular shape provides varied external views for different residential units.
  • Clear gaps between the building's wings allow for good light penetration into the property.
  • Units on the western side overlook the property's natural water feature.
  • The design ensures most units have an outward-facing perspective, avoiding direct views into other units.
Internal Circulation Pedestrian
  • Pedestrians can move freely around the building's perimeter on paved surfaces.
  • Designated areas for cars allow easy drop-offs near building entrances.
  • Footpaths likely connect the residential areas to the ground-floor commercial units.
  • The layout supports direct walking paths from parked cars to residential access points.
Child Senior Friendly Zones
  • The property's interior offers safer areas away from the main road for quiet activities.
  • Flat, paved surfaces around the building are suitable for easy walking by older residents.
  • The presence of a natural feature provides a pleasant backdrop for quiet strolls.
  • The ground-floor commercial units are easily reachable for all residents, including older ones.
Green Cover Landscape
  • Plantings run along the property's boundary, forming a natural screen from outside.
  • Trees are distributed throughout the car this amenity areas, offering shade and visual relief.
  • A large, irregular patch of vegetation occupies the property's western side.
  • The green areas create a visual separation from the adjacent main road.
Traffic Flow Access Planning
  • Access for cars appears to be directly from the adjacent public street.
  • Vehicles can circulate around the building to reach various this amenity spots.
  • The design accommodates a substantial number of parked cars on site, approximately 35%-45% of the area.
  • The property's layout allows for organized movement of cars to and from the building.
Overall Livability Assessment
  • This area offers a practical living environment with essential services close by.
  • Residents benefit from the immediate availability of ground-floor businesses.
  • The generous outdoor areas provide a sense of openness for daily life.
  • Its design prioritizes convenient access to both residences and commercial spaces.
Final Summary

Living at this area offers a balance of residential comfort and everyday convenience, with ground-level this amenity making daily errands easy. The extensive this amenity ensures hassle-free vehicle management for residents and their guests. This project stands out for its generous open spaces and direct access to major roads, simplifying urban life.

Shree Yash Heights Photos & Videos

Shree Yash Heights Amenities

  • Power Backup
  • 24 x 7 Security
  • CCTV / Video Surveillance
  • Fire Fighting Systems
  • Lift
  • Treated Water Supply
  • 24*7 Water Supply
  • Kids' Play Areas / Sand Pits
  • Gymnasium
  • Jogging / Cycle Track
  • Yoga Areas

Shree Yash Heights Specifications

Master Bedroom-Walls Oil Bound Distemper
Master Bedroom-Flooring Vitrified Tiles
Other Bedrooms-Flooring Vitrified Tiles
Walls Oil Bound Distemper
Living Area-Flooring Vitrified Tiles
Bathroom Premium Bath Fittings
Structure RCC Frame Structure

Downloads Hub for Shree Yash Heights

Download master plan & walkthrough video of Shree Yash Heights to explore layout and virtual tour in Dombivli West, Thane.

Master Plan

Overall project layout & design

Walkthrough Video

Virtual tour of the property

Nearby Landmarks - Shree Yash Heights

Prime Connectivity Map
Nearby Places
  • Don Bosco High School
    School
    0.1 km
  • Navare Plaza
    Office Park
    0.9 km
  • Gopi Mall
    Shopping Mall
    0.3 km
  • Sai Hospital
    Hospital
    0.2 km

Is Shree Yash Heights Right for You?

Insights based on nearby schools, healthcare, connectivity, workplaces and everyday infrastructure.

For Families

Day-to-day family routines can feel easier here with schools and healthcare facilities close by. Access to nearby essentials and open spaces can also help reduce travel time for everyday activities.

  • Don Bosco High School within walking distance
  • Sai Hospital nearby for healthcare access
  • Gopi Mall
For Working Professionals

Access to business districts and office corridors nearby can attract working professionals looking for shorter commutes.

  • Navare Plaza
  • Gnp Arcadia
  • Karandikar Kala Academy

Check Travel Time

Connecting Roads - Shree Yash Heights

  • LBS Marg ~ 0.5 Kms
  • Eastern Express Highway ~ 0.1 Kms

Shree Yash Heights RERA Details

P51700031722 Yash Heights Rera Url : https://maharerait.maharashtra.gov.in/project/view/34217
  • Square Yards RERA Reg. A51800000454

Price Rates & Insights for Shree Yash Heights

Property Valuation

Comprehensive assessment of your property's current worth in the current market

Price Trend in Shree Yash Heights
Shree Yash Heights's average asking price is rising quarter-on-quarter, compared with Dombivli West.
Quarter Child Rate Parent Rate
Jun 2026 10500 10600
Mar 2026 0 10950
Dec 2025 10350 10850
Sep 2025 8800 10350
Govt. Registrations in Shree Yash Heights
14 Sales Transactions Registered in Shree Yash Heights From Aug 25 to Jul 26 at Avg. Price ₹ 8.8 k/Sq.Ft.
Sales
Transactions
14
Gross
Sales Value
₹ 8 Cr
Registered
Rate
₹ 8,750 / Sq. Ft.
Transaction Period Aug 25 to Jul 26
Rental Supply in Shree Yash Heights
Monthly Rent in Dombivli West ranges from ₹ 6.8 k to ₹ 22.3 K with options available for STUDIO,1,2 BHK units
Configurations In Shree Yash Heights In Dombivli West
1 BHK - ₹ 12.5 K
2 BHK - ₹ 22.3 K
Comparable Project Pricing for Shree Yash Heights
Shree Yash Heights avg. price is ₹ 10.5 K/Sq.Ft. compared to Dombivli West at ₹ 10.6 K/Sq.Ft.
₹ 12,200
Lodha Upper Thane Woodlands E And F
₹ 12,200
Lodha Upper Thane Cluster No 4 03B
₹ 10,600
Dombivli West
₹ 10,500
Shree Yash Heights
₹ 8,400
Lodha Upper Thane Woodlands A B And J
Square Yards' Data Intelligence powers real estate with the most comprehensive & accurate authenticated data. See how it can work for your business

Recent Registered Transactions in Shree Yash Heights

Date Floor/Unit Tower/Wing Area Value Rate/Sq.Ft.  
2026-01-19 Floor 12, Unit 1208 N/A 719 Sq.Ft.
2026-01-17 Floor 5, Unit 510 N/A 535 Sq.Ft.
2026-01-16 Floor 7, Unit 706 N/A 503 Sq.Ft.
2025-12-15 Floor 2, Unit 201 N/A 514 Sq.Ft.
2025-12-11 Floor 3, Unit 308 N/A 719 Sq.Ft.
2025-11-25 Floor 6, Unit 608 N/A 719 Sq.Ft.
2025-11-20 Floor 12, Unit 1203 N/A 513 Sq.Ft.
2025-11-06 Floor 5, Unit 508 N/A 719 Sq.Ft.
2025-11-06 Floor 16, Unit 1605 N/A 705 Sq.Ft.
2025-11-04 Floor 11, Unit 1102 N/A 663 Sq.Ft.
Locality Insights: Dombivli West
Dombivli West is a prosperous residential locality in Maharashtra’s Thane district. With its consistently growing infrastructure, Dombivli West is one of the most preferred residential areas among mid-income families. The locality’s affordable housing facilities ensure a conducive environment for business and commercial prospects. The region's infrastructure development, transportation networks, and diverse economic opportunities aptly make it a part of the Mumbai Metropolitan Region (MMR). 
Price Insights Price Insights
Average Asking Price in Dombivli West
₹ 10,950/Sq.ft
For Apartment Based on active listings and recent trends
Locality Snapshot Locality Snapshot
#30 In Thane
Great Great +5 More

The locality has good accessibility to many modes of transport like bus, train, auto, cab, taxi, etc.

Concerning Concerning +5 More

Frequency of buses is limited in the locality

Know More About Dombivli West
Reviews Reviews (10)
I had been living here in this locality for 7 years with my family. The local markets, schools, colleges, shops, groceries, vegetable markets, medicine stores, and clinics are available in this locality. The local people are welcoming and helpful which is good for outsiders. In this locality, there are well-maintained parks for walking and doing physical activity. This place has many positive aspects for a residential region. One of these is good connectivity with all modes of transport.
— Shevar Bhasin, Former resident

Properties in Shree Yash Heights & Top Sellers

  • Buy
  • Top Sellers
  • All
  • 1 BHK
  • 2 BHK
https://img.squareyards.com/secondaryPortal/IN_638961602331977333-1510250923532353.jpg Cover Image
1 BHK + Pooja Room Apartment For Sale in Shree Yash Heights Dombivli West, Thane
Dombivli West, Thane
₹ 53.02 L
  • Under Construction
  • 534 Sq.Ft. (Carpet Area)
  • Wide Road
  • Gated Society
  • Well Maintained
  • Affordable
  • Family
https://img.squareyards.com/secondaryPortal/IN_638961601427428464-1510250922222222.jpg Cover Image
1 BHK + Pooja Room Apartment For Sale in Shree Yash Heights Dombivli West, Thane
Dombivli West, Thane
₹ 52.03 L
  • Under Construction
  • 525 Sq.Ft. (Carpet Area)
  • Wide Road
  • Gated Society
  • Well Maintained
  • Affordable
  • Family
https://img.squareyards.com/secondaryPortal/IN_638961603442128743-1510250925442544.jpg Cover Image
2 BHK + Pooja Room Apartment For Sale in Shree Yash Heights Dombivli West, Thane
Dombivli West, Thane
₹ 74.22 L
  • Under Construction
  • 690 Sq.Ft. (Carpet Area)
  • Wide Road
  • Gated Society
  • Well Maintained
  • Affordable
  • Family
https://img.squareyards.com/secondaryPortal/IN_638961604251827292-151025092705275.jpg Cover Image
2 BHK + Pooja Room Apartment For Sale in Shree Yash Heights Dombivli West, Thane
Dombivli West, Thane
₹ 80.22 L
  • Under Construction
  • 746 Sq.Ft. (Carpet Area)
  • Wide Road
  • Gated Society
  • Well Maintained
  • Affordable
  • Family
AKKISHA PROPERTIES profile picture
Akkisha Properties Akkisha Properties
  • Resale Listings: 1779
  • Rental Listings: 1874
About Shree Krupa Developers Thane
Shree Krupa Developers Thane Logo
  • Total Projects 1

How does Shree Yash Heights compare with other top projects?

Compare Shree Yash Heights with similar projects. Evaluate pricing, configurations, possession timelines, and project scale to find the best fit for your needs.
The Honest Take
current Project
Shree Yash Heights
Shree Yash Heights
Dombivli West, Thane
Price ₹55.00 Lac - 1.01 Cr
Configuration 1, 2, 3 BHK Flats
Unit Size 523 to 958 Sq. Ft
Possession N/A
Status
Under Construction
RERA No.
P51700031722
Land Area 0.62 Acres
Total Units 159
Density 256 Units/Acre
Marathon Nexworld
Marathon Nexworld
Dombivli East, Thane 3.5
Price ₹27.90 Lac - 63.07 Lac
Configuration 1, 2 BHK Flats
Unit Size 228 to 651 Sq. Ft
Possession Dec 2026
Status
Under Construction
RERA No.
P51700032675 P51700052461
Land Area 26 Acres
Total Units 1535
Density 59 Units/Acre
Lodha Upper Thane Tiara D
Anjur, Thane
Price ₹57.05 Lac - 1.26 Cr
Configuration 1, 2, 3 BHK Flats
Unit Size 417 to 953 Sq. Ft
Possession Feb 19, 2020
Status
Under Construction
RERA No.
A51800000454
Land Area 0.7 Acres
Total Units 60
Density 86 Units/Acre
Similar Alternate Projects you can consider in Thane
Post Property Ad for Free, Sell or Rent Property Online
Projects in Dombivli West, Thane
  • New Launch
  • Under Construction
  • Ready to Move
Projects Near Dombivli West, Thane
  • New Launch
  • Under Construction
  • Ready to Move
i *Disclaimer

This website is only for the purpose of providing information regarding real estate projects in different geographies. Any information which is being provided on this website is not an advertisement or a solicitation. The company has not verified the information and the compliances of the projects. Further, the company has not checked the RERA* registration status of the real estate projects listed herein. The company does not make any representation in regards to the compliances done against these projects. Please note that you should make yourself aware about the RERA* registration status of the listed real estate projects.

*Real Estate (regulation & development) act 2016.
Around Shree Yash Heights
Country/City