
1 BHK Apartment - 344 sq. ft. (Carpet Area)
Asking price
Price:₹ 34.21 Lac


 +20 Photos
 Video
Video
₹25.99 Lac - 49.59 Lac
₹9,965 Per Sq. Ft.
Estimated Rent: ₹12K/month


Square Yards experts are actively closing deals
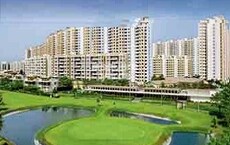
Step into a world where European elegance and modern comfort come together effortlessly. Marathon Nextown, nestled in the green pockets of Dombivli East, brings you a timeless lifestyle inspired by old-world charm and designed for today’s dynamic city life.
With its iconic clock tower, charming European architecture, and homes offering tranquil panoramic views, every corner of this 14-acre township invites calm, character, and connection.
Choose from thoughtfully designed 1 & 2 BHK residences, ranging from 258 to 500 sq. ft., built with smart, space-optimising layouts, excellent ventilation, and superior sunlight access.
With 1211 homes spread across a serene, low-density layout, this address offers more than just a place to live; it gives you room to grow, breathe, and belong.
From peaceful walks to vibrant play zones, every space at Nextown is designed to enrich your day, inside and out.
Nextown offers all those world-class amenities that make your daily life smooth, safe, and efficient.
For professionals, the proximity to top IT and business zones is a major plus:
Your investment here grows stronger with every passing project:
Whether youre a first-time buyer or an astute investor, Marathon Nextown offers solid value:
Backed by One of MMR’s Most Trusted Developers
With 52+ years of legacy, 80+ completed projects, and over 18 million sq. ft. in development, Marathon Group brings trust, scale, and innovation to every home they build. With plans for over 100,000 homes, they are redefining affordable luxury with precision and passion.
Recognitions Include:
With Marathon Nextown, you don’t just buy a home; you unlock everyday ease, timeless style, and a future full of promise.

 Floor plan

42 Sales Transactions Registered in Marathon Nextown From Nov 25 to Oct 26 at Avg. Price ₹ 8.2 k/Sq.Ft.
Marathon Nextown's average asking price is rising quarter-on-quarter, compared with Dombivli East.
Marathon Nextown avg. price is ₹ 11.1 K/Sq.Ft. compared to Dombivli East at ₹ 10.1 K/Sq.Ft.
Monthly Rent in Marathon Nextown start from ₹ 12 K with options available for 1 BHK units
Get the latest price and market updates for Marathon Nextown.
A total of 42 residential transactions has been registered so far for Marathon Nextown, amounting to ₹ 15 Cr till October 2026.
Rent in Marathon Nextown ranges from ₹ 12 K to ₹ 18 K with options available for 1 BHK, 2 BHK.
During Q2'2026, average property prices for Marathon Nextown moved from ₹ 10,000/sqft to ₹ 11,050/sqft, reflecting a 10.50% rise.
During Q1'2026, average property prices for Marathon Nextown moved from ₹ 9,500/sqft to ₹ 10,000/sqft, reflecting a 5.26% rise.
Internal finishing stands at 100%.
A total of 99 out of 148 launched units have been booked as of January 2025, including 67% of 1 BHK(99 out of 148 units).
External Works has reached 100%, Internal finishing stands at 73%, MEP Services including lift and staircases, are now 100% done.
A total of 62 out of 124 launched units have been booked as of January 2025, including 37% of 1 BHK(28 out of 75 units), 69% of 2 BHK(34 out of 49 units).
Structural Works reach 80% completion, External Works has reached 22%, Internal finishing stands at 19%.
A total of 247 out of 277 launched units have been booked as of January 2025, including 95% of 1 BHK(122 out of 129 units), 94% of 2 BHK(83 out of 88 units), 95% of 1 BHKPRIME(42 out of 44 units).
42 Sales Transactions Registered in Marathon Nextown From Nov 25 to Oct 26 at Avg. Price ₹ 8.2 k/Sq.Ft.
Transaction Period Nov 25 to Oct 26
Explore the master plan, project photos and walkthrough videos of Marathon Nextown to understand the overall layout, tower placement, amenities, landscaped spaces and key highlights before making your buying decision.

Living here offers a balanced lifestyle with ample green surroundings and convenient access to major roads. Residents can enjoy a sense of community through shared facilities and open spaces. This project stands out for its thoughtful layout and focus on providing a comfortable, connected home environment.
Download brochure, master plan & walkthrough video of Marathon Nextown to explore floor plans, layout, and complete project details in Dombivli East, Thane.






Estimate commute from your office or kid's school to Marathon Nextown.


Please select the starting point to calculate the travel time.
Average Asking Price in Dombivli East
Based on active listings and recent trends
The locality has good accessibility to many modes of transport like bus, train, auto, cab, taxi, etc.
Traffic congestion during peak hours is a cause of concern for daily commuters

No Reviews exist for Dombivli East
Be the first to review this localityTrust & Verification
Marathon Nextown Emerald
Rera Url:
Marathon Nextown Coral
Rera Url:
Marathon Nextown Sapphire
Rera Url:
Marathon Nextown Ruby
Rera Url:
Marathon Nextown Jasper
Rera Url:

Dombivli East, Thane

Dombivli East, Thane

Dombivli East, Thane
Compare multiple homes side-by-side and find the option that best fits your budget, lifestyle, and needs.

Full Cost Clarity
Compare sale price or rent, applicable charges, and key ownership/rental expenses.
Amenities & Features
Compare amenities, furnishing, configuration, and property features side-by-side.
Best Pick Recommendation
Get an expert-recommended option based on your selected preferences.
Builder / Seller Details
Review key trust signals like builder profile, seller details, and project history.

Marathon Developers has experience of more than 46 years in real estate. The company has served more than 5, 000 happy families till date with a total development portfolio of 18 million sq. ft. completed successfully. It is also building another 2 million sq. ft. across strategic locations in Mumbai where it is based. Ramniklal Shah established it in 1969 and it develops projects in segments like residential, commercial, mixed use, township, retail etc. More than 350 office spaces, 400 retail ventures and innumerable Marathon projects like Monte Carlo, Nextown, Era, Nexzone stand testimony to Marathon’s commitment towards comprehensive, high value development. Key values like trust, integrity, transparency, reliability are followed stringently by the organization while it also emphasizes hugely on top notch customer service. Customers are offered functional designs coupled with relatively competitive budgets here.
Padle, Thane
1, 2 BHK Apartment
₹ 25.60 Lac to 48.77 Lac

Dombivli East, Thane
1, 2 BHK Apartment, Studio
₹ 27.90 Lac to 63.07 Lac

Dombivli East, Thane
1, 2 BHK Studio, Apartment
₹ 16.99 Lac to 52.19 Lac

Dombivli East, Thane
1, 2 BHK Studio, Apartment
₹ 16.99 Lac to 52.19 Lac
Padle, Thane
1, 2 BHK Apartment
₹ 25.60 Lac to 48.77 Lac

Dombivli East, Thane
1, 2 BHK Studio, Apartment
₹ 29.70 Lac to 86.75 Lac
Badlapur East, Thane
1, 2 BHK Apartment
₹ 24.23 Lac to 45.63 Lac
Dombivli East, Thane
1, 2 BHK Studio, Apartment
₹ 16.99 Lac to 52.19 Lac
Dombivli East, Thane
1, 2 BHK Studio, Apartment
₹ 16.99 Lac to 52.19 Lac
Padle, Thane
1, 2 BHK Apartment
₹ 25.60 Lac to 48.77 Lac
Dombivli East, Thane
1, 2 BHK Studio, Apartment
₹ 29.70 Lac to 86.75 Lac
Badlapur East, Thane
1, 2 BHK Apartment
₹ 24.23 Lac to 45.63 Lac

Dombivli East, Thane
1,2 BHK
₹ 34.85 Lac to 67.75 Lac

Dombivli East, Thane
1,2,3 BHK
₹ 43.15 Lac to 90.10 Lac
Dombivli East, Thane
1,2,3 BHK
₹ 43.15 Lac to 71.69 Lac

Dombivli East, Thane
1,2,3 BHK
₹ 43.15 Lac to 90.10 Lac

Dombivli East, Thane
1,2,3 BHK
₹ 43.15 Lac to 90.10 Lac

Dombivli East, Thane
1,2,3 BHK
₹ 43.15 Lac to 90.10 Lac

Dombivli East, Thane
1,2,3 BHK
₹ 43.15 Lac to 1.21 Cr
Dombivli East, Thane
1,2,3 BHK
₹ 40.60 Lac to 71.80 Lac

Dombivli East, Thane
2 BHK
₹ 53.61 Lac to 88.36 Lac

Dombivli East, Thane
1,2,3 BHK
₹ 43.99 Lac to 86.99 Lac

Dombivli, Thane
1, 2 BHK Apartment, Office Space
Price On Request

Kalyan East, Thane
1, 2 BHK Retail Shop, Apartment
₹ 25.00 Lac to 46.92 Lac

Kalyan East, Thane
Retail Shop, Office Space
Price On Request

Tisgaon, Thane
1, 2, 3 BHK Apartment
₹ 45.00 Lac to 89.00 Lac

Kalyan West, Thane
1, 2, 3 BHK Studio, Apartment
Price On Request

Thakurli, Thane
1, 2 BHK Apartment
Price On Request

Kalyan West, Thane
1, 2 BHK Retail Shop, Apartment
Price On Request

Katemanivali, Thane
1, 2 BHK Retail Shop, Apartment
₹ 39.00 Lac to 59.03 Lac

Kalyan East, Thane
1, 2 BHK Apartment
Price On Request

Kalyan West, Thane
1, 2 BHK Apartment
₹ 28.00 Lac to 45.00 Lac

Pisawali N V, Thane
1, 2 BHK Apartment
₹ 40.00 Lac to 56.62 Lac

Thakurli, Thane
1, 2, 3 BHK Apartment
₹ 57.00 Lac to 1.03 Cr

Shastri Nagar, Thane
1, 2 BHK Apartment
₹ 61.20 Lac to 91.95 Lac

Gove, Thane
1, 2 BHK Apartment
₹ 60.18 Lac to 90.91 Lac

Dombivli West, Thane
2, 3 BHK Apartment
₹ 1.30 Cr to 1.89 Cr

Pisawali N V, Thane
1, 2 BHK Apartment, Retail Shop
Price On Request

Kalyan East, Thane
1, 2 BHK Apartment
Price On Request

Dombivli West, Thane
1, 2, 3 BHK Retail Shop, Apartment
Price On Request

Kon, Thane
1, 2 BHK Retail Shop, Office Space, Apartment
Price On Request

Dombivli West, Thane
1, 2 BHK Apartment
Price On Request

Kalyan West, Thane
1, 2 BHK Apartment
₹ 30.86 Lac to 50.99 Lac

Kalyan West, Thane
2 BHK Apartment
₹ 60.99 Lac

Kalyan West, Thane
2 BHK Apartment
₹ 57.32 Lac to 92.95 Lac

Kalyan East, Thane
1 BHK Apartment
Price On Request

Kanchangoan, Thane
1, 2, 3 BHK Apartment, Retail Shop
₹ 64.97 Lac to 1.50 Cr

Thakurli, Thane
1 BHK Apartment
₹ 92.56 Lac

Kalyan West, Thane
1, 2 BHK Apartment
Price On Request

Thakurli, Thane
1 BHK Apartment
Price On Request

Kalyan East, Thane
1, 2 BHK Apartment
₹ 22.23 Lac to 34.48 Lac

Kalyan East, Thane
1 BHK Apartment
Price On Request
Explore resale and rental listings currently available in Marathon Nextown, Thane.

Dombivli East, Thane
₹ 50 L

Dombivli East, Thane
₹ 73 L 
Dombivli East, Thane
₹ 11,000

Dombivli East, Thane
₹ 12,500 
Dombivli East, Thane
₹ 12,000 
Dombivli East, Thane
₹ 15,000
Marathon Nextown is strategically located near KalyanShil Road and NH 4, providing easy access to major transportation routes.
The developer of Marathon Nextown is Marathon, known for their extensive experience with a total of 59 projects.
Marathon Nextown offers 1 BHK and 2 BHK apartments with sizes ranging from 258 sq. ft. to 500 sq. ft.
Yes, Marathon Nextown is RERA-registered with multiple registration numbers, ensuring compliance with regulatory standards.
Residents of Marathon Nextown can enjoy amenities such as a gymnasium, power backup, 24 x 7 security, a party hall, and rainwater harvesting systems.
The construction at Marathon Nextown is partially ready to move in, with an expected completion date of August 30, 2017.
Marathon Nextown is conveniently located near schools like Gurukul Bright World School and hospitals such as Ovi Hospital, enhancing its appeal to families.
Residents have access to a pool, gym, kids' play area, clubhouse, jogging track, multipurpose hall, and amphitheatre.
Yes, Marathon Nextown has 3-tier security with gated access and surveillance.
Marathon Nextown has distinct European-inspired buildings with elegant elevations and courtyards.
It's situated in Dombivli East, with excellent connectivity to Kalyan-Shilphata Road and key transportation hubs.
This website is only for the purpose of providing information regarding real estate projects in different geographies. Any information which is being provided on this website is not an advertisement or a solicitation. The company has not verified the information and the compliances of the projects. Further, the company has not checked the RERA* registration status of the real estate projects listed herein. The company does not make any representation in regards to the compliances done against these projects. Please note that you should make yourself aware about the RERA* registration status of the listed real estate projects.
*Real Estate (Regulation & Development) Act, 2016.


