
1 BHK Apartment - 258 sq. ft. (Carpet Area)
Asking price
Price:₹ 25.60 Lac


₹25.60 Lac - 48.77 Lac
₹10,250 Per Sq. Ft.
Experience the perfect blend of luxury and convenience at Marathon Nextown Phase 2, strategically located in Dombivli East, with easy access to KalyanShil Road and NH 4. This RERA approved project (P51700001265) offers a tranquil living experience amidst the hustle and bustle of the city. With a focus on quality and comfort, Marathon Nextown Phase 2 ensures a seamless living experience for its residents.
Amenities like a well-equipped gymnasium and power backup provide a safe and convenient living environment. Each apartment is meticulously crafted with attention to detail, with specifications like acrylic emulsion walls in the master bedroom. From a luxurious lifestyle to a peaceful retreat, Marathon Nextown Phase 2 has it all.
Seize this opportunity to invest in your dream home with our available unit options. Choose from our spacious 1 BHK and 2 BHK apartments, carefully designed to meet your needs and budget. With prices starting from 25.60 Lac, Marathon Nextown Phase 2 is an excellent choice for those looking for a secure and luxurious living experience.
Available Unit OptionsThe following table outlines the available unit options at Marathon Nextown Phase 2:
| Unit Type | Area (Sq. Ft.) | Price (Rs.) |
| 1 BHK Apartment | 258 | 25.60 Lac |
| 1 BHK Apartment | 300 | 30.17 Lac |
| 1 BHK Apartment | 372 | 37.42 Lac |
| 2 BHK Apartment | 500 | 48.77 Lac |
The residential project is surrounded by numerous landmarks, offering residents a unique blend of comfort, convenience, and accessibility. These landmarks play a significant role in enhancing the quality of life, providing residents with easy access to essential amenities and services.
In resale we have 1 properties available ranging from 1 BHK having price from 25.00 L.
| Listing Type | Total Listings | Unit Type Range | Price Range |
| Resale | 1 | 1 BHK | 25.00 L |


Marathon Nextown Phase 2's average asking price is rising quarter-on-quarter, compared with Padle.
Marathon Nextown Phase 2 avg. price is ₹ 10.4 K/Sq.Ft. compared to Padle at ₹ 9.9 k/Sq.Ft.
Get the latest price and market updates for Marathon Nextown Phase 2.
Rent in Marathon Nextown Phase 2 ranges from ₹ 12 K to ₹ 25 K with options available for 1 BHK, 2 BHK.
During Q3'2026, average property prices for Marathon Nextown Phase 2 moved from ₹ 10,250/sqft to ₹ 10,400/sqft, reflecting a 1.46% rise.
During Q2'2026, average property prices for Marathon Nextown Phase 2 moved from ₹ 9,950/sqft to ₹ 10,250/sqft, reflecting a 3.02% rise.
Explore the master plan, project photos and walkthrough videos of Marathon Nextown Phase 2 to understand the overall layout, tower placement, amenities, landscaped spaces and key highlights before making your buying decision.

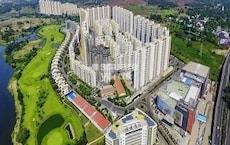
Marathon Nextown Phase 2 offers a structured residential environment in Dombivli, Thane. Only 20%-30% of the plot is built up, and 45%-55% is open area, which means homes receive plenty of natural light and fresh air with comfortable spacing between the residential towers. Around 25%-35% of the plot is dedicated to green coverage. Commuters benefit from being positioned near KalyanShil Road and NH 4, which simplifies travel to major employment hubs and nearby railway stations. Ruby stands alone on the western side of the plot, separated from the eastern residential cluster. Emerald sits at the northern corner, while Opal, Topaz, and Amber align in a neat row below it. Coral and Sapphire are placed at angles in the southern corner, creating a semi-enclosed residential pocket.
Ruby faces D. P. Road on the west, and Emerald faces the Airoli-Katai Tunnel Road. Opal, Topaz, and Amber face inward toward internal driveways, shielding them from direct main road noise. Surface parking spaces are distributed along the outer loop road, keeping the center of the property car-free. Vehicles enter through the main southern gateway, moving directly onto the loop road toward Emerald and Amber. A large roundabout near the sales office helps slow down incoming cars. Pedestrians can walk from Sapphire to the central roundabout along dedicated paths away from major traffic. A loop road runs around Opal, Topaz, and Amber, keeping vehicle traffic clear of the central walking areas. Residents walking from Ruby can use the wide pathways that connect directly to the eastern sectors.
The Swimming Pool offers a dedicated space for residents to exercise, cool off, and unwind close to home. The Club House serves as the central hub for indoor activities and community gatherings. A Sports Court provides a dedicated outdoor area for residents to stay active and enjoy friendly matches. Coral and Sapphire residents enjoy the shortest walk to the central leisure zone. Residents in Emerald must walk south past the central driveway to reach the shared leisure spaces. Ruby homes are furthest away, requiring a walk across the central driveway to access the eastern amenities. The central area near Coral is protected from fast cars, making it safe for children to play. Flat walking paths around Topaz and Amber offer older residents a smooth, stair-free route for their daily strolls. Parents in Sapphire can easily watch the southern play zones directly from their balconies. Families wanting a balance of open sky, modern homes, and easy road access will find Topaz highly attractive.
Download master plan of Marathon Nextown Phase 2 to explore layout details in Padle, Thane.


Based on demand, livability, and activity
Know More About Padle
No Reviews exist for Padle
Be the first to review this localityTrust & Verification
Want to know more about the Project RERA details?
Square Yards RERA Reg. A51800000454
Share your genuine review and help other buyers make an informed decision.

Marathon Developers has experience of more than 46 years in real estate. The company has served more than 5, 000 happy families till date with a total development portfolio of 18 million sq. ft. completed successfully. It is also building another 2 million sq. ft. across strategic locations in Mumbai where it is based. Ramniklal Shah established it in 1969 and it develops projects in segments like residential, commercial, mixed use, township, retail etc. More than 350 office spaces, 400 retail ventures and innumerable Marathon projects like Monte Carlo, Nextown, Era, Nexzone stand testimony to Marathon’s commitment towards comprehensive, high value development. Key values like trust, integrity, transparency, reliability are followed stringently by the organization while it also emphasizes hugely on top notch customer service. Customers are offered functional designs coupled with relatively competitive budgets here.
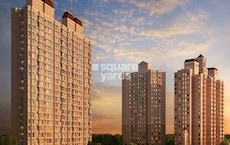
Padle, Thane
1, 2 BHK Apartment
₹ 25.60 Lac to 48.77 Lac

Dombivli East, Thane
1, 2 BHK Apartment, Studio
₹ 27.90 Lac to 63.07 Lac
Dombivli East, Thane
1, 2 BHK Apartment
₹ 25.99 Lac to 49.59 Lac

Dombivli East, Thane
1, 2 BHK Studio, Apartment
₹ 16.99 Lac to 52.19 Lac

Dombivli East, Thane
1, 2 BHK Studio, Apartment
₹ 16.99 Lac to 52.19 Lac

Dombivli East, Thane
1, 2 BHK Studio, Apartment
₹ 29.70 Lac to 86.75 Lac
Badlapur East, Thane
1, 2 BHK Apartment
₹ 24.23 Lac to 45.63 Lac
Dombivli East, Thane
1, 2 BHK Studio, Apartment
₹ 16.99 Lac to 52.19 Lac
Dombivli East, Thane
1, 2 BHK Studio, Apartment
₹ 16.99 Lac to 52.19 Lac
Dombivli East, Thane
1, 2 BHK Studio, Apartment
₹ 29.70 Lac to 86.75 Lac
Badlapur East, Thane
1, 2 BHK Apartment
₹ 24.23 Lac to 45.63 Lac

Dombivli East, Thane
1,2 BHK
₹ 34.85 Lac to 67.75 Lac
Dombivli East, Thane
1,2,3 BHK
₹ 43.15 Lac to 90.10 Lac
Dombivli East, Thane
1,2,3 BHK
₹ 43.15 Lac to 71.69 Lac

Dombivli East, Thane
1,2,3 BHK
₹ 43.15 Lac to 69.08 Lac
Dombivli East, Thane
1,2,3 BHK
₹ 43.15 Lac to 90.10 Lac

Dombivli East, Thane
1,2 BHK
₹ 38.30 Lac to 63.83 Lac
Dombivli East, Thane
1,2,3 BHK
₹ 43.15 Lac to 90.10 Lac
Dombivli East, Thane
1,2,3 BHK
₹ 43.15 Lac to 90.10 Lac

Dombivli East, Thane
1,2 BHK
₹ 30.77 Lac to 66.16 Lac
Dombivli East, Thane
1,2,3 BHK
₹ 43.15 Lac to 1.21 Cr

Kalyan Shil Road, Thane
Office Space
₹ 79.00 Lac to 89.00 Lac

Navali, Thane
1, 2 BHK Retail Shop, Apartment
Price On Request

Mumbra, Thane
1, 2 BHK Retail Shop, Office Space, Apartment
Price On Request

Desai Village, Thane
1, 2 BHK Apartment
₹ 45.01 Lac to 84.00 Lac

Dombivli East, Thane
1, 2 BHK Apartment
₹ 31.00 Lac to 46.80 Lac

Diva, Thane
1, 2 BHK Apartment
₹ 25.00 Lac to 38.27 Lac

Nilje Gaon, Thane
1, 2 BHK Apartment
₹ 30.00 Lac to 40.21 Lac

Mumbra, Thane
Office Space
₹ 77.06 Lac to 6.70 Cr

Mumbra, Thane
2, 3 BHK Apartment
₹ 59.92 Lac to 79.76 Lac

Dawale, Thane
1, 2 BHK Retail Shop, Apartment
₹ 30.00 Lac to 52.00 Lac

Shilphata, Thane
1, 2 BHK Apartment
₹ 43.11 Lac to 71.13 Lac

Dombivli East, Thane
4, 5 BHK Apartment
₹ 5.78 Cr to 17.36 Cr

Dombivli East, Thane
2, 3, 5 BHK Apartment
₹ 1.09 Cr to 1.91 Cr

Dombivli East, Thane
3, 4 BHK Apartment
₹ 1.51 Cr to 3.25 Cr

Khidkali, Thane
1, 2 BHK Apartment
₹ 35.45 Lac to 58.35 Lac

Shilphata, Thane
1, 2 BHK Apartment, Studio
₹ 28.67 Lac to 69.76 Lac

Khidkali, Thane
Office Space
₹ 26.00 Lac to 1.79 Cr

Shilphata, Thane
1, 2 BHK Apartment
₹ 72.41 Lac to 1.08 Cr

Shilphata, Thane
1, 2 BHK Apartment
₹ 43.00 Lac to 64.00 Lac

Dombivli East, Thane
1, 2, 3 BHK Apartment
₹ 44.99 Lac to 1.05 Cr

Shilphata, Thane
2 BHK Apartment
₹ 72.54 Lac

Shilphata, Thane
2 BHK Apartment
₹ 51.22 Lac

Shilphata, Thane
1, 2, 3 BHK Apartment
₹ 89.30 Lac to 1.49 Cr

Dombivli East, Thane
1, 2, 3 BHK Apartment
₹ 54.17 Lac to 1.02 Cr

Kalyan Shilphata Road, Thane
1, 2, 3 BHK Apartment
₹ 54.00 Lac to 1.61 Cr

Dombivli East, Thane
1, 2, 3 BHK Apartment
₹ 54.17 Lac to 1.02 Cr

Dombivli East, Thane
1 BHK Apartment
Price On Request
The project offers 1 BHK and 2 BHK apartments with varying size options, including 258 Sq. Ft., 300 Sq. Ft., and 372 Sq. Ft. for 1 BHK, and 500 Sq. Ft. for 2 BHK.
The key feature of this project is its strategically located and Rera certified project P51700001265, offering security, luxurious amenities like gym and power backup, and stylishly designed Master Bedrooms with acrylic emulsion walls.
The project is Ready to Move and has an expected possession date of Jun 03, 2020.
The project offers a range of amenities including sports, convenience, safety, leisure, and environmental features such as gymnasium, power backup, 24x7 security, party hall, and rainwater harvesting.
The starting price for units in this project is 25.60 Lac for a 1 BHK apartment.
The developer, Marathon, has a total of 56 projects under its belt, indicating its extensive experience and reputation in the real estate market.
This website is only for the purpose of providing information regarding real estate projects in different geographies. Any information which is being provided on this website is not an advertisement or a solicitation. The company has not verified the information and the compliances of the projects. Further, the company has not checked the RERA* registration status of the real estate projects listed herein. The company does not make any representation in regards to the compliances done against these projects. Please note that you should make yourself aware about the RERA* registration status of the listed real estate projects.
*Real Estate (Regulation & Development) Act, 2016.





