
1 BHK Apartment - 372 sq. ft. (Carpet Area)
Asking price
Price:₹ 39.06 Lac


Haware My First Home is a Under Construction project by Haware Properties in Shilphata, Thane 421204, spread across 7.18 Acres with 2,298 homes, offering 1, 2 BHK ranging from 263 Sq.Ft. to 640 Sq.Ft., priced from ₹ 27.61 Lac to ₹ 67.20 Lac at ₹ 10,500 Per Sq. Ft., with possession expected from Dec 2030. Positioned at Shilphata Junction, the project includes a swimming pool, an oxygen park, a business centre, and more than 50 curated lifestyle amenities. Haware Properties's 30+ year track record, with more than 45,000 families housed, adds real confidence for a buyer weighing a first-home purchase in this growing Shilphata corridor.

 +15 Photos
 Video
Video
₹27.61 Lac - 67.20 Lac
₹10,500 Per Sq. Ft.


Square Yards experts are actively closing deals
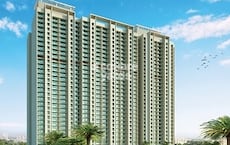
Haware My First Home is designed specifically for young families and first-time buyers, spreading 2,298 homes across 7.18 Acres in Shilphata, Thane, pincode 421204. Sitting right at Shilphata Junction, the project connects Navi Mumbai, Thane, and Dombivli, with wings reaching up to G+34 floors and more than 50 lifestyle amenities spread across ground, podium, and rooftop zones.
Haware My First Home offers six carpet-area sizes across 1, 2 BHK, from 263 Sq.Ft. at the entry level up to 640 Sq.Ft., finished with vitrified tile flooring, oil-bound distemper walls, and premium bath fittings throughout.
The Studio at 263 Sq. Ft. for ₹ 27.61 Lac is the entry configuration here, genuinely designed for exactly the first-time buyer this project is built around.
The two 1 BHK sizes, 372 Sq. Ft. and 546 Sq. Ft., give a buyer genuine choice in how much extra room they want at this stage of life.
The three 2 BHK sizes, 530 Sq. Ft., 573 Sq. Ft., and 640 Sq. Ft., give a growing family real flexibility in choosing the right footprint without a large jump in price between them.


128 Sales Transactions Registered in Haware My First Home From Nov 25 to Oct 26 at Avg. Price ₹ 9.7 k/Sq.Ft.







Haware My First Home's average asking price is stable quarter-on-quarter, compared with Shilphata.
Haware My First Home avg. price is ₹ 11.8 K/Sq.Ft. compared to Shilphata at ₹ 11.5 K/Sq.Ft.
Monthly Rent in Shilphata ranges from ₹ 23.8 K to ₹ 26.1 K with options available for 1,2 BHK units
Get the latest price and market updates for Haware My First Home.
A total of 128 residential transactions has been registered so far for Haware My First Home, amounting to ₹ 52 Cr till October 2026.
During Q3'2026, average property prices for Haware My First Home moved from ₹ 11,750/sqft to ₹ 11,850/sqft, reflecting a 0.85% rise.
During Q2'2026, average property prices for Haware My First Home moved from ₹ 11,650/sqft to ₹ 11,750/sqft, reflecting a 0.86% rise.
The Mumbai Metropolitan Region Development Authority (MMRDA) is advancing plans for Metro Line 13 (Mira-Bhayandar to Virar) and Metro Line 14 (Kanjurmarg to Badlapur). Metro Line 13's detailed project plan has been submitted for approval, while preparatory work for Line 14 is underway.
During Q1'2026, average property prices for Haware My First Home moved from ₹ 7,000/sqft to ₹ 11,650/sqft, reflecting a 66.43% rise.
Structural Works reach 44% completion.
A total of 683 out of 774 launched units have been booked as of February 2025, including 82% of 1 BHK(361 out of 438 units), 96% of 2 BHK(322 out of 336 units).
Structural Works reach 35% completion.
Structural Works reach 35% completion.
Structural Works reach 40% completion.
128 Sales Transactions Registered in Haware My First Home From Nov 25 to Oct 26 at Avg. Price ₹ 9.7 k/Sq.Ft.
Transaction Period Nov 25 to Oct 26
Explore the master plan, project photos and walkthrough videos of Haware My First Home to understand the overall layout, tower placement, amenities, landscaped spaces and key highlights before making your buying decision.

Living here offers a balanced home life with abundant outdoor spaces for relaxation and activity. Families will especially appreciate the dedicated play areas for children and the various sports facilities available right at their doorstep. This project stands out for its emphasis on green living and community interaction, providing a refreshing environment away from the city's bustle.
Download brochure, master plan & walkthrough video of Haware My First Home to explore floor plans, layout, and complete project details in Shilphata, Thane.



Haware My First Home's amenities span sports, convenience, safety, and leisure categories, with more than 23 additional named facilities beyond the ones detailed below, spread genuinely across ground, podium, and rooftop levels.
There's a genuinely broad lineup here: a gymnasium, swimming pool, and multiple racquet sports courts cover fitness, while a walking track, cricket turf, and a dedicated Zumba room add real variety.
The layout genuinely spreads the lifestyle offering across ground, podium, and rooftop levels rather than one generic block.
Power backup, treated water supply, and a lift cover the daily essentials, and a guest house is a genuinely thoughtful touch for visiting family. Safety comes through 24x7 security, CCTV surveillance, firefighting systems, and an intercom facility.
A café or coffee bar, dance room, mini theatre, and reading room or library anchor the leisure offering alongside the clubhouse, party hall, and amphitheater. Reviewer Palak specifically praised the jogging track and clubhouse as wonderful added benefits, and high street retail rounds out the convenience side with a plaza built directly into the community.
Haware My First Home sits in Shilphata, Thane, right at Shilphata Junction.

Estimate commute from your office or kid's school to Haware My First Home.


Please select the starting point to calculate the travel time.
Trust & Verification
Haware My First Home is registered with Maharashtra RERA across four disclosed registrations, split across two phases, with the comparison data on the source listing indicating a total of roughly seven registrations once undisclosed ones are included.
Haware My First Home Shil Phata Phase 1 Bldg 1
Rera Url:
Haware My First Home Shil Phata Phase 1 Bldg 2
Rera Url:
Haware My First Home Shil Phata Phase 2 Bldg 1
Rera Url:
Haware My First Home Shil Phata Phase 2 Bldg 2
Rera Url:

Shilphata, Thane

Padle, Thane

Dombivli East, Thane
Compare multiple homes side-by-side and find the option that best fits your budget, lifestyle, and needs.

Full Cost Clarity
Compare sale price or rent, applicable charges, and key ownership/rental expenses.
Amenities & Features
Compare amenities, furnishing, configuration, and property features side-by-side.
Best Pick Recommendation
Get an expert-recommended option based on your selected preferences.
Builder / Seller Details
Review key trust signals like builder profile, seller details, and project history.


Kalyan East, Thane
1, 2 BHK Retail Shop, Apartment
₹ 25.00 Lac to 46.92 Lac

Thane West, Thane
1 BHK Retail Shop, Apartment
Price On Request

Muthaval, Thane
1, 2 BHK Apartment, Retail Shop
₹ 22.46 Lac to 52.26 Lac

Muthaval, Thane
1, 2 BHK Apartment
₹ 20.85 Lac to 37.65 Lac

Ghodbunder Road, Thane
1, 2 BHK Apartment
₹ 60.00 Lac to 1.23 Cr
Ghotsai, Thane
1 BHK Apartment
₹ 21.60 Lac

Badlapur West, Thane
1 BHK Apartment
Price On Request

Kasarvadavali, Thane
1 BHK Apartment
₹ 36.80 Lac to 60.00 Lac

Thane West, Thane
1, 2 BHK Apartment
₹ 47.04 Lac to 80.48 Lac

Kasarvadavali, Thane
-1, 1, 2, 3 BHK Apartment, Studio
₹ 27.74 Lac to 84.96 Lac

Ghodbunder Road, Thane
1, 2, 3 BHK Studio, Apartment
₹ 29.00 Lac to 75.00 Lac

Thane West, Thane
1, 2 BHK Apartment
₹ 35.00 Lac to 86.14 Lac
Muthaval, Thane
1, 2 BHK Apartment, Studio
₹ 16.91 Lac to 39.26 Lac
Muthaval, Thane
1, 2 BHK Studio, Apartment
₹ 19.25 Lac to 40.30 Lac
Thane West, Thane
1 BHK Retail Shop, Apartment
Price On Request
Muthaval, Thane
1, 2 BHK Apartment, Retail Shop
₹ 22.46 Lac to 52.26 Lac
Muthaval, Thane
1, 2 BHK Apartment
₹ 20.85 Lac to 37.65 Lac
Ghodbunder Road, Thane
1, 2 BHK Apartment
₹ 60.00 Lac to 1.23 Cr
Ghotsai, Thane
1 BHK Apartment
₹ 21.60 Lac
Badlapur West, Thane
1 BHK Apartment
Price On Request
Kasarvadavali, Thane
1 BHK Apartment
₹ 36.80 Lac to 60.00 Lac
Thane West, Thane
1, 2 BHK Apartment
₹ 47.04 Lac to 80.48 Lac
Kasarvadavali, Thane
-1, 1, 2, 3 BHK Apartment, Studio
₹ 27.74 Lac to 84.96 Lac
Ghodbunder Road, Thane
1, 2, 3 BHK Studio, Apartment
₹ 29.00 Lac to 75.00 Lac
Thane West, Thane
1, 2 BHK Apartment
₹ 35.00 Lac to 86.14 Lac
Muthaval, Thane
1, 2 BHK Apartment, Studio
₹ 16.91 Lac to 39.26 Lac
Muthaval, Thane
1, 2 BHK Studio, Apartment
₹ 19.25 Lac to 40.30 Lac

Diva, Thane
1,2 BHK
₹ 36.95 Lac to 48.18 Lac

Mumbra, Thane
1,2,3 BHK
₹ 44.62 Lac to 1.09 Cr

Khidkali, Thane
1,2 BHK
₹ 35.45 Lac to 58.35 Lac

Kalyan Shilphata Road, Thane
1,2,3 BHK
₹ 54.00 Lac to 1.62 Cr

Khardipada, Thane
1 BHK
₹ 23.77 Lac to 36.00 Lac

Shilphata, Thane
1,2 BHK
₹ 47.96 Lac to 60.49 Lac

Shilphata, Thane
2 BHK
₹ 66.21 Lac to 78.72 Lac
Shilphata, Thane
1,2 BHK
₹ 45.70 Lac to 73.21 Lac

Padle, Thane
1,2 BHK
₹ 53.04 Lac to 93.94 Lac

Padle, Thane
1,2 BHK
₹ 30.00 Lac to 51.82 Lac

Desai Village, Thane
1, 2 BHK Apartment
₹ 45.01 Lac to 84.00 Lac

Padle, Thane
1, 2 BHK Apartment
₹ 26.25 Lac to 40.82 Lac

Mumbra, Thane
1, 2, 3, 4 BHK Apartment
₹ 49.50 Lac to 1.15 Cr

Diva, Thane
1, 2 BHK Apartment
₹ 25.00 Lac to 38.27 Lac

Nilje Gaon, Thane
1, 2 BHK Apartment
₹ 30.00 Lac to 40.21 Lac

Navali, Thane
1, 2 BHK Retail Shop, Apartment
Price On Request

Khidkali, Thane
1, 2 BHK Apartment
₹ 33.00 Lac to 42.72 Lac

Padle, Thane
1, 2 BHK Apartment
₹ 37.00 Lac to 60.12 Lac

Mumbra, Thane
1, 2 BHK Retail Shop, Office Space, Apartment
Price On Request

Dawale, Thane
1, 2 BHK Retail Shop, Apartment
₹ 30.00 Lac to 52.00 Lac

Dombivli East, Thane
4, 5 BHK Apartment
₹ 5.78 Cr to 17.36 Cr

Dombivli East, Thane
2, 3, 5 BHK Apartment
₹ 1.09 Cr to 1.91 Cr

Khidkali, Thane
Office Space
₹ 26.00 Lac to 1.79 Cr

Padle, Thane
1, 2 BHK Apartment
₹ 25.60 Lac to 48.77 Lac

Dawale, Thane
1, 2 BHK Retail Shop, Apartment
Price On Request

Daighar Gaon, Thane
1, 2 BHK Apartment
₹ 52.00 Lac to 86.46 Lac

Mumbra, Thane
1, 2 BHK Apartment
₹ 48.77 Lac to 71.11 Lac

Dombivli East, Thane
1, 2 BHK Apartment
₹ 35.00 Lac to 45.00 Lac

Dombivli East, Thane
1, 2, 3 BHK Apartment
₹ 54.17 Lac to 1.02 Cr

Dombivli East, Thane
1, 2 BHK Apartment
₹ 34.85 Lac to 67.75 Lac

Kalyan Shilphata Road, Thane
1, 2, 3 BHK Apartment
₹ 54.00 Lac to 1.61 Cr

Padle, Thane
1, 2, 3 BHK Apartment
₹ 54.00 Lac to 1.62 Cr

Dombivli East, Thane
1, 2, 3 BHK Apartment
₹ 44.99 Lac to 1.05 Cr

Dombivli East, Thane
1, 2, 3 BHK Apartment
₹ 54.17 Lac to 1.02 Cr

Dombivli East, Thane
1 BHK Apartment
Price On Request

Dombivli East, Thane
1, 2, 3 BHK Apartment
₹ 43.15 Lac to 1.21 Cr

Dombivli East, Thane
1, 2 BHK Apartment
₹ 60.91 Lac to 80.29 Lac

Dombivli East, Thane
1 BHK Apartment
Price On Request
Explore resale listings currently available in Haware My First Home, Thane.

Shilphata, Thane
₹ 49.75 L

Shilphata, Thane
₹ 57.5 L 
Shilphata, Thane
₹ 46.5 L 
Shilphata, Thane
₹ 51.37 L 
Shilphata, Thane
₹ 66 L 
Shilphata, Thane
₹ 85 L 
Shilphata, Thane
₹ 73.5 L 
Shilphata, Thane
₹ 70 L Navi Mumbai
Thane
Navi Mumbai
Navi Mumbai
Navi Mumbai
Haware My First Home is in Shilphata, Thane, within the Thane City belt. The location gives residents access to KalyanShil Road, NH 4 and the area carries a connectivity index of 4.1, a measurable indicator of how the location actually performs on a regular working day.
The two 1 BHK sizes are priced at ₹ 39.06 Lac for 372 Sq. Ft. and ₹ 57.33 Lac for 546 Sq. Ft..
The three 2 BHK sizes are priced at ₹ 55.65 Lac, ₹ 60.16 Lac, and ₹ 67.20 Lac, for 530 Sq. Ft., 573 Sq. Ft., and 640 Sq. Ft. respectively.
Haware My First Home is currently Under Construction, with possession expected from Dec 2030.
The project's official Square Yards listing includes a full photo gallery, tower views, amenities photography, and a walkthrough video, all accessible through the Gallery section of the project page.
The project's pincode is 421204.
Haware My First Home includes a swimming pool, oxygen park, business center, co-working space, and mini theater, among more than 50 lifestyle amenities spread across ground, podium, and rooftop zones.
Haware My First Home holds a 3.8 out-of-5 average across 5 reviews, with 100% of reviewers recommending it. Residents most often highlight the affordability, walking distance from the station, secure gated complex, and the jogging track and clubhouse as genuine added benefits for first-time buyers.
Buyers comparing Haware My First Home Shilphata often also look at Arihant Avanti, Dosti Planet North, Raunak Fortuna and other Projects in Shilphata, Thane
This website is only for the purpose of providing information regarding real estate projects in different geographies. Any information which is being provided on this website is not an advertisement or a solicitation. The company has not verified the information and the compliances of the projects. Further, the company has not checked the RERA* registration status of the real estate projects listed herein. The company does not make any representation in regards to the compliances done against these projects. Please note that you should make yourself aware about the RERA* registration status of the listed real estate projects.
*Real Estate (Regulation & Development) Act, 2016.


