
2 BHK Apartment - 634 sq. ft. (Carpet Area)
Asking price
Price:₹ 68.37 Lac


 +15 Photos
 Video
₹66.21 Lac - 78.72 Lac
₹8,718 Per Sq. Ft.
Estimated Rent: ₹33.5K/month
Introducing Dosti Planet North Phase 2 Dosti Jade, a premier residential project located in Sil Phata, offering unparalleled comfort and convenience. Connect to major roads like KalyanShil Road and NH 4, providing seamless access to key destinations in Thane. With approval from the Maharashtra RERA authority (P51700018165), you can trust that your investment is secure.
Designed to cater to the needs of modern living, the project boasts a range of luxurious amenities, including a state-of-the-art gym and reliable power backup. Meanwhile, the meticulously planned specifications ensure a comfortable and safe living experience. From master bedrooms with acrylic emulsion walls to other thoughtful features, every detail is crafted to provide a snug and serene atmosphere.
Fully equipped to meet your lifestyle aspirations, Dosti Planet North Phase 2 Dosti Jade offers a range of 2 BHK apartments with various configurations to suit your needs. From 614 Sq. Ft. to 730 Sq. Ft., choose your dream home at an affordable price, starting from 66.21 Lac and going up to 78.72 Lac. Don t miss this opportunity to elevate your lifestyle with a residence that perfectly balances comfort, convenience, and style.
Available Unit OptionsThe following table outlines the available unit options at Dosti Planet North Phase 2 Dosti Jade:
| Unit Type | Area (Sq. Ft.) | Price (Rs.) |
| 2 BHK Apartment | 614 | 66.21 Lac |
| 2 BHK Apartment | 634 | 68.37 Lac |
| 2 BHK Apartment | 730 | 78.72 Lac |
The residential property is strategically located near several notable landmarks, providing residents with easy access to essential amenities and services. These landmarks not only enhance the quality of life for residents but also offer a unique blend of convenience and comfort.
We have total 21 options available in Dosti Planet North Phase 2 Dosti Jade for resale and rental, In resale we have 17 properties available ranging from 1 BHK - 2.5 BHK having sizes from 77.00 L - 95.00 L
For rent you can check 4 properties having options for 1.5 BHK - 2.5 BHK with price ranging from 18000 - 30000.
| Listing Type | Total Listings | Unit Type Range | Price Range |
| Resale | 17 | 1 BHK - 2.5 BHK | 77.00 L - 95.00 L |
| Rental | 4 | 1.5 BHK - 2.5 BHK | 18000 - 30000 |


Dosti Planet North Phase 2 Dosti Jade's average asking price is cooling quarter-on-quarter, compared with Shilphata.
Dosti Planet North Phase 2 Dosti Jade avg. price is ₹ 11.1 K/Sq.Ft. compared to Shilphata at ₹ 11.5 K/Sq.Ft.
Monthly Rent in Dosti Planet North Phase 2 Dosti Jade start from ₹ 33.5 K with options available for 2 BHK units
Get the latest price and market updates for Dosti Planet North Phase 2 Dosti Jade.
Rent in Dosti Planet North Phase 2 Dosti Jade ranges from ₹ 27 K to ₹ 34 K with options available for 1 BHK, 2 BHK.
The Mumbai Metropolitan Region Development Authority (MMRDA) is advancing plans for Metro Line 13 (Mira-Bhayandar to Virar) and Metro Line 14 (Kanjurmarg to Badlapur). Metro Line 13's detailed project plan has been submitted for approval, while preparatory work for Line 14 is underway.
Explore resale and rental listings currently available in Dosti Planet North Phase 2 Dosti Jade, Thane.

Shilphata, Thane
₹ 90 L

Shilphata, Thane
₹ 1.43 Cr

Shilphata, Thane
₹ 1.46 Cr 
Shilphata, Thane
₹ 35,000

Shilphata, Thane
₹ 35,000 
Shilphata, Thane
₹ 35,000 
Shilphata, Thane
₹ 37,000 
Shilphata, Thane
₹ 37,000 
Shilphata, Thane
₹ 37,000 
Shilphata, Thane
₹ 35,000 
Shilphata, Thane
₹ 33,500
Explore the master plan, project photos and walkthrough videos of Dosti Planet North Phase 2 Dosti Jade to understand the overall layout, tower placement, amenities, landscaped spaces and key highlights before making your buying decision.

Living here offers an organized routine where your home is surrounded by open space and essential daily needs are met right on the property. Families with school-age children benefit the most because they can avoid long morning school bus rides and enjoy safe outdoor areas right outside their doors. This project stands out in the local market by combining an educational institution and a private social hub within a single secure neighborhood.
Download master plan & walkthrough video of Dosti Planet North Phase 2 Dosti Jade to explore layout and virtual tour in Shilphata, Thane.

Average Asking Price in Shilphata
Based on active listings and recent trends
The locality is located at the intersection of NH-48 & SH-76
Far from the city center

No Reviews exist for Shilphata
Be the first to review this localityTrust & Verification
Share your genuine review and help other buyers make an informed decision.

Dosti Realty is among the most well-known real estate developers across Mumbai and Thane. Established in the year 1980, the group has over 40 years of experience in this sector and has crossed a total of 10 million sq. ft. of work across their various projects. The company has delivered over 127 properties, all of which are a result of its team of employees who have contributed to every aspect of the business. The company's portfolio at present comprises a total of 6000 homes, 95 complexes, and more across Mumbai, Thane, Pune, and Ahmedabad. The company's focus has been on delivering affordable luxury to all its customers, and this is across its residential and commercial offerings. They've also prioritised ensuring that their projects are environmentally sustainable and incorporate vast green spaces to provide a sense of being at one with nature.

Wagle Industrial Estate, Thane
2, 3, 5 BHK Apartment
₹ 1.42 Cr to 3.53 Cr

Thane West, Thane
2, 3 BHK Retail Shop, Apartment
₹ 1.82 Cr to 2.38 Cr

Kolshet Industrial Area, Thane
Office Space, Retail Shop
₹ 1.10 Cr to 4.20 Cr

Balkum Pada, Thane
2, 3 BHK Apartment
₹ 1.33 Cr to 2.28 Cr

Balkum Pada, Thane
2, 3 BHK Apartment
₹ 1.41 Cr to 2.27 Cr

Balkum Pada, Thane
1, 2 BHK Apartment
₹ 64.70 Lac to 1.29 Cr

Brahmand, Thane
2, 3 BHK Apartment
₹ 1.36 Cr to 2.17 Cr

Balkum Pada, Thane
2, 3 BHK Apartment
₹ 1.27 Cr to 2.98 Cr

Balkum Pada, Thane
2, 3 BHK Apartment
₹ 1.56 Cr to 2.37 Cr

Balkum Pada, Thane
2, 3 BHK Apartment
₹ 1.50 Cr to 2.05 Cr
Kalher, Thane
1, 2 BHK Apartment
₹ 44.03 Lac to 71.63 Lac

Shilphata, Thane
1, 2, 3 BHK Apartment
₹ 55.36 Lac to 1.07 Cr
Balkum Pada, Thane
1, 2, 3 BHK Apartment
₹ 72.33 Lac to 2.15 Cr

Pokhran Road No Two, Thane
1 BHK Apartment
₹ 91.99 Lac

Ghodbunder Road, Thane
3 BHK Apartment
Price On Request

Wagle Industrial Estate, Thane
Price On Request

Shilphata, Thane
2 BHK Apartment
₹ 72.54 Lac

Shilphata, Thane
2 BHK Apartment
₹ 51.22 Lac

Brahmand, Thane
1 BHK Apartment
₹ 45.20 Lac to 46.98 Lac

Balkum Pada, Thane
2, 3 BHK Apartment
₹ 1.14 Cr to 2.08 Cr

Balkum Pada, Thane
2 BHK Apartment
₹ 1.01 Cr to 1.20 Cr

Samata Nagar, Thane
1, 2, 3 BHK Apartment
₹ 1.05 Cr to 1.89 Cr
Balkum Pada, Thane
2, 3 BHK Apartment
₹ 1.33 Cr to 2.28 Cr
Balkum Pada, Thane
2, 3 BHK Apartment
₹ 1.41 Cr to 2.27 Cr
Balkum Pada, Thane
1, 2 BHK Apartment
₹ 64.70 Lac to 1.29 Cr
Brahmand, Thane
2, 3 BHK Apartment
₹ 1.36 Cr to 2.17 Cr
Balkum Pada, Thane
2, 3 BHK Apartment
₹ 1.27 Cr to 2.98 Cr
Balkum Pada, Thane
2, 3 BHK Apartment
₹ 1.56 Cr to 2.37 Cr
Balkum Pada, Thane
2, 3 BHK Apartment
₹ 1.50 Cr to 2.05 Cr
Kalher, Thane
1, 2 BHK Apartment
₹ 44.03 Lac to 71.63 Lac
Shilphata, Thane
1, 2, 3 BHK Apartment
₹ 55.36 Lac to 1.07 Cr
Balkum Pada, Thane
1, 2, 3 BHK Apartment
₹ 72.33 Lac to 2.15 Cr
Pokhran Road No Two, Thane
1 BHK Apartment
₹ 91.99 Lac
Ghodbunder Road, Thane
3 BHK Apartment
Price On Request
Wagle Industrial Estate, Thane
Price On Request
Shilphata, Thane
2 BHK Apartment
₹ 72.54 Lac
Shilphata, Thane
2 BHK Apartment
₹ 51.22 Lac
Brahmand, Thane
1 BHK Apartment
₹ 45.20 Lac to 46.98 Lac
Balkum Pada, Thane
2, 3 BHK Apartment
₹ 1.14 Cr to 2.08 Cr
Balkum Pada, Thane
2 BHK Apartment
₹ 1.01 Cr to 1.20 Cr
Samata Nagar, Thane
1, 2, 3 BHK Apartment
₹ 1.05 Cr to 1.89 Cr

Khidkali, Thane
1,2 BHK
₹ 23.25 Lac to 48.40 Lac

Mumbra, Thane
1,2,3 BHK
₹ 44.62 Lac to 1.09 Cr

Kalyan Shilphata Road, Thane
1,2,3 BHK
₹ 54.00 Lac to 1.62 Cr
Khidkali, Thane
1,2 BHK
₹ 46.00 Lac to 71.00 Lac

Shilphata, Thane
2,3 BHK
₹ 61.45 Lac to 87.00 Lac

Shilphata, Thane
1,2 BHK
₹ 47.96 Lac to 60.49 Lac
Dombivli East, Thane
1,2 BHK
₹ 25.99 Lac to 49.59 Lac

Padle, Thane
1,2 BHK
₹ 53.04 Lac to 93.94 Lac
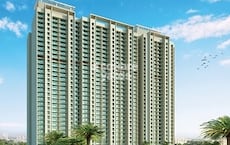
Shilphata, Thane
1,2 BHK
₹ 45.70 Lac to 73.21 Lac
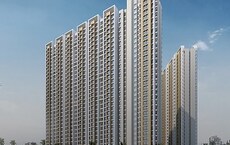
Daighar Gaon, Thane
1,2 BHK
₹ 59.00 Lac to 1.12 Cr

Mumbra, Thane
1, 2 BHK Retail Shop, Office Space, Apartment
Price On Request

Desai Village, Thane
1, 2 BHK Apartment
₹ 45.01 Lac to 84.00 Lac

Padle, Thane
1, 2 BHK Apartment
₹ 26.25 Lac to 40.82 Lac

Diva, Thane
1, 2 BHK Apartment
₹ 25.00 Lac to 38.27 Lac

Nilje Gaon, Thane
1, 2 BHK Apartment
₹ 30.00 Lac to 40.21 Lac

Navali, Thane
1, 2 BHK Retail Shop, Apartment
Price On Request

Khidkali, Thane
1, 2 BHK Apartment
₹ 33.00 Lac to 42.72 Lac

Padle, Thane
1, 2 BHK Apartment
₹ 37.00 Lac to 60.12 Lac

Dawale, Thane
1, 2 BHK Retail Shop, Apartment
₹ 30.00 Lac to 52.00 Lac

Nilaje N V, Thane
1, 2 BHK Apartment
Price On Request

Dombivli East, Thane
4, 5 BHK Apartment
₹ 5.78 Cr to 17.36 Cr

Dombivli East, Thane
2, 3, 5 BHK Apartment
₹ 1.09 Cr to 1.91 Cr

Khidkali, Thane
Office Space
₹ 26.00 Lac to 1.79 Cr

Padle, Thane
1, 2 BHK Apartment
₹ 30.00 Lac to 51.82 Lac

Khidkali, Thane
1, 2 BHK Apartment
₹ 35.45 Lac to 58.35 Lac

Padle, Thane
1, 2 BHK Apartment
₹ 25.60 Lac to 48.77 Lac

Dawale, Thane
1 BHK Apartment
₹ 42.14 Lac

Kausa, Thane
1 BHK Apartment
₹ 38.21 Lac to 45.64 Lac

Khardipada, Thane
1 BHK Apartment
₹ 34.00 Lac to 45.27 Lac

Mumbra, Thane
1, 2, 3, 4 BHK Apartment
₹ 49.50 Lac to 1.15 Cr

Dombivli East, Thane
1, 2, 3 BHK Apartment
₹ 54.17 Lac to 1.02 Cr

Dombivli East, Thane
1, 2 BHK Apartment
₹ 34.85 Lac to 67.75 Lac

Kalyan Shilphata Road, Thane
1, 2, 3 BHK Apartment
₹ 54.00 Lac to 1.61 Cr

Padle, Thane
1, 2, 3 BHK Apartment
₹ 54.00 Lac to 1.62 Cr

Dombivli East, Thane
1, 2, 3 BHK Apartment
₹ 44.99 Lac to 1.05 Cr

Dombivli East, Thane
1, 2, 3 BHK Apartment
₹ 54.17 Lac to 1.02 Cr

Dombivli East, Thane
1 BHK Apartment
Price On Request

Dombivli East, Thane
1, 2, 3 BHK Apartment
₹ 43.15 Lac to 1.21 Cr

Dombivli East, Thane
1, 2 BHK Apartment
₹ 60.91 Lac to 80.29 Lac

Dombivli East, Thane
1 BHK Apartment
Price On Request
The project s strategic location near Kalyan Shil Road and NH 4, unique amenities like gym and power backup, and rich specifications with Acrylic Emulsion walls and Vitrified Tiles flooring make it a great investment option.
The available unit options are 2 BHK Apartments, ranging from 614 Sq. Ft. to 730 Sq. Ft., with prices starting from 66.21 Lac and going up to 78.72 Lac.
Yes, this project is RERA-approved, and its registration number is P51700018165.
The project offers amenities like gym, power backup, cafe/coffee bar, and rainwater harvesting, making it a unique and comfortable living experience.
The current status of this project is Ready to Move, and the expected possession date is not specified in the provided details.
The project is developed by Dosti Group, which has a total of 71 projects under its belt, ensuring that the developer has a significant amount of experience in the real estate industry.
This website is only for the purpose of providing information regarding real estate projects in different geographies. Any information which is being provided on this website is not an advertisement or a solicitation. The company has not verified the information and the compliances of the projects. Further, the company has not checked the RERA* registration status of the real estate projects listed herein. The company does not make any representation in regards to the compliances done against these projects. Please note that you should make yourself aware about the RERA* registration status of the listed real estate projects.
*Real Estate (Regulation & Development) Act, 2016.





