
1 BHK Apartment - 444 sq. ft. (Carpet Area)
Asking price
Price:₹ 37.95 Lac


Dinaar Sky Valley is a residential development in Mumbra, Thane featuring 1, 2 BHK Flats with 1, 2 BHK. Developed by Dinaar Developers, this property offers homes starting from ₹ 37.95 Lac up to ₹ 50.00 Lac, spanning a total area of 1.7 Acres across 2. Residents can enjoy Kids' Play Areas / Sand Pits, Power Backup, Treated Water Supply, 24 x 7 Security, CCTV / Video Surveillance, Normal Park / Central Green, Indoor Games alongside key highlights including Dinaar Sky Valley features thoughtfully planned residences across three residential buildings. Enjoy residential living in Kausa, Mumbra, Thane, away from city bustle. Mumbra's established commercial areas provide access to everyday business destinations. Mumbra Railway Station is approximately 2.3 kilometres away. Mumbra-Kausa Bypass lies approximately 100 metres away for convenient road access., with a livability index of 4.7 and a lifestyle index of 4.0. Located near Dosti Foundation School, Mumbra, Lodha Xperia Mall, Dombivli East with connectivity supported by Mumbai Agra National Highway, MumbraKausa Bypass, KalyanShil Road, this project is scheduled for possession by Dec 2028.

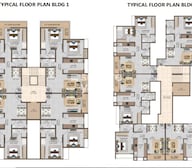 +5 Photos
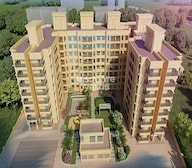 +2
Videos
₹37.95 Lac - 50.00 Lac
₹8,659 Per Sq. Ft.
Dinaar Sky Valley is a premium residential development located at Mumbra Thane with pincode 400708, crafted by a trusted builder with 1 completed projects. Set against a backdrop of connectivity index of 4.4 and education & healthcare index of 4.5, it offers a locality ranked 11. The community features a total of 171 residential units, starting from 444 Sq.Ft. up to 570 Sq.Ft., with a price per sq. ft. of ₹ 8,659 Per Sq. Ft.. Designed for modern homebuyers seeking comfort, this property is available under a Under Construction status, with a launch date of Mar 2024.
Dinaar Sky Valley offers 1, 2 BHK Flats, featuring 1, 2 BHK designed for modern living.
1 BHK Apartment provides 444 Sq. Ft., available at ₹ 37.95 Lac.
1 BHK Apartment offers 468 Sq. Ft., priced at ₹ 40.00 Lac.
2 BHK Apartment features 540 Sq. Ft., coming at ₹ 47.37 Lac.
2 BHK Apartment spans 570 Sq. Ft., listed at ₹ 50.00 Lac.
Homes are priced starting from ₹ 37.95 Lac up to ₹ 50.00 Lac, offering a variety of configurations to suit different needs. Specific unit pricing is structured with ₹ 37.95 Lac for the primary configuration, along with ₹ 40.00 Lac and ₹ 47.37 Lac for alternative layouts. The cost structure reflects a rate of ₹ 8,659 Per Sq. Ft., supported by detailed configurations like 1 BHK: ₹ 37.95 Lac, 2 BHK: ₹ 47.37 Lac. When evaluating market value, properties here align with a micromarket average asking price of ₹ 19,700 /Sq.Ft., ensuring transparent financial planning for prospective buyers looking to invest in these residential offerings.


No Square Yards registrations available for this project yet.
Homes are priced starting from ₹ 37.95 Lac up to ₹ 50.00 Lac, offering a variety of configurations to suit different needs. Specific unit pricing is structured with ₹ 37.95 Lac for the primary configuration, along with ₹ 40.00 Lac and ₹ 47.37 Lac for alternative layouts. The cost structure reflects a rate of ₹ 8,659 Per Sq. Ft., supported by detailed configurations like 1 BHK: ₹ 37.95 Lac, 2 BHK: ₹ 47.37 Lac. When evaluating market value, properties here align with a micromarket average asking price of ₹ 19,700 /Sq.Ft., ensuring transparent financial planning for prospective buyers looking to invest in these residential offerings.
Dinaar Sky Valley's average asking price is rising quarter-on-quarter, compared with Mumbra.
Dinaar Sky Valley avg. price is ₹ 10.2 K/Sq.Ft. compared to Mumbra at ₹ 12.2 K/Sq.Ft.
Monthly Rent in Mumbra start from ₹ 12.5 K with options available for 1 BHK units
Get the latest price and market updates for Dinaar Sky Valley.
During Q3'2026, average property prices for Dinaar Sky Valley moved from ₹ 9,950/sqft to ₹ 10,200/sqft, reflecting a 2.51% rise.
During Q1'2026, average property prices for Dinaar Sky Valley moved from ₹ 7,500/sqft to ₹ 10,100/sqft, reflecting a 34.67% rise.
Structural Works reach 29% completion, Internal finishing stands at 3%.
A total of 14 out of 96 launched units have been booked as of April 2025, including 14% of 1 BHK(12 out of 88 units), 25% of 2 BHK(2 out of 8 units).
A total of 13 out of 96 launched units have been booked as of March 2025, including 13% of 1 BHK(11 out of 88 units), 25% of 2 BHK(2 out of 8 units).
Structural Works reach 27% completion.
Structural Works reach 13% completion.
A total of 2 out of 96 launched units have been booked as of July 2024, including 2% of 1 BHK(2 out of 81 units).
SKY VALLEY - PHASE 1, developed by DINAAR DEVELOPERS, officially launched on 04-Mar-2024 and expected to complete by 31-Dec-2028. Registered under RERA No. P51700055139. The project comprises 3 towers and offers 96 residential units, including 1 BHK, 2 BHK, with unit sizes ranging from 463 to 581 Square feet across a total area of 0.40 Acre.
Explore the master plan, project photos and walkthrough videos of Dinaar Sky Valley to understand the overall layout, tower placement, amenities, landscaped spaces and key highlights before making your buying decision.

Living here offers a straightforward and highly organized routine where daily necessities and transit are within easy reach. Working professionals will appreciate how quickly they can access major transport routes, saving valuable time on their morning commute. The combination of centralized open space and modern utility infrastructure makes this project a highly practical choice for buyers seeking functional, low maintenance living in Thane.
Download brochure, master plan & walkthrough video of Dinaar Sky Valley to explore floor plans, layout, and complete project details in Mumbra, Thane.
Dinaar Sky Valley offers an elevated living experience designed for modern families and young professionals seeking a balanced lifestyle. Residents benefit from a comprehensive selection of Kids' Play Areas / Sand Pits, Power Backup, Treated Water Supply, 24 x 7 Security, CCTV / Video Surveillance, Normal Park / Central Green, Indoor Games located directly at Mumbra Thane. This thoughtful community infrastructure encourages daily wellness, active recreation, and social engagement among homeowners. Designed with family-friendly spaces and well-maintained recreational areas, this development fosters a vibrant neighborhood environment where residents of all age groups can relax, connect, and thrive.
Situated at Mumbra Thane, Dinaar Sky Valley offers effortless daily commutes through Mumbai Agra National Highway, MumbraKausa Bypass, KalyanShil Road, linking residents smoothly to Dosti Foundation School, Mumbra, Lodha Xperia Mall, Dombivli East and key commercial hubs. Families living here benefit from the proximity of Mesco Crescent English High School, Dosti Foundation School, Sumaiya High School, MM Public School, Rosary Convent High School, while essential financial services are easily accessible at State Bank of India, Punjab National Bank, Parasik Janata Sahakari Bank, Dcb Bank, Rural Cooperative Bank. This neighborhood combines peaceful residential surroundings with practical urban convenience, making everyday errands and long-distance travel exceptionally straightforward for all household members.

The locality has excellent access to other parts of the city through the NH-48 and Mumbra-Bypass Road
During rainy seasons some areas faced the problem of water logging

No Reviews exist for Mumbra
Be the first to review this localityTrust & Verification
Dinaar Sky Valley is currently Under Construction, moving forward with steady progress toward its scheduled completion. Backed by full regulatory compliance under P51700055139, PR1331012601718, the development adheres to all approved standards and timelines. Launched officially on Mar 2024, construction activities are advancing efficiently across the site to ensure timely delivery for future residents. Homebuyers can look forward to receiving keys by Dec 2028, marking the successful realization of this well-planned residential community. Every phase of building is executed with precision, reflecting a commitment to quality craftsmanship and transparent regulatory adherence.
Sky Valley - Phase 1
Rera Url:
Sky Valley - Phase 2
Rera Url:

Mumbra, Thane

Mumbra, Thane

Mumbra, Thane
Share your genuine review and help other buyers make an informed decision.

Dinaar Sky Valley is brought to the market by Dinaar Developers. With a strong commitment to quality and architectural excellence, this builder has successfully delivered 1 completed projects across the region. Their portfolio focuses on creating thoughtfully planned residential communities that cater to modern urban lifestyles. The company emphasizes superior construction standards, timely execution, and customer-centric design principles, ensuring long-term value for homebuyers.

Kausa, Thane
1 BHK
₹ 38.21 Lac to 45.64 Lac
Shilphata, Thane
1,2 BHK
₹ 27.61 Lac to 67.20 Lac

Khidkali, Thane
1,2 BHK
₹ 35.45 Lac to 58.35 Lac

Mumbra, Thane
1,2,3 BHK
₹ 30.00 Lac to 59.42 Lac

Padle, Thane
1,2 BHK
₹ 30.00 Lac to 51.82 Lac
Mumbra, Thane
1,2 BHK
₹ 49.44 Lac to 72.10 Lac

Mumbra, Thane
1,2,3 BHK
₹ 43.86 Lac to 85.00 Lac
Padle, Thane
1,2 BHK
₹ 25.60 Lac to 48.77 Lac
Mumbra, Thane
1,2 BHK
₹ 40.00 Lac to 75.00 Lac

Shilphata, Thane
1,2 BHK
₹ 43.00 Lac to 64.00 Lac

Kalwa, Thane
1, 2, 3 BHK Apartment, Retail Shop
₹ 99.00 Lac to 2.45 Cr

Kalwa, Thane
2 BHK Studio, Apartment
Price On Request

Daulat Nagar, Thane
1, 2, 3 BHK Apartment
Price On Request

Kalwa, Thane
1, 2 BHK Apartment
₹ 66.36 Lac to 1.38 Cr

Kalwa, Thane
1, 2 BHK Retail Shop, Apartment
Price On Request

Kalwa, Thane
1 BHK Apartment
₹ 39.50 Lac to 47.75 Lac

Jambli Naka, Thane
1, 2 BHK Apartment
Price On Request

Padle, Thane
1, 2 BHK Apartment
₹ 26.25 Lac to 40.82 Lac

Kopri, Thane
1, 2, 3, 4 BHK Apartment
₹ 1.32 Cr to 2.80 Cr

Diva, Thane
1, 2 BHK Apartment
₹ 25.00 Lac to 38.27 Lac

Shilphata, Thane
1, 2 BHK Apartment
₹ 50.00 Lac to 82.71 Lac

Kalwa, Thane
1 BHK Apartment
₹ 51.60 Lac to 60.72 Lac

Shilphata, Thane
1, 2 BHK Apartment
₹ 72.41 Lac to 1.08 Cr

Kalwa, Thane
1, 2 BHK Apartment
₹ 1.02 Cr to 1.55 Cr

Dawale, Thane
1 BHK Apartment
₹ 42.14 Lac

Shilphata, Thane
2 BHK Apartment
₹ 72.54 Lac

Shilphata, Thane
2 BHK Apartment
₹ 51.22 Lac

Shilphata, Thane
1, 2, 3 BHK Apartment
₹ 89.30 Lac to 1.49 Cr

Kalyan Shilphata Road, Thane
1, 2, 3 BHK Apartment
₹ 54.00 Lac to 1.61 Cr

Padle, Thane
1, 2, 3 BHK Apartment
₹ 54.00 Lac to 1.62 Cr

Kalyan Shilphata Road, Thane
1, 2, 3 BHK Apartment
₹ 54.00 Lac to 1.62 Cr

Shilphata, Thane
2 BHK Apartment
₹ 66.21 Lac to 78.72 Lac

Kalwa, Thane
2 BHK Apartment
₹ 63.54 Lac to 73.68 Lac

Shilphata, Thane
2, 3 BHK Apartment
₹ 61.45 Lac to 87.00 Lac

Shilphata, Thane
1 BHK Apartment
Price On Request
This project offers a hassle-free living experience with amenities like power backup, a RCC frame structure, and indoor games, making it an ideal choice for families.
The project offers 1 BHK and 2 BHK apartments with areas ranging from 444 to 570 sq. ft., priced between 36.68 Lac and 51.00 Lac.
The project is strategically located near Mumbai Agra National Highway and MumbraKausa Bypass, making it easily accessible and commuter-friendly.
The project features amenities like kids play areas, power backup, 24 x 7 security, indoor games, and a central green, ensuring a comfortable and luxurious living experience.
Yes, the project has received RERA approval with registration number P51700055139, providing assurance of compliance with all regulations.
This website is only for the purpose of providing information regarding real estate projects in different geographies. Any information which is being provided on this website is not an advertisement or a solicitation. The company has not verified the information and the compliances of the projects. Further, the company has not checked the RERA* registration status of the real estate projects listed herein. The company does not make any representation in regards to the compliances done against these projects. Please note that you should make yourself aware about the RERA* registration status of the listed real estate projects.
*Real Estate (Regulation & Development) Act, 2016.





