Sports

- Gymnasium
- Swimming Pool
- Kids' Pool
- Kids' Play Areas / Sand Pits
- Basketball
- Yoga Areas
- Jogging / Cycle Track
- Gazebo


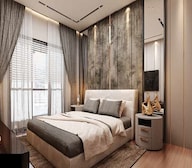 +16 Photos
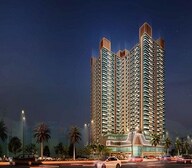 Video
Video
₹85.44 Lac
₹10,400 Per Sq. Ft.
Introducing Empire Arena Square, a prestigious residential project located in the thriving suburb of Mumbra, Thane. Surrounded by the famous Mumbai-Pune Road and Kalyan-Shil Road, this project offers easy connectivity to major hubs in the region. The RERA-approved project (P51700053120) is a benchmark of luxury living, with an array of world-class amenities and specifications that redefine the concept of modern living. From a 24x7 security system to rainwater harvesting, every aspect of this project is designed to provide a comfortable and secure lifestyle to its residents.
The project features bespoke units, each carefully crafted to offer an unparalleled living experience. The unit options available range from 1 BHK to 3 BHK apartments, with areas ranging from 435 Sq. Ft. to 851 Sq. Ft. Every unit is designed with meticulous attention to detail, featuring stylish finishes, spacious interiors, and premium fittings. The project also offers a range of amenities, including a state-of-the-art gymnasium, indoor games, and power backup, ensuring that residents can indulge in their favorite activities without any interruptions.
Invest in Empire Arena Square and enjoy the benefits of a prime location, luxurious amenities, and world-class specifications. With its unique blend of comfort, convenience, and style, this project is set to redefine the skyline of Mumbra, Thane. Contact us to know more about the availability of units and to make your dream home a reality.
Available Unit OptionsThe following table outlines the available unit options at Empire Arena Square:
| Unit Type | Area (Sq. Ft.) | Price (Rs.) |
| 1 BHK Apartment | 435 | On Request |
| 1 BHK Apartment | 454 | On Request |
| 2 BHK Apartment | 608 | On Request |
| 3 BHK Apartment | 851 | On Request |
The residential property is strategically located near several notable landmarks, providing residents with easy access to essential amenities and services. These landmarks not only enhance the quality of life for residents but also offer a unique blend of convenience and comfort.
In resale we have 4 properties available ranging from 1 BHK - 3 BHK having price from 37.09 L - 1.40 CR
| Listing Type | Total Listings | Unit Type Range | Price Range |
| Resale | 4 | 1 BHK - 3 BHK | 37.09 L - 1.40 CR |
Over the past quarter, a total of 2 government-registered sales transactions have taken place, with a combined gross sales value of 6,777,300. The current rental rate for properties in the residential area remains stable, hovering at 6,773. Additionally, the rental rate has remained consistent for the past six months, with no significant fluctuations recorded. Furthermore, a review of the market s performance over the past year reveals a similar pattern, with 2 government-registered sales transactions and a combined gross sales value of 6,777,300. Notably, there has been no reported change in the rental rate over the past year, indicating a sustained demand for residential properties in the area.
View the latest price list for Empire Arena Square.
*Prices are indicative and subject to applicable charges and project terms.
Empire Arena Square's average asking price is rising quarter-on-quarter, compared with Mumbra.
Empire Arena Square avg. price is ₹ 10.4 K/Sq.Ft. compared to Mumbra at ₹ 12.2 K/Sq.Ft.
Get the latest price and market updates for Empire Arena Square.
A hoarding on the road divider at Pokhran Road No. 2 collapsed due to strong winds along with incessant rains ,causing traffic disuption. This event, along with other infrastructure failures mentioned in broader Mumbai news, points to the challenges faced by the city during monsoon seasonon.
Urban planners and local advocates criticize the Thane Ring Metro project for overlooking significant populations in areas like Kalwa, Mumbra, and Diva, impacting approximately 2.7 million residents. The design is described as redundant and not addressing actual connectivity gaps.
During Q2'2026, average property prices for Empire Arena Square moved from ₹ 9,950/sqft to ₹ 10,400/sqft, reflecting a 4.52% rise.
During Q1'2026, average property prices for Empire Arena Square moved from ₹ 7,700/sqft to ₹ 9,950/sqft, reflecting a 29.22% rise.
Central Railway will operate a Mega Block on its suburban sections on September 21 for engineering and maintenance works, affecting UP and DOWN FAST lines between Thane and Kalyan stations from 10:40 a.m. to 3:40 p.m. Down Fast/Semi-Fast locals from CSMT will be diverted on the Down Slow line, stopping at Kalva, Mumbra, and Diva stations, arriving 10 minutes late.
Structural Works reach 51% completion.
A total of 32 out of 75 launched units have been booked as of January 2025, including 59% of OFFICE SPACE(10 out of 17 units), 73% of SHOP(11 out of 15 units), 26% of 1 BHK(6 out of 23 units), 8% of 2 BHK(1 out of 13 units), 100% of 3 BHK(4 units).
Structural Works reach 31% completion.
Structural Works reach 19% completion.
A total of 29 out of 75 launched units have been booked as of June 2024, including 67% of SHOP(10 out of 15 units), 47% of OFFICE SPACE(8 out of 17 units), 26% of 1 BHK(6 out of 23 units), 8% of 2 BHK(1 out of 13 units), 100% of 3 BHK(4 units).

Price:₹ 50.00 Lac

Price:₹ 51.00 Lac

Price:₹ 71.29 Lac
Price:₹ 73.29 Lac

Price:₹ 85.44 Lac
Price:Price on Request
Price:Price on Request
Price:Price on Request
Price:Price on Request
Explore the master plan, project photos and walkthrough videos of Empire Arena Square to understand the overall layout, tower placement, amenities, landscaped spaces and key highlights before making your buying decision.

Living here provides a home life surrounded by open areas and places for recreation and social interaction. Children have dedicated play spaces, and residents can enjoy gathering in the plazas and gardens. This project offers significant open space and good road access, making daily routines smoother.
Download brochure, master plan & walkthrough video of Empire Arena Square to explore floor plans, layout, and complete project details in Mumbra, Thane.

Estimate commute from your office or kid's school to Empire Arena Square.


Please select the starting point to calculate the travel time.
Trust & Verification
Arena Square
Rera Url:

Mumbra, Thane

Shilphata, Thane

Shilphata, Thane
Compare multiple homes side-by-side and find the option that best fits your budget, lifestyle, and needs.

Full Cost Clarity
Compare sale price or rent, applicable charges, and key ownership/rental expenses.
Amenities & Features
Compare amenities, furnishing, configuration, and property features side-by-side.
Best Pick Recommendation
Get an expert-recommended option based on your selected preferences.
Builder / Seller Details
Review key trust signals like builder profile, seller details, and project history.


Khidkali, Thane
1,2 BHK
₹ 35.45 Lac to 58.35 Lac

Kausa, Thane
1,2,3 BHK
₹ 39.99 Lac to 85.09 Lac
Shilphata, Thane
1,2 BHK
₹ 27.61 Lac to 67.20 Lac

Diva, Thane
1,2 BHK
₹ 39.80 Lac to 60.00 Lac
Daighar Gaon, Thane
1,2 BHK
₹ 59.00 Lac to 1.12 Cr

Mumbra, Thane
1,2 BHK
₹ 37.95 Lac to 50.00 Lac

Kausa, Thane
1,2,3 BHK
₹ 40.00 Lac to 77.43 Lac

Shilphata, Thane
1,2 BHK
₹ 51.60 Lac to 76.70 Lac

Shilphata, Thane
1,2 BHK
₹ 43.00 Lac to 64.00 Lac

Shilphata, Thane
1,2,3 BHK
₹ 55.36 Lac to 1.07 Cr

Kalwa, Thane
1, 2, 3 BHK Apartment, Retail Shop
₹ 1.00 Cr to 2.45 Cr

Kalwa, Thane
1 BHK Apartment
₹ 39.50 Lac to 47.75 Lac

Jambli Naka, Thane
1, 2 BHK Apartment
Price On Request

Padle, Thane
1, 2 BHK Apartment
₹ 26.25 Lac to 40.82 Lac

Kalwa, Thane
1, 2 BHK Apartment
Price On Request

Kopri, Thane
1, 2, 3, 4 BHK Apartment
₹ 1.32 Cr to 2.80 Cr

Kalwa, Thane
1, 2 BHK Apartment
Price On Request

Diva, Thane
1, 2 BHK Apartment
₹ 25.00 Lac to 38.27 Lac

Kalwa, Thane
1, 2 BHK Retail Shop, Apartment
Price On Request

Thane East, Thane
2, 3 BHK Apartment
Price On Request

Shilphata, Thane
1, 2 BHK Apartment
₹ 50.00 Lac to 82.71 Lac

Kalyan Shilphata Road, Thane
1, 2, 3 BHK Apartment
₹ 54.00 Lac to 1.62 Cr

Kalwa, Thane
1 BHK Apartment
₹ 51.60 Lac to 60.72 Lac

Padle, Thane
1, 2 BHK Apartment
₹ 30.00 Lac to 51.82 Lac

Shilphata, Thane
1, 2 BHK Apartment
₹ 72.41 Lac to 1.08 Cr

Kalwa, Thane
1, 2 BHK Apartment
₹ 1.02 Cr to 1.55 Cr

Padle, Thane
1, 2 BHK Apartment
₹ 25.60 Lac to 48.77 Lac

Shilphata, Thane
1, 2, 3 BHK Apartment
₹ 89.30 Lac to 1.49 Cr

Kalyan Shilphata Road, Thane
1, 2, 3 BHK Apartment
₹ 54.00 Lac to 1.62 Cr

Shilphata, Thane
2 BHK Apartment
₹ 72.54 Lac

Shilphata, Thane
2 BHK Apartment
₹ 51.22 Lac

Shilphata, Thane
2 BHK Apartment
₹ 66.21 Lac to 78.72 Lac

Kalwa, Thane
2 BHK Apartment
₹ 63.54 Lac to 73.68 Lac

Shilphata, Thane
2, 3 BHK Apartment
₹ 61.45 Lac to 87.00 Lac

Padle, Thane
1, 2, 3 BHK Apartment
₹ 54.00 Lac to 1.62 Cr

Shilphata, Thane
1 BHK Apartment
Price On Request

Shilphata, Thane
1, 2 BHK Apartment
₹ 45.70 Lac to 73.21 Lac
M3M Escalas connection to three major roads, Mumbai-Pune Road, KalyanShil Road, and other connecting roads makes it a unique residential project in Thane.
Yes, M3M Arena is a residential project situated in a prime area of Thane, providing easy access to major roads like Mumbai-Pune Road, KalyanShil Road, and others, making it a convenient and desirable location for residents.
M3M Arena s RERA details are currently unavailable.
M3M Escala offers luxurious living with key features like Master bedroom walls with acrylic and emulsion, vitrified tiles flooring in living and bedroom areas, premium bath fittings, and more.
Yes, M3M Escala offers both resale and rental options for different unit types, ranging from 1 BHK to 3 BHK apartments and office spaces.
Yes, floor plans and pricing information are available for different unit types, including 1 BHK, 2 BHK, 3 BHK apartments, office spaces, and retail shops.
M3M Escala s buildings have an RCC frame structure, ensuring strength and durability, with materials like vitrified tiles, acrylic and emulsion, and premium bath fittings used throughout the property.
Yes, there are currently 4 resale listings available in M3M Escala, ranging from 1 BHK to 3 BHK apartments, with prices starting from 37.09 Lakh and going up to 1.40 Crore.
This website is only for the purpose of providing information regarding real estate projects in different geographies. Any information which is being provided on this website is not an advertisement or a solicitation. The company has not verified the information and the compliances of the projects. Further, the company has not checked the RERA* registration status of the real estate projects listed herein. The company does not make any representation in regards to the compliances done against these projects. Please note that you should make yourself aware about the RERA* registration status of the listed real estate projects.
*Real Estate (Regulation & Development) Act, 2016.


