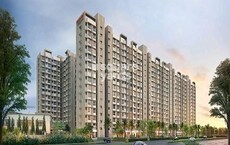
1 BHK Apartment - 413 sq. ft. (Carpet Area)
- 2 Bathrooms
Asking price
Price:₹ 50.00 Lac


₹50.00 Lac - 1.19 Cr
₹12,522 Per Sq. Ft.


Square Yards experts are actively closing deals
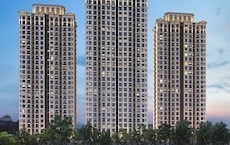
Embrace sustainable living at Mahindra Lifespaces Happinest Kalyan 2, a visionary 394-631 Sq.Ft project in Kalyan West, Thane, committed to environmental consciousness. The IGBC green home-certified project offers a harmonious blend of modern amenities and green living. Developed by the esteemed Mahindra Lifespaces, each of the 899 Units units is designed to minimise environmental impact without compromising on comfort. The variety of Residential flats ranging from 1 to 2 BHK Flat From 394 to 631 Sq.Ftt. carpet area lets residents explore a greener way of life where nature and modernity coexist in perfect harmony.
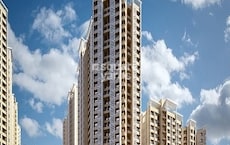
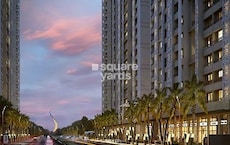
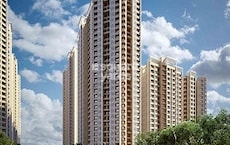
Photos of Mahindra Lifespaces Happinest Kalyan 2 Kalyan West Thane
Step into a sustainable paradise at Mahindra Lifespaces Happinest Kalyan 2. Through the lens of the photo gallery below, witness the innovative design and eco-conscious features that set this project apart.
Mahindra Lifespaces Happinest Kalyan 2 Kalyan West Address
The residential apartments of Mahindra Lifespaces Happinest Kalyan 2 are located in Kalyan West, Thane, offering the opportunity to conveniently access all nearby amenities. With excellent connectivity to the Mumbai Metropolitan Region, surrounding markets, and schools, the residential haven is strategically located to provide residents with an easy lifestyle.
Mahindra Lifespaces Happinest Kalyan 2 Kalyan West Apartments
Mahindra Lifespaces Happinest Kalyan 2 offers spacious apartments in both the configurations of Residential. The carpet area of these apartments ranges from 1 to 2 BHK Flat From 394 to 631 Sq.Ft.
Price List of Mahindra Lifespaces Happinest Kalyan 2 Kalyan West Apartments
The detailed list of Mahindra Lifespaces Happinest Kalyan 2 payment plans, located in Kalyan West, Thane, can be obtained by contacting the project representatives. For more information on the price of Residential flats with carpet areas ranging from 1 to 2 BHK Flat From 394 to 631 Sq.Ft. Please refer to the available brochure or experience the vision firsthand by exploring the Mahindra Lifespaces Happinest Kalyan 2 sample flat.
Mahindra Lifespaces Happinest Kalyan 2 Kalyan West Builder
The residential project of Mahindra Lifespaces Happinest Kalyan 2 by Mahindra Lifespaces is setting a new standard for eco-conscious living. With a dedication to environmental responsibility, Mahindra Lifespaces has integrated innovative green technologies and practices into every aspect of this project.
With a stunning 19.87 MSFT completed residential development in 48 residential projects across nine cities in India, they are pioneers of real estate development. They have showcased thoughtful designs with unbreakable trust across thriving communities in all their townships.
Mahindra Lifespaces Happinest Kalyan 2 Kalyan West Construction Status
The project is currently in the Mid Stage. For more information on Mahindra Lifespaces Happinest Kalyan 2 construction update, get in touch with our authorised agents.
Mahindra Lifespaces Happinest Kalyan 2 Kalyan West Legal Com/ Issues
Square Yards is dedicated to providing a worry-free investment process for all clients seeking to invest in any of the properties listed on our website. Whether youre looking to purchase or rent an apartment at Mahindra Lifespaces Happinest Kalyan 2, our team is committed to addressing any legal concerns and ensuring a smooth transaction. With our expertise in sustainable development and a focus on ethical business practices, you can confidently invest in Mahindra Lifespaces Happinest Kalyan 2, knowing that your interests are protected every step of the way.
Mahindra Happinest Kalyan 2 Kalyan West Project Description
Discover sustainable living at Mahindra Lifespaces Happinest Kalyan 2, located in the picturesque Kalyan West in Thane. This innovative residential project offers a total of 899 Units units ranging from carpet areas of 1 to 2 BHK Flat From 394 to 631 Sq.Ft. Spread across 394-631 Sq.Ft green landscape, it incorporates eco-friendly features such as rainwater harvesting and sewage treatment plants to minimise its environmental footprint. Having the registration number of Mahindra Lifespaces Happinest Kalyan 2 RERA P51700032925, the project ensures transparency and adherence to regulatory standards.


No government registration records available for this project yet.

Mahindra Lifespaces Happinest Kalyan 2's average asking price is rising quarter-on-quarter, compared with Saravali.
Mahindra Lifespaces Happinest Kalyan 2 avg. price is ₹ 12.5 K/Sq.Ft. compared to Thane City at ₹ 19.7 K/Sq.Ft.
Get the latest price and market updates for Mahindra Lifespaces Happinest Kalyan 2.
During Q3'2026, average property prices for Mahindra Lifespaces Happinest Kalyan 2 moved from ₹ 10,650/sqft to ₹ 12,500/sqft, reflecting a 17.37% rise.
Structural Works reach 30% completion
A new Phase, Tower/Building Name: Mahindra Happinest Kalyan - 2 Project B, launched under RERA No. P51700076963. It offers SHOP, BUNGALOW, 1 BHK, 2 BHK, 3 BHK ranging from 194 to 1001 Square feet with targeted completion by 31-Dec-2028.
Mahindra Happinest Kalyan-2 Project A, developed by Mahindra Lifespace Developers limited, officially launched on 02-Feb-2022 and expected to complete by 30-Apr-2026. Registered under RERA No. P51700032925. The project comprises 4 towers and offers 899 residential units, including 1 BHK, 2 BHK, 3 BHK, with unit sizes ranging from 388 to 840 Square feet across a total area of 6.61 Acre.
Explore the master plan, project photos and walkthrough videos of Mahindra Lifespaces Happinest Kalyan 2 to understand the overall layout, tower placement, amenities, landscaped spaces and key highlights before making your buying decision.

This project delivers a home life deeply connected to nature, offering abundant green spaces and diverse activities right outside your door. Families and wellness seekers benefit most, finding safe play areas for children and numerous options for outdoor fitness and relaxation. The commitment to environmental responsibility and extensive amenities makes this a distinctive choice for sustainable living in the area.
Download brochure, master plan & walkthrough video of Mahindra Lifespaces Happinest Kalyan 2 to explore floor plans, layout, and complete project details in Saravali, Thane.




Estimate commute from your office or kid's school to Mahindra Lifespaces Happinest Kalyan 2.


Please select the starting point to calculate the travel time.

Based on demand, livability, and activity
Know More About Saravali
No Reviews exist for Saravali
Be the first to review this localityTrust & Verification
Mahindra Happinest Kalyan-2 Project A
Rera Url:
Mahindra Happinest Kalyan - 2 Project B
Rera Url:

Saravali, Thane

Ashok Nagar, Thane

Kalyan West, Thane
Compare multiple homes side-by-side and find the option that best fits your budget, lifestyle, and needs.

Full Cost Clarity
Compare sale price or rent, applicable charges, and key ownership/rental expenses.
Amenities & Features
Compare amenities, furnishing, configuration, and property features side-by-side.
Best Pick Recommendation
Get an expert-recommended option based on your selected preferences.
Builder / Seller Details
Review key trust signals like builder profile, seller details, and project history.

Mahindra Lifespace is one of the Indian real estate giants. The real estate and infrastructure development company was founded in 1994. This company is a part of the Mahindra Group. The company is engaged in carrying residential development all across India under Lifespace and Happiness brands. Some of the cities where the Lifespace project exists are Chennai, Jaipur, Hyderabad, Delhi NCR, Nagpur, Ahmedabad, Mumbai, Pune and Bengaluru. In addition, currently, Mahindra Lifespace features 45 residential projects occupying 4,500 acres of land of ongoing integrated cities. The most significant advantage of Mahindra Lifespace is it offers the best residential and commercial real estate properties, lauded with exclusive cluster amenities. The units are professionally designed and strategically located to provide homebuyers with a unique yet easing lifestyle experience. This real estate company engages in the latest innovation in construction to provide quality and elevate living standards. The interiors of the units are even outsourced to national and international consultants, which results in uncompromised deliveries. No wonder, the Mahindra Lifespace matches global standards in building development execution. The lucrative units are nevertheless an architectural masterpiece. Moreover, the offered floor plans satisfy all types of homebuyers with different budgets and preferences. Mahindra Lifespace projects are often situated near several community amenities such as business hubs, corporate parks, educational institutions, healthcare facilities, malls, supermarkets and so on.
Kalyan West, Thane
1,2 BHK
₹ 45.00 Lac to 62.12 Lac

Ranjnoli, Thane
2,3 BHK
₹ 64.99 Lac to 1.04 Cr
Kalyan West, Thane
1 BHK
₹ 48.00 Lac to 49.91 Lac
Kalyan West, Thane
1,2 BHK
₹ 46.00 Lac to 65.00 Lac

Kalyan West, Thane
1 BHK
₹ 42.00 Lac to 44.59 Lac
Kalyan West, Thane
1,2 BHK
₹ 46.00 Lac to 61.63 Lac
Kalyan West, Thane
1 BHK
₹ 39.39 Lac to 41.89 Lac
Kalyan West, Thane
1,2 BHK
₹ 49.99 Lac to 74.68 Lac
Kalyan West, Thane
1,2 BHK
₹ 42.00 Lac to 80.30 Lac
Gove, Thane
1,2 BHK
₹ 60.18 Lac to 90.91 Lac

Thakurli, Thane
1, 2 BHK Apartment
Price On Request

Bhiwandi, Thane
1, 2 BHK Apartment
Price On Request

Kalyan West, Thane
1, 2 BHK Retail Shop, Apartment
Price On Request

Themghar, Thane
1, 2, 3 BHK Retail Shop, Apartment
Price On Request

Ranjnoli, Thane
Retail Shop, Office Space
Price On Request

Themghar, Thane
1, 2 BHK Retail Shop, Apartment
₹ 33.35 Lac to 55.00 Lac

Khadakpada, Thane
2, 3 BHK Retail Shop, Apartment
₹ 74.70 Lac to 1.02 Cr

Bhiwandi, Thane
1, 2 BHK Apartment
Price On Request

Kalyan West, Thane
1, 2, 3 BHK Apartment
₹ 48.90 Lac to 98.90 Lac

Kon, Thane
1 BHK Apartment
₹ 40.01 Lac to 52.92 Lac

Themghar, Thane
1, 2 BHK Apartment
₹ 54.99 Lac to 88.99 Lac

Khadakpada, Thane
2, 3 BHK Apartment, Retail Shop
₹ 1.01 Cr to 1.63 Cr

Kalyan West, Thane
1, 2 BHK Apartment
₹ 43.17 Lac to 77.04 Lac

Kalyan West, Thane
4 BHK Apartment, Retail Shop
₹ 4.00 Cr

Kalyan West, Thane
1, 2 BHK Apartment
₹ 39.50 Lac to 71.65 Lac

Kalyan West, Thane
1, 2 BHK Retail Shop, Apartment
₹ 62.00 Lac to 87.00 Lac

Bhadwad Gaon, Thane
1, 2 BHK Apartment
₹ 40.00 Lac to 61.05 Lac

Kalyan West, Thane
1, 2 BHK Apartment
₹ 46.00 Lac to 72.00 Lac

Ashok Nagar, Thane
2, 3 BHK Apartment
₹ 70.96 Lac to 1.24 Cr

Kalyan West, Thane
1 BHK Apartment
Price On Request

Kalyan West, Thane
1, 2 BHK Apartment
₹ 30.86 Lac to 50.99 Lac

Themghar, Thane
1, 2 BHK Apartment
₹ 62.85 Lac to 88.65 Lac

Kalyan West, Thane
2 BHK Apartment
₹ 60.99 Lac

Kalyan West, Thane
1, 2 BHK Apartment, Retail Shop
₹ 51.60 Lac to 67.98 Lac

Gandhar Nagar, Thane
1, 2 BHK Apartment
₹ 60.83 Lac to 75.45 Lac

Kalyan West, Thane
1 BHK Apartment
₹ 46.00 Lac to 54.38 Lac
Explore resale listings currently available in Mahindra Lifespaces Happinest Kalyan 2, Thane.

Saravali, Thane
₹ 59 L
Saravali, Thane
₹ 59 LMahindra Happinest Kalyan 2 is situated on the Bhiwandi-Kalyan Corridor, a fast-developing residential corridor.
Residents have access to extensive modern comforts such as a well-fitted clubhouse, gymnasium, swimming pool, indoor games, multi-purpose hall, landscaped gardens, and outdoor play courts.
Mahindra Happinest Kalyan 2 presents 1 and 2 BHK apartments designed to optimize space. The configurations are sensible, providing well-lit, airy spaces.
Yes. Supported by Mahindra Lifespaces' established brand name, green home certification, and reasonable pricing, it is suitable for all.
This website is only for the purpose of providing information regarding real estate projects in different geographies. Any information which is being provided on this website is not an advertisement or a solicitation. The company has not verified the information and the compliances of the projects. Further, the company has not checked the RERA* registration status of the real estate projects listed herein. The company does not make any representation in regards to the compliances done against these projects. Please note that you should make yourself aware about the RERA* registration status of the listed real estate projects.
*Real Estate (Regulation & Development) Act, 2016.