


2 BHK Apartment - 870 sq. ft. (Carpet Area)
- 2 Bathrooms
- 1 Balcony
Asking price
Price:₹ 2.16 Cr


Adani Codename LIT is situated in Thane West, Thane, offering a range of 2, 3, 4 BHK Flats. Developed by Adani Realty, this development features 793 residential units. The homes are priced from ₹ 2.16 Cr up to ₹ 4.16 Cr, with unit areas starting from 870 Sq.Ft. and going up to 1665 Sq.Ft..
The project provides access to Gymnasium, Swimming Pool, Power Backup, Treated Water Supply, 24 x 7 Security, CCTV / Video Surveillance, Party Hall, Clubhouse, Rain Water Harvesting, Large Green Area, ensuring a comfortable living experience for residents. With 49 completed projects, the developer brings 31 years of experience to this venture. The location is well-connected via LBS Marg, Eastern Express Highway and is near DAV International School, Mulund West, Eternity Mall, Dharamveer Nagar, adding to the convenience. The possession status is Under Construction.

₹2.16 Cr - 4.16 Cr
₹24,931 Per Sq. Ft.


Square Yards experts are actively closing deals
Adani Codename LIT, presented by Adani Realty, is located at Thane West Thane. This residential development offers 2, 3, 4 BHK Flats, with 793 designed for modern living. The units are available in 2, 3, 4 BHK, with sizes starting from 870 Sq.Ft..
Priced from ₹ 2.16 Cr to ₹ 4.16 Cr, it offers a range of options to suit various budgets. The homes feature Acrylic Emulsion, Vitrified Tiles, RCC Frame Structure and residents can enjoy Gymnasium, Swimming Pool, Power Backup, Treated Water Supply, 24 x 7 Security, CCTV / Video Surveillance, Party Hall, Clubhouse, Rain Water Harvesting, Large Green Area. Prospective buyers can review 2 customer reviews, giving it an overall rating of 4.5. The P51700079896, P51700079926, P51700079927 ensures transparency and regulatory compliance. The development comprises 3 residential blocks, set within 14.27 Acres.
Adani Codename LIT caters to diverse homebuyers seeking modern living spaces.Young professionals will appreciate the proximity to key business hubs within Thane City, along with convenient access via LBS Marg, Eastern Express Highway. The availability of 2, 3, 4 BHK ensures a suitable living space, while nearby HDFC Bank, Punjab & Sind Bank, Punjab & Sind Bank, IndusInd Bank, Kotak Mahindra Bank Naupada simplify financial transactions.
Families will find the presence of DAV International School, Indo Scots Global School, Gavanpada Bmc Marathi School, Smt Indira Gandhi School, P K Road Municipal School reassuring, knowing that educational institutions are easily accessible. With configurations offering 2, 3, 4 BHK Flats, growing families can find the space they need. The Residential designation highlights the project's commitment to quality and lifestyle.
Investors With 5 different configurations available, investors have a range of options to suit their portfolio. Investing here provides a unique opportunity with unit types such as 2 BHK Apartment at 870 Sq. Ft., priced at ₹ 2.16 Cr, and 2 BHK Apartment at 982 Sq. Ft., priced at ₹ 2.44 Cr. Additionally, the Large-scale residential development spread across 14.27 acres with planned open spaces. Nature-focused planning with Miyawaki forest and landscaped green zones. Vehicle-free recreational areas create safer and calmer ground spaces. IGBC-certified project supporting eco-friendly and responsible living. Well-defined entry planning with private lobbies and dedicated drop-off zones. Wide mix of wellness, leisure, and sports spaces for all age groups Developed by Adani Group with strong experience in large residential communities. adds to the project's appeal.
The pricing for Adani Codename LIT starts from ₹ 2.16 Cr and goes up to ₹ 4.16 Cr, offering a range of options to suit different budgets. The 2, 3, 4 BHK Flats are available with varied pricing structures. For those interested in specific unit types, 2 BHK Apartment are priced at ₹ 2.16 Cr, 2 BHK Apartment are available for ₹ 2.44 Cr, and 3 BHK Apartment costs ₹ 2.83 Cr.
These homes range from 870 Sq.Ft. to 1665 Sq.Ft.. The 2 BHK: ₹ 2.16 Cr, 3 BHK: ₹ 2.83 Cr, 4 BHK: ₹ 4.16 Cr provide a detailed breakdown of costs per configuration. With 5 different configurations, buyers have a variety of options to consider. This property provides transparent pricing options, with various payment plans to facilitate an easy purchase.


95 Sales Transactions Registered in Adani Codename LIT From Nov 25 to Oct 26 at Avg. Price ₹ 26.2 K/Sq.Ft.

The pricing for Adani Codename LIT starts from ₹ 2.16 Cr and goes up to ₹ 4.16 Cr, offering a range of options to suit different budgets. The 2, 3, 4 BHK Flats are available with varied pricing structures. For those interested in specific unit types, 2 BHK Apartment are priced at ₹ 2.16 Cr, 2 BHK Apartment are available for ₹ 2.44 Cr, and 3 BHK Apartment costs ₹ 2.83 Cr.
These homes range from 870 Sq.Ft. to 1665 Sq.Ft.. The 2 BHK: ₹ 2.16 Cr, 3 BHK: ₹ 2.83 Cr, 4 BHK: ₹ 4.16 Cr provide a detailed breakdown of costs per configuration. With 5 different configurations, buyers have a variety of options to consider. This property provides transparent pricing options, with various payment plans to facilitate an easy purchase.
Adani Codename LIT's average asking price is rising quarter-on-quarter, compared with Thane West.
Adani Codename LIT avg. price is ₹ 25.9 K/Sq.Ft. compared to Thane West at ₹ 18.6 K/Sq.Ft.
Get the latest price and market updates for Adani Codename LIT.
A total of 95 residential transactions has been registered so far for Adani Codename LIT, amounting to ₹ 266 Cr till October 2026.
During Q3'2026, average property prices for Adani Codename LIT moved from ₹ 25,800/sqft to ₹ 25,850/sqft, reflecting a 0.19% rise.
Thane's real estate market is active with the launch of several new residential projects , notably Kalpataru Park City and Adani Codename LIT. Developers are leveraging the city's improving infrastructure, such as upcoming metro lines and enhanced road networks, to attract buyers.
During Q2'2026, average property prices for Adani Codename LIT moved from ₹ 25,500/sqft to ₹ 25,800/sqft, reflecting a 1.18% rise.
During Q1'2026, average property prices for Adani Codename LIT moved from ₹ 25,050/sqft to ₹ 25,500/sqft, reflecting a 1.80% rise.
Adani Realty has launched 'Adani LIT Thane' in Teen Hath Naka, Thane West. Spread across 18 acres, the project features six high-rise towers offering 2, 3, and 4 BHK apartments with prices starting from ₹2.16 Cr and over 50 luxury amenities. This launch is set to cater to the premium housing segment in Thane, potentially driving demand for upscale residential properties.
A new Phase, Tower/Building Name: Codename LIT Tower C, launched under RERA No. P51700079927. It offers 3.5 BHK, 4 BHK, 5 BHK, 5 BHK & MORE ranging from 1249 to 2314 Square feet with targeted completion by 31-Dec-2029.
A new Phase, Tower/Building Name: Codename LIT Tower B, launched under RERA No. P51700079926. It offers 2 BHK, 3 BHK, 5 BHK & MORE ranging from 786 to 1615 Square feet with targeted completion by 31-Dec-2029.
Codename LIT Tower A, developed by Camrose Realtors Private Limited, officially launched on 28-Mar-2025 and expected to complete by 31-Dec-2029. Registered under RERA No. P51700079896. The project comprises 1 towers and offers 301 residential units, including 2 BHK, 2.5 BHK, with unit sizes ranging from 797 to 904 Square feet across a total area of 0.36 Acre.
95 Sales Transactions Registered in Adani Codename LIT From Nov 25 to Oct 26 at Avg. Price ₹ 26.2 K/Sq.Ft.
Transaction Period Nov 25 to Oct 26
Explore the master plan, project photos and walkthrough videos of Adani Codename LIT to understand the overall layout, tower placement, amenities, landscaped spaces and key highlights before making your buying decision.

Living at this area LIT offers a lifestyle centered around extensive green spaces and a wealth of amenities for all ages. Families will appreciate the dedicated play areas and creche, while wellness seekers can enjoy the yoga zones and fitness tracks. This project stands out for its commitment to open spaces and a diverse range of facilities that cater to every aspect of daily life, fostering a balanced and engaging community environment.
Download master plan & walkthrough video of Adani Codename LIT to explore layout and virtual tour in Thane West, Thane.
Residents can enjoy Gymnasium, Swimming Pool, Power Backup, Treated Water Supply, 24 x 7 Security, CCTV / Video Surveillance, Party Hall, Clubhouse, Rain Water Harvesting, Large Green Area. This project offers 2, 3, 4 BHK Flats to suit diverse preferences. The developer brings 31 of experience, ensuring quality and reliability with 49 completed projects. These features create a vibrant and engaging community for families and individuals alike.
This development offers starting unit area from 870 Sq.Ft. to 1665 Sq.Ft., designed with modern Acrylic Emulsion, Vitrified Tiles, RCC Frame Structure. It provides ample space for comfortable living. Residents can enjoy a secure and well-maintained environment.
With 793 residential units, the community fosters a sense of belonging. These amenities enhance the lifestyle and promote well-being. The offerings are thoughtfully designed to cater to the needs of all age groups.
Adani Codename LIT is situated in Thane West, offering a well-connected residential environment. The area is known for its accessibility via LBS Marg, Eastern Express Highway, making commutes convenient. Proximity to DAV International School, Mulund West, Eternity Mall, Dharamveer Nagar adds to the location's appeal. With DAV International School, Indo Scots Global School, Gavanpada Bmc Marathi School, Smt Indira Gandhi School, P K Road Municipal School in the vicinity, it’s an ideal location for families. 2 BHK: ₹ 2.16 Cr, 3 BHK: ₹ 2.83 Cr, 4 BHK: ₹ 4.16 Cr are competitive, offering a range of options. The presence of HDFC Bank, Punjab & Sind Bank, Punjab & Sind Bank, IndusInd Bank, Kotak Mahindra Bank Naupada ensures daily convenience. The availability of 3 BHK Apartment units spanning 1133 Sq. Ft., and priced at ₹ 2.83 Cr caters to diverse needs. The location provides a blend of connectivity and essential amenities.

Estimate commute from your office or kid's school to Adani Codename LIT.

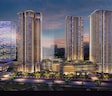
Please select the starting point to calculate the travel time.
Trust & Verification
Adani Codename LIT is currently under Under Construction, ensuring timely delivery of your dream home. The development is designed with precision and adherence to quality standards. This project is registered under P51700079896, P51700079926, P51700079927, offering transparency and security to homebuyers.
With 31 years of experience from Adani Realty, you can be confident in the timely completion of this project. It offers 2, 3, 4 BHK Flats and is designed to meet the needs of modern families. The 793 are thoughtfully planned to maximize space and comfort.
Codename LIT Tower A
Rera Url:
Codename LIT Tower B
Rera Url:
Codename LIT Tower C
Rera Url:

Thane West, Thane

Pokhran Road No Two, Thane

Pokhran Road No Two, Thane
Compare multiple homes side-by-side and find the option that best fits your budget, lifestyle, and needs.

Full Cost Clarity
Compare sale price or rent, applicable charges, and key ownership/rental expenses.
Amenities & Features
Compare amenities, furnishing, configuration, and property features side-by-side.
Best Pick Recommendation
Get an expert-recommended option based on your selected preferences.
Builder / Seller Details
Review key trust signals like builder profile, seller details, and project history.

Adani Codename LIT is brought to you by Adani Realty The developer brings 31 years of experience in crafting quality residential spaces. They have successfully delivered 49 completed projects, showcasing their commitment to excellence and timely delivery.
This company is known for its meticulous planning and customer-centric approach. The developer focuses on creating sustainable communities that offer a harmonious blend of comfort and convenience. Their projects often feature modern amenities and are designed to cater to the evolving needs of homebuyers.
The builder's dedication to quality and innovation is evident in every aspect of their developments. They are committed to providing residents with homes that are not only aesthetically pleasing but also built to last. The developer aims to create lasting value for its customers and contribute to the growth of thriving neighborhoods.

Pokhran Road No Two, Thane
1,2,3 BHK
₹ 1.02 Cr to 3.38 Cr

Pokhran Road No Two, Thane
1,2,3 BHK
₹ 1.06 Cr to 3.35 Cr

Pokhran Road No Two, Thane
2,3,4 BHK
₹ 2.09 Cr to 6.34 Cr

Panch Pakhadi, Thane
1,2,3 BHK
₹ 1.38 Cr to 3.13 Cr

Panch Pakhadi, Thane
2,3,4 BHK
₹ 2.20 Cr to 4.56 Cr

Pokhran Road No Two, Thane
3 BHK
₹ 3.25 Cr to 4.38 Cr

Pokhran Road No One, Thane
2,3,4 BHK
₹ 1.76 Cr to 3.55 Cr

Panch Pakhadi, Thane
2,3,4 BHK
₹ 2.20 Cr to 7.38 Cr

Panch Pakhadi, Thane
1,2,3 BHK
₹ 1.22 Cr to 2.87 Cr

Panch Pakhadi, Thane
1,2,3 BHK
₹ 1.38 Cr to 3.34 Cr

Kolshet Road, Thane
2, 3 BHK Apartment
₹ 1.90 Cr to 2.61 Cr

Manpada, Thane
2, 3, 4 BHK Apartment
₹ 1.69 Cr to 4.71 Cr

Pokhran Road No One, Thane
2 BHK Apartment
₹ 1.49 Cr to 1.91 Cr

Ghodbunder Road, Thane
Retail Shop, Office Space
Price On Request

Kolshet Industrial Area, Thane
Office Space, Retail Shop
₹ 1.10 Cr to 4.20 Cr

Panch Pakhadi, Thane
Retail Shop, Office Space
Price On Request

Ghodbunder Road, Thane
1, 2 BHK Apartment
₹ 52.99 Lac to 99.99 Lac

Purna, Thane
1 BHK Apartment
₹ 42.99 Lac to 45.45 Lac

Balkum Pada, Thane
1, 2 BHK Apartment, Retail Shop
₹ 70.00 Lac to 96.14 Lac

Shivai Nagar, Thane
2 BHK Office Space, Apartment
Price On Request

Ghodbunder Road, Thane
2, 3 BHK Apartment
₹ 1.80 Cr to 2.66 Cr

Kasarvadavali, Thane
1, 2 BHK Apartment
₹ 51.00 Lac to 78.00 Lac

Majiwada, Thane
1, 2, 3, 4 BHK Apartment
₹ 1.14 Cr to 6.00 Cr

Majiwada, Thane
3, 4 BHK Apartment
₹ 3.00 Cr to 4.56 Cr

Kapur Bawdi, Thane
3, 4 BHK Apartment, Retail Shop
₹ 3.49 Cr to 5.53 Cr

Pokhran Road No One, Thane
2, 3 BHK Apartment
₹ 1.77 Cr to 2.55 Cr

Brahmand, Thane
2, 3 BHK Apartment
₹ 1.36 Cr to 2.17 Cr

Kolshet Road, Thane
2, 3 BHK Apartment
₹ 1.80 Cr to 2.99 Cr

Pokhran Road No One, Thane
5 BHK Apartment
₹ 6.06 Cr to 6.86 Cr

Majiwada, Thane
2, 3 BHK Apartment
₹ 1.90 Cr to 3.12 Cr

Majiwada, Thane
1 BHK Apartment
₹ 95.85 Lac

Kolshet Road, Thane
1, 2, 3, 5 BHK Apartment
Price On Request

Ghodbunder Road, Thane
1, 2, 3 BHK Apartment
Price On Request

Manpada, Thane
2, 3 BHK Apartment
₹ 1.65 Cr to 2.48 Cr

Ghodbunder Road, Thane
1, 2, 3 BHK Apartment
₹ 1.11 Cr to 1.92 Cr

Balkum Pada, Thane
2 BHK Apartment
₹ 1.14 Cr to 1.22 Cr

Balkum Pada, Thane
2, 3 BHK Apartment
₹ 1.60 Cr to 2.54 Cr

Kolshet Road, Thane
1, 2, 3, 4 BHK Apartment
₹ 1.15 Cr to 4.50 Cr

Majiwada, Thane
1 BHK Apartment
₹ 1.28 Cr
Explore resale listings currently available in Adani Codename LIT, Thane.

Thane West, Thane
₹ 2.65 Cr
Thane West, Thane
₹ 2.1 Cr

Thane West, Thane
₹ 2.58 Cr 
Thane West, Thane
₹ 2.3 Cr

Thane West, Thane
₹ 2.16 Cr

Thane West, Thane
₹ 3.05 Cr 
Thane West, Thane
₹ 3.60 Cr 
Thane West, Thane
₹ 7.75 Cr 
Thane West, Thane
₹ 4.29 Cr 
Thane West, Thane
₹ 4.55 Cr The Teen Hath Naka Metro Station is within walking distance of the project.
Nearby developments include Raymond Realty Ten X Era and Kalpataru Immensa.
It is a ultra-luxury high-rise (45+ floors) offering over 44,000 sq. ft. of exclusive lifestyle amenities.
High potential due to its prime location at Teen Hath Naka and Adani's premium brand value.
Key landmarks include Viviana Mall, Jupiter Hospital, and Eastern Express Highway.
Yes, it features a swimming pool, sky gym, yoga deck, and a luxury clubhouse.
It offers advanced multi-tier security, video door phones, and 24/7 CCTV surveillance.
This website is only for the purpose of providing information regarding real estate projects in different geographies. Any information which is being provided on this website is not an advertisement or a solicitation. The company has not verified the information and the compliances of the projects. Further, the company has not checked the RERA* registration status of the real estate projects listed herein. The company does not make any representation in regards to the compliances done against these projects. Please note that you should make yourself aware about the RERA* registration status of the listed real estate projects.
*Real Estate (Regulation & Development) Act, 2016.


