
Thane West, Thane
₹ 1.7 Cr- Ready to Move
- 828 Sq.Ft. (Carpet Area)


 +12 Photos
 Video
Video
₹1.61 Cr - 1.80 Cr
₹18,954 Per Sq. Ft.
Experience the epitome of luxury living at Rustomjee Azziano Wing E, strategically located in Majiwada, Thane, with seamless connectivity to major roads such as Eastern Express Highway, Old Pune Road, and Agra Road. Our modern residential project offers a unique blend of comfort, convenience, and style, making it the perfect abode for the discerning buyer.
The project boasts a range of world-class amenities, including a state-of-the-art gymnasium, providing residents with access to premium fitness facilities. Additionally, our attention to detail and focus on convenience ensure that our residents enjoy a hassle-free living experience, backed by a reliable power backup system. With its prime location and impressive amenities, Rustomjee Azziano Wing E is the ideal choice for those seeking a luxurious and comfortable lifestyle.
The project offers a range of expertly designed 2 BHK apartments, with areas ranging from 646 to 720 Sq. Ft. The spacious interiors, coupled with modern specifications such as acrylic emulsion wall finishes in the master bedroom, create a perfect blend of form and function. With prices starting at 1.61 Cr, Rustomjee Azziano Wing E is an extremely inviting option for homebuyers seeking a luxurious living experience in Thane.
Available Unit OptionsThe following table outlines the available unit options at Rustomjee Azziano Wing E:
| Area (Sq. Ft.) | Price (Rs.) | |
| 2 BHK Apartment | 646 | 1.61 Cr |
| 2 BHK Apartment | 696 | 1.74 Cr |
| 2 BHK Apartment | 720 | 1.80 Cr |
The residential property is strategically located near several notable landmarks, providing residents with easy access to essential amenities and services. These landmarks not only enhance the quality of life for residents but also offer a unique blend of convenience and comfort.
We have total 12 options available in Rustomjee Azziano Wing E for resale and rental, In resale we have 6 properties available ranging from 2 BHK - 3 BHK having sizes from 1.30 CR - 2.50 CR
For rent you can check 6 properties having options for 2 BHK with price ranging from 40000 - 42000.
| Listing Type | Total Listings | Unit Type Range | Price Range |
| Resale | 6 | 2 BHK - 3 BHK | 1.30 CR - 2.50 CR |
| Rental | 6 | 2 BHK | 40000 - 42000 |
Recent government-registered transactions in the real estate market have revealed a consistent trend in the residential area. Over the past three months, there have been 3 sales transactions with a gross sales value of 8,350,000, resulting in a price movement of 1,501 compared to the previous period. Similarly, the 6-month period has seen 10 sales transactions worth 2 Cr, indicating a price movement of 774. Furthermore, the 1-year period has witnessed 22 sales transactions with a gross sales value of 6 Cr, resulting in a price movement of 506. Despite the fluctuations, the current rate remains steady at 20,126, offering valuable insights into the market s activity.
View the latest price list for Rustomjee Azziano Wing E.
*Prices are indicative and subject to applicable charges and project terms.
Rustomjee Azziano Wing E's average asking price is cooling quarter-on-quarter, compared with Thane West.
Rustomjee Azziano Wing E avg. price is ₹ 18.9 K/Sq.Ft. compared to Thane West at ₹ 18.6 K/Sq.Ft.
Get the latest price and market updates for Rustomjee Azziano Wing E.
A total of 8 residential transactions has been registered so far for Rustomjee Azziano Wing E, amounting to ₹ 12 Cr till October 2026.
Rent in Rustomjee Azziano Wing E ranges from ₹ 46 K to ₹ 60 K with options available for 2 BHK, 3 BHK.
During Q1'2026, average property prices for Rustomjee Azziano Wing E moved from ₹ 18,750/sqft to ₹ 19,550/sqft, reflecting a 4.27% rise.
8 Sales Transactions Registered in Rustomjee Azziano Wing E From Nov 25 to Oct 26 at Avg. Price ₹ 21.6 K/Sq.Ft.
Transaction Period Nov 25 to Oct 26
8 Sales Transactions Registered in Rustomjee Azziano Wing E From Nov 25 to Oct 26 at Avg. Price ₹ 21.6 K/Sq.Ft.

Price:₹ 1.61 Cr

Price:₹ 1.74 Cr

Price:₹ 1.80 Cr
Explore resale and rental listings currently available in Rustomjee Azziano Wing E, Thane.
Thane West, Thane
₹ 1.7 Cr
Thane West, Thane
₹ 1.58 Cr

Thane West, Thane
₹ 1.65 Cr

Thane West, Thane
₹ 1.75 Cr

Thane West, Thane
₹ 1.65 Cr 
Thane West, Thane
₹ 56,000
Thane West, Thane
₹ 52,000
Thane West, Thane
₹ 52,000
Thane West, Thane
₹ 45,000

Thane West, Thane
₹ 40,000
Thane West, Thane
₹ 70,000
Property Bazaar Thane
Triveni Properties
Thane
Property Consultant
Triveni Properties
Explore the master plan, project photos and walkthrough videos of Rustomjee Azziano Wing E to understand the overall layout, tower placement, amenities, landscaped spaces and key highlights before making your buying decision.

Living here offers a balanced home life with plenty of outdoor space and recreational options right outside your door. Families will appreciate the dedicated play areas and multiple swimming pools, while those seeking an active lifestyle can use the sports courts for daily exercise. This project stands out for its extensive green coverage and natural water body, providing a peaceful environment despite its excellent road connections.
Download master plan & walkthrough video of Rustomjee Azziano Wing E to explore layout and virtual tour in Thane West, Thane.

Estimate commute from your office or kid's school to Rustomjee Azziano Wing E.


Please select the starting point to calculate the travel time.
Trust & Verification

Thane West, Thane

Manpada, Thane

Balkum Pada, Thane
Compare multiple homes side-by-side and find the option that best fits your budget, lifestyle, and needs.

Full Cost Clarity
Compare sale price or rent, applicable charges, and key ownership/rental expenses.
Amenities & Features
Compare amenities, furnishing, configuration, and property features side-by-side.
Best Pick Recommendation
Get an expert-recommended option based on your selected preferences.
Builder / Seller Details
Review key trust signals like builder profile, seller details, and project history.

Mumbai’s renowned developers, Rustomjee Company, is a brand that has ruled the city with exquisite architectural designs. It has delivered approximately every construction style, including housing services, retail outlets, corporate spaces and even independent houses. Found in 1996, Rustomjee builder has covered almost 30 million square feet of land in the city of dreams. The developers have maintained an identity in niche infrastructure in their portfolio that counts 12 million square feet of land with completed projects and 15 million square feet of land with under-construction projects. Besides this, the other 30 million square feet is the projects which are yet in the pipeline. Currently, this giant developer only owns the biggest township in Mumbai. Apart from this, there are localities where they build hospitals and educational institutes in the most potential localities in the town. Namely, Rustomjee Developers have a good command of projects in Upper Juhu, BKC Annex, Kandivali, Khar, Borivali, Virar and Thane. Besides this, Rustomjee real estate has a notion of bringing a child-friendly environment to the buyers with the perfect blend of peace, style and comfort. All their projects grant personalised living experiences with effective spacing. Moreover, they also ensure quality construction qualities with family-welcoming zones.

Kasara, Thane
Plot
₹ 71.00 Lac to 2.63 Cr

Majiwada, Thane
1, 2, 3, 4 BHK Apartment
₹ 1.14 Cr to 6.00 Cr

Dombivli East, Thane
1, 2, 3 BHK Apartment, Retail Shop
₹ 56.00 Lac to 90.06 Lac

Majiwada, Thane
3, 4 BHK Apartment
₹ 3.00 Cr to 4.56 Cr

Majiwada, Thane
2, 3 BHK Apartment
₹ 1.44 Cr to 2.24 Cr

Thane West, Thane
2 BHK Apartment
₹ 1.61 Cr to 1.65 Cr

Majiwada, Thane
2, 3 BHK Apartment
Price On Request

Thane West, Thane
2 BHK Apartment
₹ 1.49 Cr to 1.60 Cr

Thane West, Thane
2, 3 BHK Apartment
Price On Request

Majiwada, Thane
2 BHK Apartment
₹ 1.54 Cr

Thane West, Thane
2, 3 BHK Apartment
₹ 1.51 Cr to 2.92 Cr

Thane West, Thane
1, 2 BHK Apartment
₹ 92.87 Lac to 1.60 Cr

Majiwada, Thane
3 BHK Apartment
₹ 2.32 Cr

Majiwada, Thane
2 BHK Apartment
₹ 1.19 Cr to 1.51 Cr

Thane West, Thane
1, 2 BHK Apartment
₹ 98.60 Lac to 1.70 Cr
Majiwada, Thane
1, 2, 3, 4 BHK Apartment
₹ 1.14 Cr to 6.00 Cr
Dombivli East, Thane
1, 2, 3 BHK Apartment, Retail Shop
₹ 56.00 Lac to 90.06 Lac
Majiwada, Thane
3, 4 BHK Apartment
₹ 3.00 Cr to 4.56 Cr
Majiwada, Thane
2, 3 BHK Apartment
₹ 1.44 Cr to 2.24 Cr
Thane West, Thane
2 BHK Apartment
₹ 1.61 Cr to 1.65 Cr
Majiwada, Thane
2, 3 BHK Apartment
Price On Request
Thane West, Thane
2 BHK Apartment
₹ 1.49 Cr to 1.60 Cr
Thane West, Thane
2, 3 BHK Apartment
Price On Request
Majiwada, Thane
2 BHK Apartment
₹ 1.54 Cr
Thane West, Thane
2, 3 BHK Apartment
₹ 1.51 Cr to 2.92 Cr
Thane West, Thane
1, 2 BHK Apartment
₹ 92.87 Lac to 1.60 Cr
Majiwada, Thane
3 BHK Apartment
₹ 2.32 Cr
Majiwada, Thane
2 BHK Apartment
₹ 1.19 Cr to 1.51 Cr
Thane West, Thane
1, 2 BHK Apartment
₹ 98.60 Lac to 1.70 Cr

Pokhran Road No Two, Thane
1,2,3 BHK
₹ 1.06 Cr to 3.35 Cr

Kolshet Road, Thane
1,2,3 BHK
₹ 1.00 Cr to 2.60 Cr

Balkum Pada, Thane
1,2,3,5 BHK
₹ 80.00 Lac to 6.00 Cr

Kolshet Road, Thane
1,2 BHK
₹ 68.65 Lac to 1.73 Cr

Balkum Pada, Thane
2 BHK
₹ 1.60 Cr

Balkum Pada, Thane
2,3 BHK
₹ 1.50 Cr to 2.05 Cr

Manpada, Thane
2,3 BHK
₹ 1.65 Cr to 2.48 Cr

Balkum Pada, Thane
1,2,3 BHK
₹ 72.33 Lac to 2.15 Cr

Kolshet Road, Thane
1,2,3,4 BHK
₹ 1.03 Cr to 4.03 Cr
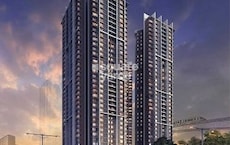
Thane West, Thane
2 BHK
₹ 1.18 Cr to 1.65 Cr
The project offers a range of amenities, including a gymnasium, power backup, 24x7 security, cafe, and a normal park with central green.
The project offers 2 BHK apartments with varying areas, including 646 Sq. Ft., 696 Sq. Ft., and 720 Sq. Ft., starting from 1.61 Cr.
Rustomjee is the developer of Rustomjee Azziano Wing E, with a total of 92 projects completed to date.
The project is ready to move in, making it an ideal choice for those looking for immediate possession.
The project is strategically located near the Eastern Express Highway, Old Pune Road, and Agra Road, offering easy access to various amenities and destinations.
The apartments feature luxurious vitrified tiles flooring, acrylic emulsion walls, and premium bath fittings for a comfortable living experience.
This website is only for the purpose of providing information regarding real estate projects in different geographies. Any information which is being provided on this website is not an advertisement or a solicitation. The company has not verified the information and the compliances of the projects. Further, the company has not checked the RERA* registration status of the real estate projects listed herein. The company does not make any representation in regards to the compliances done against these projects. Please note that you should make yourself aware about the RERA* registration status of the listed real estate projects.
*Real Estate (Regulation & Development) Act, 2016.


