


3 BHK Apartment - 1157 sq. ft. (Carpet Area)
- 3 Bathrooms
Asking price
Price:₹ 3.00 Cr


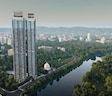
Rustomjee Verdant Vistas is a Under Construction residential project by Rustomjee in Majiwada, Thane, with possession expected by Jan 2030. Rustomjee Verdant Vistas offers 3, 4 BHK ranging from 1157 Sq.Ft. to 1760 Sq.Ft., spread across 4.5 Acres with 480 units, priced from ₹ 3.00 Cr to ₹ 4.56 Cr. The project spans multiple RERA-registered wings, giving buyers regulatory oversight through the remainder of construction. A Rustomjee project in Thane built within a much larger 120+ acre integrated township, Verdant Vistas' core pitch is master-planned open space, clear zoning that keeps homes away from busy social areas, and a genuinely resort-like atmosphere within an urban setting, close to Thane Ghodbunder Road, Eastern Express Highway and within reach of Rustomjee Cambridge International School, Majiwada, High Street Mall, Majiwada. Rustomjee brings more than 28 years of experience and over 17,000 families already living in Rustomjee homes to the table, and Majiwada's average asking price gives buyers a clear benchmark against the project's own rate. The project suits families wanting large, privacy-focused 3 and 4 BHK homes close to Thane's Eastern Express Highway corridor.

₹3.00 Cr - 4.56 Cr
₹25,929 Per Sq. Ft.


Square Yards experts are actively closing deals
Rustomjee Verdant Vistas spans 4.5 acres across separate towers for 3-bedroom and 4-bedroom homes in Majiwada, with a 10-ft 3-inch floor height and walk-in wardrobes built into every unit.
Here's the full spec sheet as published on the live listing, so every figure below can be checked independently.
Parameter | Details |
Project Name | Rustomjee Verdant Vistas |
Developer | Rustomjee |
Location | Majiwada, Thane |
Status | Under Construction |
Possession | Jan 2030 |
Total Area | 4.5 Acres |
Total Units | 480 |
Configurations | 3, 4 BHK |
Size Range | 1157 Sq.Ft. to 1760 Sq.Ft. |
Price Range | ₹ 3.00 Cr to ₹ 4.56 Cr |
Connecting Roads | Thane Ghodbunder Road, Eastern Express Highway |
Set within a much larger 120+ acre integrated township, giving buyers established infrastructure and amenities beyond the project's own footprint.
A 10-ft 3-inch floor height across every home is a genuine step up from standard ceiling heights, making rooms feel noticeably more open.
Towers are planned separately for 3 and 4-bedroom homes, with wide decks on 3 BHK units and large private sundecks on 4 BHK units.
A three-level clubhouse with a sunken pool, a 30-metre lap pool, and a separate kids' pool anchor a genuinely extensive amenity package.
Rustomjee's structured track record shows 105 total projects with 30 delivered, backed by more than 28 years of experience and over 17,000 families already living in Rustomjee homes.
Rustomjee Verdant Vistas floor plans span three saleable sizes across 3, 4 BHK Flats, from 1157 Sq.Ft. at the entry level to 1760 Sq.Ft. at the top. Every unit shares vitrified tile flooring, oil bound distemper walls, VRV AC fittings, and an RCC frame structure.
Here's how the three available unit sizes compare on carpet area and price, so you can weigh the entry 3 BHK against the flagship 4 BHK before requesting a payment plan.
Configuration | Carpet Area | Price |
3 BHK Apartment | 1157 Sq. Ft. | ₹ 3.00 Cr |
3 BHK Apartment | 1264 Sq. Ft. | ₹ 3.28 Cr |
4 BHK Apartment | 1760 Sq. Ft. | ₹ 4.56 Cr |
The 3 BHK Apartment at 1157 Sq. Ft. for ₹ 3.00 Cr is the entry configuration at Rustomjee Verdant Vistas, delivering a wide deck and the project's full clubhouse access without stepping up to a larger unit.
The 3 BHK Apartment at 1264 Sq. Ft. for ₹ 3.28 Cr adds meaningfully more carpet area over the entry size, useful for a family wanting extra room while staying within a 3 BHK footprint.
The 4 BHK Apartment at 1760 Sq. Ft. for ₹ 4.56 Cr is the flagship configuration, built for a buyer who wants the most space the development offers, with a large private sundeck and room for multiple living zones.
Confirm which of the RERA-registered wings, A or B, your specific unit falls under, since the project spans more than the two disclosed registrations.
Since the project is Under Construction, ask for the current construction completion percentage against the Jan 2030 target for your specific wing.
Confirm visitor and resident parking allocation directly, since at least one reviewer notes parking slots can feel slightly tight.
Ask directly about current possession timelines for your specific unit, since at least one reviewer would have preferred a faster schedule.
Verify carpet area calculations and any additional charges separately from the quoted price.


6 Sales Transactions Registered in Rustomjee Verdant Vistas From Nov 25 to Oct 26 at Avg. Price ₹ 22.8 K/Sq.Ft.
Rustomjee Verdant Vistas's average asking price is cooling quarter-on-quarter, compared with Majiwada.
Rustomjee Verdant Vistas avg. price is ₹ 23.4 K/Sq.Ft. compared to Majiwada at ₹ 19.3 K/Sq.Ft.
Monthly Rent in Majiwada ranges from ₹ 27.6 K to ₹ 1.1 L with options available for STUDIO,1,2,3,4 BHK units
Get the latest price and market updates for Rustomjee Verdant Vistas.
A total of 6 residential transactions has been registered so far for Rustomjee Verdant Vistas, amounting to ₹ 17 Cr till October 2026.
During Q2'2026, average property prices for Rustomjee Verdant Vistas moved from ₹ 23,550/sqft to ₹ 23,850/sqft, reflecting a 1.27% rise.
During Q1'2026, average property prices for Rustomjee Verdant Vistas moved from ₹ 22,300/sqft to ₹ 23,550/sqft, reflecting a 5.61% rise.
A new Phase, Tower/Building Name: RUSTOMJEE VERDANT VISTAS WING A, launched under RERA No. P51700077136. It offers 3 BHK, 4 BHK ranging from 1367 to 1991 Square feet with targeted completion by 18-Jan-2030.
RUSTOMJEE VERDANT VISTAS WING B, developed by Kapstone Constructions Private Limited, officially launched on 23-Jul-2024 and expected to complete by 20-Feb-2030. Registered under RERA No. P51700077134. The project comprises 1 towers and offers 288 residential units, including 2 BHK, 3 BHK, with unit sizes ranging from 926 to 1184 Square feet across a total area of 0.29 Acre.
6 Sales Transactions Registered in Rustomjee Verdant Vistas From Nov 25 to Oct 26 at Avg. Price ₹ 22.8 K/Sq.Ft.
Transaction Period Nov 25 to Oct 26
Explore the master plan, project photos and walkthrough videos of Rustomjee Verdant Vistas to understand the overall layout, tower placement, amenities, landscaped spaces and key highlights before making your buying decision.

Living here means enjoying a home surrounded by nature and designed for comfort. Families will appreciate the dedicated spaces for children and the overall peaceful environment, allowing for a relaxed daily life. The thoughtful planning ensures residents have ample room to breathe and connect with their surroundings, making it a desirable choice for those seeking a balanced lifestyle.
Download brochure, master plan & walkthrough video of Rustomjee Verdant Vistas to explore floor plans, layout, and complete project details in Majiwada, Thane.


Rustomjee Verdant Vistas' confirmed amenities span sport, convenience, safety, and leisure categories, with the project's own materials describing a genuinely extensive lifestyle package beyond the structured list.
These cover both structured and casual formats across indoor and outdoor spaces, including squash and golf putting alongside the more standard sports offering.
Gymnasium
Swimming Pool
Kids' Pool
Badminton Court(s)
Squash Court
Table Tennis
Snooker / Pool / Billiards
Cricket
Golf Putting
Skating Rink
Yoga Areas
Jogging / Cycle Track
Kids' Play Areas / Sand Pits
Beyond sport, these amenities cover daily utilities, building security, and shared social spaces, including a jacuzzi, sauna, and observatory deck not common at this price point.
Power Backup
Solar Heaters
Treated Water Supply
24*7 Water Supply
Lift
Pet Area
24 x 7 Security
CCTV / Video Surveillance
Intercom Facility
Cafe / Coffee Bar
Massage Room
Sauna
Party Hall
Clubhouse
Luxurious Clubhouse
Indoor Games
Spa
Jacuzzi
Obeservatory Deck
Rain Water Harvesting
Sewage Treatment Plant
Normal Park / Central Green
Key Takeaway: Beyond this core list, the project's own promotional material describes a business lounge, pickleball courts, a gaming deck with foosball and air hockey, a stargazing deck with a sky bar, a health cafe and salon, a floating ramp, a festival meadow, hanging gardens, and an enchanted walking trail, giving the project a genuinely distinctive lifestyle identity beyond a standard amenity checklist. Reviewer Aruna specifically calls out the clubhouse's pool, gym, and multipurpose courts as a favourite feature.
Rustomjee Verdant Vistas sits in Majiwada, within Thane's West belt. Majiwada's average asking price runs at ₹19,950/sq. ft., a useful reference against Rustomjee Verdant Vistas' own current rate.
Thane Ghodbunder Road, Eastern Express Highway anchor the project's access to the rest of Thane, with National Highway 48 just 500 metres away.
Landmark | Distance |
National Highway 48 | 0.5 km |
Eastern Express Highway | 0.2 km |
Thane Ghodbunder Road | 1.0 km |
Majiwada Junction | 2 km |
Airoli, Navi Mumbai | 6.8 km |
These are the landmarks the project page lists with an exact distance figure.
Landmark | Distance |
Global Hospital | 0.3 km |
Lodha World School | 0.7 km |
Tmt Bus Stop | 3.3 km |
Beyond these measured distances, Rustomjee Cambridge International School, Majiwada, High Street Mall, Majiwada add further context, including Rustomjee Cambridge International School and Junior College, and Shree Aadishakti Kannada High School for families, alongside Bethany Hospital, Horizon Hospital, Jupiter Hospital, and Vasant Vihar Hospital for healthcare.
It largely is, with a hospital just 0.3 km away and a school at 0.7 km, both genuinely walkable. The Eastern Express Highway sits right at the doorstep, and National Highway 48 keeps the wider city reachable. Reviewer Rehman specifically calls the location "unbeatable," citing the upcoming metro nearby as a genuine plus.

Estimate commute from your office or kid's school to Rustomjee Verdant Vistas.

Please select the starting point to calculate the travel time.
Trust & Verification
Rustomjee Verdant Vistas is registered with Maharashtra RERA across at least two disclosed wings, with the comparison data on the source listing indicating a third registration exists beyond these two.
Each wing of Rustomjee Verdant Vistas carries its own distinct RERA number, so match your unit to the correct wing before relying on any single registration.
Wing | RERA Number |
Rustomjee Verdant Vistas Wing A | P51700077136 |
Rustomjee Verdant Vistas Wing B | P51700077134 |
Since Rustomjee Verdant Vistas spans at least two RERA filings, and possibly a third, confirm the registration number matching your unit's exact wing before booking.
Buyer funds for each wing are routed through a wing-specific escrow account tied to its own RERA registration.
Wing B's own registration shows a separate, slightly earlier declared completion date than Wing A, so confirm the applicable timeline for your specific wing directly.
Carpet area for any unit booked must match what's filed with the regulator for that specific wing, checkable directly on the Maharashtra RERA portal.
These are the standard state-mandated charges to budget for on top of Rustomjee Verdant Vistas' quoted price, including the additional Local Body Tax component specific to Thane.
Charge | Rate |
Stamp Duty (Male Ownership) | 7% |
Stamp Duty (Female Ownership) | 6% |
Stamp Duty (Joint Ownership) | 6.5% |
Registration Charges | 1% of transaction value (capped at ₹30,000 for properties above ₹30 lakh) |
Verify the live RERA status of your specific Rustomjee Verdant Vistas wing at maharerait.maharashtra.gov.in using the matching registration number from the table above before making any payment.
Rustomjee Verdant Vistas Wing B
Rera Url:
Rustomjee Verdant Vistas Wing A
Rera Url:

Majiwada, Thane

Balkum Pada, Thane

Pokhran Road No Two, Thane
Compare multiple homes side-by-side and find the option that best fits your budget, lifestyle, and needs.

Full Cost Clarity
Compare sale price or rent, applicable charges, and key ownership/rental expenses.
Amenities & Features
Compare amenities, furnishing, configuration, and property features side-by-side.
Best Pick Recommendation
Get an expert-recommended option based on your selected preferences.
Builder / Seller Details
Review key trust signals like builder profile, seller details, and project history.

Rustomjee Developers is a leading real estate company and has developed several landmark projects over the years. Rustomjee Builders is synonymous with high quality materials, pioneering designs and architectural grandeur. The company has contributed towards transforming the skyline of Mumbai and its suburbs with its projects. The portfolio of Rustomjee properties encompasses a whopping 10 million sq. ft. across corporate parks, luxury townships, retail spaces and more than 8, 500 housing units. The tally of Rustomjee projects built over the last five years cover 8 million sq. ft. and these are majorly concentrated in the Mumbai Metropolitan Region. Rustomjee Realty is focused on adding another 13 million sq. ft. to its kitty over the next five years. Why Rustomjee? All Rustomjee residential projects come with amenities like swimming pools and playgrounds along with other premium amenities. The company is child centric in terms of its planning and also builds eco friendly structures. The company follows an age old design philosophy where form follows function. This aspect comes through in every design and layout. The company adheres to stringent quality standards for its projects as part of its Better, not cheaper philosophy. The company believes in customer centricity as a key attribute towards success and has innumerable happy customers under its belt. The company does not substitute price at the cost of quality. The company believes in a philosophy of teamwork with its customers. 100% customer satisfaction is a major objective at the company along with long term customer relationships.The company is firmly committed towards delivering projects on time to customers along with innovation, design excellence, transparent processes and contemporary works systems in addition to superior quality and total accountability and transparency in all business dealings. The company offers amenities that cater to senior citizens, children and adults alike and all its projects also come with cutting edge security and safety measures. The company believes in living spaces as natural extensions of their environments. The company integrates futuristic technologies into its projects and fuses the same with classic and traditional design sensibilities while keeping 21st century lifestyle needs at the forefront at all times. Major Projects There are several landmark projects developed by the company over the years and the list also includes several Rustomjee upcoming projects. Here’s taking a look at some of them: Rustomjee Paramount- This landmark project spreads over 1.65 acres at Khar West and offers a signature high rise that offers gorgeous views of the city and Arabian sea alike. The project offers unmatched luxury and wonderfully designed 1, 2, 3 and 4 BHK apartments. The project has been designed by renowned architects Sanjay Puri and Patty Mak and offers premium amenities and lavish lifestyles to residentsRustomjee Season- This premium residential project is located at the BKC Annexe and come with bespoke residences designed by leading architect Sanjay Puri. The project spreads over 4 acres and offers premium amenities and facilities to residents along with luxuriously designed 3, 3.5 and 4 BHK apartments. Ambience is the major winner at this project Rustomjee Meridian- This project is located at Kandivali and offers premium amenities and facilities to residents. The project encompasses a stunning 20 storied building which lies just three and a half kilometres away from the Kandivali station and offers great connectivity to the Link Road and SV Road. The Metro line is also easily accessible from the project

Kasara, Thane
Plot
₹ 71.00 Lac to 2.63 Cr

Majiwada, Thane
1, 2, 3, 4 BHK Apartment
₹ 1.14 Cr to 6.00 Cr

Dombivli East, Thane
1, 2, 3 BHK Apartment, Retail Shop
₹ 56.00 Lac to 90.06 Lac

Majiwada, Thane
2, 3 BHK Apartment
₹ 1.44 Cr to 2.24 Cr

Thane West, Thane
2 BHK Apartment
₹ 1.61 Cr to 1.65 Cr

Majiwada, Thane
2, 3 BHK Apartment
Price On Request

Thane West, Thane
2 BHK Apartment
₹ 1.49 Cr to 1.60 Cr

Thane West, Thane
2, 3 BHK Apartment
Price On Request

Thane West, Thane
2 BHK Apartment
₹ 1.61 Cr to 1.80 Cr

Majiwada, Thane
2 BHK Apartment
₹ 1.54 Cr

Thane West, Thane
2, 3 BHK Apartment
₹ 1.51 Cr to 2.92 Cr

Thane West, Thane
1, 2 BHK Apartment
₹ 92.87 Lac to 1.60 Cr

Majiwada, Thane
3 BHK Apartment
₹ 2.32 Cr

Majiwada, Thane
2 BHK Apartment
₹ 1.19 Cr to 1.51 Cr

Thane West, Thane
1, 2 BHK Apartment
₹ 98.60 Lac to 1.70 Cr
Majiwada, Thane
1, 2, 3, 4 BHK Apartment
₹ 1.14 Cr to 6.00 Cr
Dombivli East, Thane
1, 2, 3 BHK Apartment, Retail Shop
₹ 56.00 Lac to 90.06 Lac
Majiwada, Thane
2, 3 BHK Apartment
₹ 1.44 Cr to 2.24 Cr
Thane West, Thane
2 BHK Apartment
₹ 1.61 Cr to 1.65 Cr
Majiwada, Thane
2, 3 BHK Apartment
Price On Request
Thane West, Thane
2 BHK Apartment
₹ 1.49 Cr to 1.60 Cr
Thane West, Thane
2, 3 BHK Apartment
Price On Request
Thane West, Thane
2 BHK Apartment
₹ 1.61 Cr to 1.80 Cr
Majiwada, Thane
2 BHK Apartment
₹ 1.54 Cr
Thane West, Thane
2, 3 BHK Apartment
₹ 1.51 Cr to 2.92 Cr
Thane West, Thane
1, 2 BHK Apartment
₹ 92.87 Lac to 1.60 Cr
Majiwada, Thane
3 BHK Apartment
₹ 2.32 Cr
Majiwada, Thane
2 BHK Apartment
₹ 1.19 Cr to 1.51 Cr
Thane West, Thane
1, 2 BHK Apartment
₹ 98.60 Lac to 1.70 Cr

Kolshet Road, Thane
2,3,4 BHK
₹ 2.03 Cr to 4.78 Cr

Balkum Pada, Thane
1,2,3,5 BHK
₹ 80.00 Lac to 6.00 Cr

Pokhran Road No Two, Thane
1,2,3 BHK
₹ 1.02 Cr to 3.38 Cr

Pokhran Road No Two, Thane
1,2,3 BHK
₹ 1.06 Cr to 3.35 Cr

Pokhran Road No Two, Thane
2,3,4 BHK
₹ 2.09 Cr to 6.34 Cr

Balkum Pada, Thane
2,3 BHK
₹ 1.27 Cr to 2.98 Cr

Kapur Bawdi, Thane
3,4 BHK
₹ 3.49 Cr to 5.53 Cr

Panch Pakhadi, Thane
1,2,3 BHK
₹ 1.22 Cr to 2.87 Cr

Kolshet Road, Thane
2,3 BHK
₹ 1.82 Cr to 3.17 Cr

Kalwa, Thane
1, 2, 3 BHK Apartment, Retail Shop
₹ 1.00 Cr to 2.45 Cr

Wagle Industrial Estate, Thane
2, 3, 4 BHK Apartment
₹ 1.60 Cr to 3.36 Cr

Kolshet Road, Thane
2, 3 BHK Apartment
₹ 1.90 Cr to 2.61 Cr

Manpada, Thane
2, 3, 4 BHK Apartment
₹ 1.69 Cr to 4.71 Cr

Wagle Industrial Estate, Thane
2, 3, 5 BHK Apartment
₹ 1.42 Cr to 3.53 Cr

Thane West, Thane
2, 3 BHK Retail Shop, Apartment
₹ 1.82 Cr to 2.38 Cr

Pokhran Road No One, Thane
2 BHK Apartment
₹ 1.49 Cr to 1.91 Cr

Ghodbunder Road, Thane
Retail Shop, Office Space
Price On Request

Kolshet Industrial Area, Thane
Office Space, Retail Shop
₹ 1.10 Cr to 4.20 Cr

Panch Pakhadi, Thane
Retail Shop, Office Space
Price On Request

Ghodbunder Road, Thane
2, 3 BHK Apartment
₹ 1.80 Cr to 2.66 Cr

Pokhran Road No One, Thane
2, 3 BHK Apartment
₹ 1.77 Cr to 2.55 Cr

Brahmand, Thane
2, 3 BHK Apartment
₹ 1.36 Cr to 2.17 Cr

Kolshet Road, Thane
2, 3 BHK Apartment
₹ 1.80 Cr to 2.99 Cr

Pokhran Road No One, Thane
5 BHK Apartment
₹ 6.06 Cr to 6.86 Cr

Thane West, Thane
2, 3, 4 BHK Apartment
₹ 2.16 Cr to 4.16 Cr

Kolshet Road, Thane
Office Space
₹ 1.08 Cr to 1.60 Cr

Kolshet Road, Thane
1, 2, 3, 5 BHK Apartment
Price On Request

Ghodbunder Road, Thane
1, 2, 3 BHK Apartment
Price On Request

Manpada, Thane
2, 3 BHK Apartment
₹ 1.65 Cr to 2.48 Cr

Balkum Pada, Thane
2 BHK Apartment
₹ 1.14 Cr to 1.22 Cr

Balkum Pada, Thane
2, 3 BHK Apartment
₹ 1.60 Cr to 2.54 Cr

Kolshet Road, Thane
1, 2, 3, 4 BHK Apartment
₹ 1.15 Cr to 4.50 Cr

Thane West, Thane
2 BHK Apartment
₹ 1.18 Cr to 1.65 Cr

Thane West, Thane
2 BHK Apartment
₹ 1.22 Cr to 1.65 Cr

Kolshet Road, Thane
1, 2, 3, 4 BHK Apartment
₹ 1.03 Cr to 4.03 Cr

Balkum Pada, Thane
2 BHK Apartment
₹ 1.53 Cr
Explore resale listings currently available in Rustomjee Verdant Vistas, Thane.

Majiwada, Thane
₹ 2.78 Cr
Majiwada, Thane
₹ 2.37 Cr

Majiwada, Thane
₹ 2.85 Cr 
Majiwada, Thane
₹ 3 Cr 
Majiwada, Thane
₹ 5.8 Cr

Majiwada, Thane
₹ 2.9 Cr
Majiwada, Thane
₹ 4.15 Cr 
Majiwada, Thane
₹ 6 Cr 
Majiwada, Thane
₹ 6.05 Cr Rustomjee Verdant Vistas is priced from ₹ 3.00 Cr, with the upper range reaching ₹ 4.56 Cr depending on the configuration and floor selected. The entry point covers the smallest available unit, while larger 3, 4 BHK Flats are priced at higher levels. Unit sizes run from 1157 Sq.Ft. to 1760 Sq.Ft..
Rustomjee Verdant Vistas is in Majiwada, Thane, within the Bhiwandi belt. The location gives residents access to Thane Ghodbunder Road, Eastern Express Highway and the area carries a connectivity index of 4.2, a measurable indicator of how the location actually performs on a regular working day.
Rustomjee Verdant Vistas is developed by Rustomjee, a real estate company with 23 years in the industry and 106 projects completed across multiple cities. For buyers committing funds ahead of possession, a developer's execution track record carries more practical weight than marketing material.
Rustomjee Verdant Vistas offers 3, 4 BHK Flats with unit sizes ranging from 1157 Sq.Ft. to 1760 Sq.Ft.. This range covers compact layouts suited to individuals and couples as well as larger floor plans designed for families of four or more.
Yes. Rustomjee Verdant Vistas is registered under the Real Estate (Regulation and Development) Act with RERA number P51700077134, P51700077136. This registration places the project's construction timeline, fund utilisation and possession date on public record with the state RERA authority. Buyers can verify the status and track construction progress directly on the state RERA portal using this number.
Rustomjee Verdant Vistas is currently Under Construction, with Jan 2030 registered as the possession date. This is a legally documented timeline filed with the state RERA authority under registration number P51700077134, P51700077136, not an advisory estimate. Buyers paying in advance of completion can verify construction progress against the registered milestones on the RERA portal.
Rustomjee Verdant Vistas includes Gymnasium, Swimming Pool, Power Backup, Solar Heaters, 24 x 7 Security, CCTV / Video Surveillance, Cafe / Coffee Bar, Massage Room, Rain Water Harvesting, Sewage Treatment Plant for regular resident use. The facilities are distributed across the development rather than concentrated in a single building, which keeps them accessible and practical during peak hours. Spaces cover multiple age groups and daily needs, from fitness and sports infrastructure to leisure zones and quieter areas for senior residents.
Rustomjee Verdant Vistas at Majiwada Thane sits close to Thane Ghodbunder Road, Eastern Express Highway, which handles most commute routes to employment hubs and commercial areas in Thane. Rustomjee Cambridge International School, Majiwada, High Street Mall, Majiwada are within a reasonable distance, and the area holds a connectivity index of 4.2.
Lodha World School, Rustomjee Cambridge International School, Daffodils Pre School Vrundavan, CP Goenka International School, Sadhana Vidya Mandir are close to Rustomjee Verdant Vistas, which makes the project practical for families managing school runs alongside work commutes. State Bank Of India, Syndicate Bank, Fino Payments Bank, ICICI Bank Majiwada, Kotak Mahindra Bank are also nearby for routine financial needs, removing two of the more common location compromises families make when shortlisting areas.
Rustomjee Verdant Vistas sits in Majiwada, Thane, an area with a livability index of 4.3. The project is backed by Rustomjee's 23 years of delivery experience across 106 completed projects, which supports confidence in on-time possession.
Rustomjee Verdant Vistas has 480 homes at Majiwada Thane. Unit sizes run from 1157 Sq.Ft. to 1760 Sq.Ft. across 3, 4 BHK Flats.
This website is only for the purpose of providing information regarding real estate projects in different geographies. Any information which is being provided on this website is not an advertisement or a solicitation. The company has not verified the information and the compliances of the projects. Further, the company has not checked the RERA* registration status of the real estate projects listed herein. The company does not make any representation in regards to the compliances done against these projects. Please note that you should make yourself aware about the RERA* registration status of the listed real estate projects.
*Real Estate (Regulation & Development) Act, 2016.


