 Floor plan
coming soon
1 BHK Apartment - 490 sq. ft. (Carpet Area)
Asking price
Price:₹ 38.00 Lac


 +3 Photos
 Video
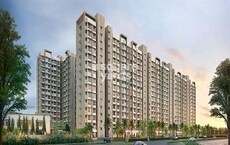
Sukruth Avadh is a residential project located in the Bhiwandi–Kalyan corridor. The project is planned as a single high-rise residential development. It is designed to stand out as a landmark structure in the surrounding area. The project focuses on organized living within a vertical format.
Sukruth Avadh is located in a developing residential zone with growing connectivity. The area supports access to Kalyan, Bhiwandi, and nearby road networks. Daily markets, schools, and basic services are available nearby. The location benefits from ongoing infrastructure growth. This helps improve daily travel and future value.
Sukruth Avadh includes 1 and 2 BHK apartments. The apartment sizes range from 378 sq ft to 643 sq ft. The project includes a total of 174 residential units. It is developed across a land parcel of 0.72 acres. The structure is planned as a single grand tower with G plus 26 or 27 floors. The tower is promoted as the tallest residential building in the corridor.
Homes at Sukruth Avadh focus on practical daily layouts. Room planning supports clean shapes and easy furniture placement. Windows allow natural light and airflow across living spaces. RCC podium car parking helps keep vehicles organized. High-speed lifts support smooth vertical movement across floors.
The project includes amenities planned for daily comfort and leisure. A gym is planned for regular fitness routines. Indoor games areas support casual recreation. A yoga zone is planned for calm wellness practices. Landscaped gardens add green space within the project. Open areas support relaxation and short breaks. A mini theatre is planned for small screenings and gatherings.
Sukruth Avadh is developed by Sukruth Buildcon LLP. The developer focuses on residential projects with a strong visual presence. Their approach supports vertical planning and efficient land use. This project reflects their focus on landmark developments.
Sukruth Avadh, Themghar, Thane: Perfectly Connected and Smartly Placed
Discover a lifestyle where everything you need is just moments away from Sukruth Avadh.
Social Infrastructure Highlights
Upcoming Projects near Sukruth Avadh, Themghar, Thane
Discover the future of the neighbourhood with these upcoming projects.
These updates will make daily life smoother and real estate values soar.
Sukruth Avadh: Elevating Urban Living
Thane has rapidly evolved into a sought-after destination for those wanting the perfect blend of urban vibrancy and modern convenience.
*This data is derived by the Square Yards data intelligence team. This can change according to the market trends*
With Sukruth Buildcon LLP, discover a home that goes beyond expectations, crafted for comfort, style, and legacy.
Floor plan
Floor plan
Floor plan
Floor plan
Floor planSukruth Avadh's average asking price is cooling quarter-on-quarter, compared with Themghar.
Sukruth Avadh avg. price is ₹ 7.5 k/Sq.Ft. compared to Themghar at ₹ 9.8 k/Sq.Ft.
Get the latest price and market updates for Sukruth Avadh.
During Q2'2026, average property prices for Sukruth Avadh moved from ₹ 6,900/sqft to ₹ 7,800/sqft, reflecting a 13.04% rise.
During Q1'2026, average property prices for Sukruth Avadh moved from ₹ 6,250/sqft to ₹ 6,900/sqft, reflecting a 10.40% rise.
Explore the master plan, project photos and walkthrough videos of Sukruth Avadh to understand the overall layout, tower placement, amenities, landscaped spaces and key highlights before making your buying decision.
Download master plan of Sukruth Avadh to explore layout details in Themghar, Thane.


Based on demand, livability, and activity
Know More About Themghar
No Reviews exist for Themghar
Be the first to review this localityTrust & Verification
Sukruth Avadh
Rera Url:

Themghar, Thane

Ashok Nagar, Thane

Ranjnoli, Thane
Share your genuine review and help other buyers make an informed decision.


Kamatghar, Thane
1,2 BHK
₹ 39.69 Lac to 76.46 Lac

Kaneri, Thane
1,2 BHK
₹ 18.65 Lac to 48.17 Lac

Ranjnoli, Thane
2,3 BHK
₹ 64.99 Lac to 1.04 Cr

Chavindra, Thane
1,2 BHK
₹ 24.00 Lac to 55.93 Lac

Themghar, Thane
1,2,3 BHK
Price On Request

Kamatghar, Thane
1,2 BHK
₹ 37.01 Lac to 63.68 Lac

Bhadwad Gaon, Thane
1,2 BHK
₹ 40.00 Lac to 61.05 Lac

Kamatghar, Thane
2,3 BHK
Price On Request

Ranjnoli, Thane
1,2 BHK
₹ 42.44 Lac to 67.98 Lac
Kalyan West, Thane
1,2 BHK
₹ 47.32 Lac to 81.00 Lac

Mankoli, Thane
3, 4 BHK Apartment
₹ 1.70 Cr to 2.38 Cr

Bhiwandi, Thane
1, 2, 3 BHK Apartment
Price On Request

Thakurli, Thane
1, 2 BHK Apartment
Price On Request

Bhiwandi, Thane
1, 2 BHK Apartment
Price On Request

Kaneri, Thane
Price On Request

Bhiwandi, Thane
1, 2 BHK Apartment
Price On Request

Kon, Thane
1 BHK Apartment
₹ 40.01 Lac to 52.92 Lac

Kon, Thane
2 BHK Apartment, Retail Shop
₹ 45.00 Lac to 52.44 Lac

Bhiwandi, Thane
1, 2 BHK Apartment
Price On Request

Saravali, Thane
1, 2, 3 BHK Apartment
₹ 50.00 Lac to 1.19 Cr

Anjur, Thane
Office Space, Retail Shop
Price On Request

Anjur, Thane
1, 2 BHK Apartment
₹ 55.27 Lac to 84.28 Lac

Mankoli, Thane
3, 4, 5 BHK Villa
₹ 3.65 Cr to 7.01 Cr

Gove, Thane
1, 2 BHK Apartment
₹ 60.18 Lac to 90.91 Lac

Gokul Nagar, Thane
1, 2, 3 BHK Apartment
₹ 34.91 Lac to 70.00 Lac

Narpoli, Thane
Retail Shop, Studio
Price On Request

Gulzar Nagar, Thane
2, 3 BHK Apartment, Retail Shop
₹ 59.00 Lac to 82.00 Lac

Avachit Pada, Thane
1, 2 BHK Retail Shop, Apartment
Price On Request

Ashok Nagar, Thane
2, 3 BHK Apartment
₹ 70.96 Lac to 1.24 Cr

Anjur, Thane
1, 2 BHK Apartment
₹ 55.27 Lac to 84.28 Lac

Anjur, Thane
1, 2, 3 BHK Apartment
₹ 57.05 Lac to 1.26 Cr

Anjur, Thane
1, 2 BHK Apartment
₹ 38.87 Lac to 46.22 Lac

Anjur, Thane
1, 2 BHK Studio, Apartment
₹ 38.57 Lac to 77.16 Lac

Anjur, Thane
1, 2 BHK Studio, Apartment
₹ 38.54 Lac to 63.86 Lac

Anjur, Thane
1, 2 BHK Apartment
₹ 46.69 Lac to 69.97 Lac

Anjur, Thane
2, 3 BHK Apartment
₹ 82.63 Lac to 1.14 Cr

Anjur, Thane
2, 3 BHK Apartment
₹ 1.02 Cr to 1.31 Cr
This website is only for the purpose of providing information regarding real estate projects in different geographies. Any information which is being provided on this website is not an advertisement or a solicitation. The company has not verified the information and the compliances of the projects. Further, the company has not checked the RERA* registration status of the real estate projects listed herein. The company does not make any representation in regards to the compliances done against these projects. Please note that you should make yourself aware about the RERA* registration status of the listed real estate projects.
*Real Estate (Regulation & Development) Act, 2016.





