
1 BHK Apartment - 416 sq. ft. (Carpet Area)
Asking price
Price:₹ 38.00 Lac


 +4 Photos
 Video
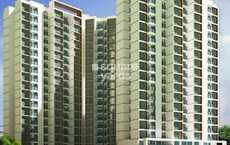
Introducing Shakti Avantika, a luxurious residential project nestled in the heart of Themghar, Thane. Strategically located on the connecting roads of Mumbai Agra Road and KalyanMurbad Road, this property offers unparalleled convenience and connectivity. Surrounded by lush greens and a serene environment, Shakti Avantika is a haven for those seeking a peaceful yet vibrant living experience.
The project boasts a range of state-of-the-art amenities, including kids play areas, sand pits, and power backup, ensuring a comfortable and secure living experience for residents. Furthermore, the property features indoor games, 24x7 security, and a central green area, making it an ideal choice for families and individuals alike. Whether you re looking for a relaxing retreat or an exciting urban experience, Shakti Avantika has it all.
Spread over a sprawling area, the project offers a range of 1 and 2 BHK apartments, each designed to provide a perfect blend of comfort, style, and functionality. With vitrified tiles, oil-bound distemper, and other premium finishes, every unit is a testament to the project s commitment to quality and luxury. So why wait? Contact us today to explore the available unit options and make Shakti Avantika your dream home.
Available Unit OptionsThe following table outlines the available unit options at Shakti Avantika:
| Unit Type | Area (Sq. Ft.) | Price (Rs.) |
| 1 BHK Apartment | 387 | On Request |
| 1 BHK Apartment | 537 | On Request |
| 2 BHK Apartment | 598 | On Request |
| 2 BHK Apartment | 618 | On Request |
The residential property is strategically located near several notable landmarks, providing residents with easy access to essential amenities and services. These landmarks not only enhance the quality of life for residents but also offer a unique blend of convenience and comfort.


9 Sales Transactions Registered in Shakti Avantika From Nov 25 to Oct 26 at Avg. Price ₹ 8.6 k/Sq.Ft.
No Square Yards registrations available for this project yet.
Shakti Avantika's average asking price is stable quarter-on-quarter, compared with Themghar.
Shakti Avantika avg. price is ₹ 9.2 k/Sq.Ft. compared to Themghar at ₹ 9.8 k/Sq.Ft.
Get the latest price and market updates for Shakti Avantika.
A total of 9 residential transactions has been registered so far for Shakti Avantika, amounting to ₹ 4 Cr till October 2026.
During Q2'2026, average property prices for Shakti Avantika moved from ₹ 6,900/sqft to ₹ 9,200/sqft, reflecting a 33.33% rise.
During Q1'2026, average property prices for Shakti Avantika moved from ₹ 6,750/sqft to ₹ 6,900/sqft, reflecting a 2.22% rise.
Structural Works reach 61% completion.
A total of 19 out of 200 launched units have been booked as of February 2025, including 23% of 1 BHK(16 out of 71 units), 5% of 2 BHK(3 out of 62 units).
Structural Works reach 40% completion.
A total of 12 out of 200 launched units have been booked as of December 2024, including 13% of 1 BHK(9 out of 71 units), 5% of 2 BHK(3 out of 62 units).
AVANTIKA, developed by SIYARA REALTY PRIVATE LIMITED, officially launched on 31-Jul-2024 and expected to complete by 31-Dec-2028. Registered under RERA No. P51700077257. The project comprises 1 towers and offers 200 residential units, including 1 BHK, 1 BHK LANDOWNER, 2 BHK LANDOWNER, 2 BHK, with unit sizes ranging from 377 to 614 Square feet across a total area of 0.69 Acre.
9 Sales Transactions Registered in Shakti Avantika From Nov 25 to Oct 26 at Avg. Price ₹ 8.6 k/Sq.Ft.
Transaction Period Nov 25 to Oct 26
Explore the master plan, project photos and walkthrough videos of Shakti Avantika to understand the overall layout, tower placement, amenities, landscaped spaces and key highlights before making your buying decision.
Download brochure & master plan of Shakti Avantika to explore floor plans and layout details in Themghar, Thane.


Based on demand, livability, and activity
Know More About Themghar
No Reviews exist for Themghar
Be the first to review this localityTrust & Verification
Avantika
Rera Url:

Themghar, Thane

Themghar, Thane

Themghar, Thane
Share your genuine review and help other buyers make an informed decision.


Chikan Ghar, Thane
1, 2, 3 BHK Apartment
₹ 90.00 Lac to 1.46 Cr

Chikan Ghar, Thane
Office Space
Price On Request
Kaneri, Thane
2, 3 BHK Apartment
Price On Request

Kaneri, Thane
Office Space
Price On Request

Themghar, Thane
1, 2 BHK Apartment
₹ 46.22 Lac to 77.00 Lac
Kaneri, Thane
1, 2 BHK Apartment
₹ 45.00 Lac to 68.69 Lac

Kamatghar, Thane
2, 3 BHK Apartment
₹ 1.15 Cr to 1.59 Cr

Themghar, Thane
1, 2 BHK Apartment
₹ 48.00 Lac to 76.62 Lac

Narpoli, Thane
1, 2 BHK Apartment
₹ 45.00 Lac to 69.26 Lac

Ranjnoli, Thane
1, 2 BHK Apartment
₹ 50.00 Lac to 72.11 Lac
Themghar, Thane
1, 2 BHK Apartment
₹ 46.22 Lac to 77.00 Lac
Kaneri, Thane
1, 2 BHK Apartment
₹ 45.00 Lac to 68.69 Lac
Kamatghar, Thane
2, 3 BHK Apartment
₹ 1.15 Cr to 1.59 Cr
Themghar, Thane
1, 2 BHK Apartment
₹ 48.00 Lac to 76.62 Lac
Narpoli, Thane
1, 2 BHK Apartment
₹ 45.00 Lac to 69.26 Lac
Themghar, Thane
1,2 BHK
₹ 30.00 Lac to 52.22 Lac

Kamatghar, Thane
1,2 BHK
₹ 39.69 Lac to 76.46 Lac

Kamatghar, Thane
1,2 BHK
₹ 37.01 Lac to 63.68 Lac

Bhadwad Gaon, Thane
1,2 BHK
₹ 40.00 Lac to 61.05 Lac
Saravali, Thane
1,2,3 BHK
₹ 50.00 Lac to 1.19 Cr

Nagaon, Thane
1 BHK
₹ 26.33 Lac to 34.10 Lac
Themghar, Thane
1,2 BHK
₹ 29.99 Lac to 49.99 Lac

Gulzar Nagar, Thane
1,2,3 BHK
₹ 31.65 Lac to 83.89 Lac

Mankoli, Thane
3 BHK Apartment
₹ 1.49 Cr to 1.85 Cr

Kon, Thane
2 BHK Apartment, Retail Shop
₹ 47.99 Lac to 55.93 Lac

Nagaon, Thane
1 BHK Apartment
Price On Request

Kon, Thane
1 BHK Apartment
Price On Request

Nagaon, Thane
1, 2 BHK Apartment, Retail Shop
Price On Request

Dombivli West, Thane
1, 2 BHK Studio, Apartment, Office Space
₹ 17.27 Lac to 39.00 Lac

Kaneri, Thane
1, 2 BHK Retail Shop, Office Space, Studio, Apartment
₹ 18.65 Lac to 48.17 Lac

Bhiwandi, Thane
1, 2, 3 BHK Apartment
Price On Request

Thakurli, Thane
1, 2 BHK Apartment
Price On Request

Bhiwandi, Thane
1, 2 BHK Apartment
Price On Request

Anjur, Thane
Office Space, Retail Shop
Price On Request

Gove, Thane
1, 2 BHK Apartment
₹ 60.18 Lac to 90.91 Lac

Sonale, Thane
1, 2 BHK Apartment
Price On Request

Gokul Nagar, Thane
1, 2, 3 BHK Apartment
₹ 34.91 Lac to 70.00 Lac

Narpoli, Thane
Retail Shop, Studio
Price On Request

Gulzar Nagar, Thane
2, 3 BHK Apartment, Retail Shop
₹ 59.00 Lac to 82.00 Lac

Avachit Pada, Thane
1, 2 BHK Retail Shop, Apartment
Price On Request

Kon, Thane
1 BHK Apartment
₹ 50.00 Lac

Ashok Nagar, Thane
2, 3 BHK Apartment
₹ 70.96 Lac to 1.24 Cr

Anjur, Thane
1, 2 BHK Apartment
₹ 55.27 Lac to 84.28 Lac

Anjur, Thane
1, 2, 3 BHK Apartment
₹ 57.05 Lac to 1.26 Cr

Anjur, Thane
1, 2 BHK Apartment
₹ 38.87 Lac to 46.22 Lac

Kalyan West, Thane
1, 2 BHK Apartment
₹ 47.32 Lac to 81.00 Lac

Anjur, Thane
1, 2 BHK Studio, Apartment
₹ 38.57 Lac to 77.16 Lac

Anjur, Thane
1, 2 BHK Studio, Apartment
₹ 38.54 Lac to 63.86 Lac

Anjur, Thane
1, 2 BHK Apartment
₹ 46.69 Lac to 69.97 Lac

Anjur, Thane
2, 3 BHK Apartment
₹ 82.63 Lac to 1.14 Cr

Anjur, Thane
2, 3 BHK Apartment
₹ 1.02 Cr to 1.31 Cr
Yes, Shakti Avantika has good connectivity with major roads like Mumbai-Agra Road and KalyanMurbad Road, making it easily accessible.
Unfortunately, we don t have the RERA details available at the moment.
Shakti Avantika offers luxurious living with features like oil-bound distemper walls in master bedrooms, vitrified tiles in living areas, and more.
Yes, Shakti Avantika offers different unit types, including 1 BHK and 2 BHK apartments, with varying areas and prices.
Contact our experts to know more about the floor plans, pricing, and specifications of each unit type in Shakti Avantika.
Yes, floor plans and pricing information are available for different unit types in Shakti Avantika, including 1 BHK and 2 BHK apartments.
Yes, Shakti Avantika offers both resale and rental options for different unit types.
Contact our team to book a property in Shakti Avantika, and we will help you through the process.
This website is only for the purpose of providing information regarding real estate projects in different geographies. Any information which is being provided on this website is not an advertisement or a solicitation. The company has not verified the information and the compliances of the projects. Further, the company has not checked the RERA* registration status of the real estate projects listed herein. The company does not make any representation in regards to the compliances done against these projects. Please note that you should make yourself aware about the RERA* registration status of the listed real estate projects.
*Real Estate (Regulation & Development) Act, 2016.





