
1 BHK Apartment - 550 sq. ft. (Carpet Area)
Asking price
Price:₹ 38.45 Lac


Arfa Garden is a new residential development in Bhiwandi, Thane. It has 224 apartments with a lovely green landscape. Some of the most contemporary, identifiable, and unique structures are created by combining cutting-edge technology and exceptional design with sheer resolve. Builders recognise homeowners growing goals and feel that a house is much more than four walls. Arfa Garden for sale in Thane is built with safety and space in mind, making it a must-buy in the area.
Arfa Garden Photos
Look at the trailer of what living at Arfa Garden will look like. Then, experience the magic of serene living in the photos below.
Arfa Garden Address
The address of Arfa Garden Society is - Chavindra, Bhiwandi, Thane - 421302
Arfa Garden Thane
Arfa Garden is a new Thane residential project. Thane is a popular location for house purchasers since it has a good mix of nature and modern infrastructure.
Arfa Garden Apartment
The residential project of Arfa Garden mainly offers apartments.
Arfa Garden 2-3 BHK
The Arfa Garden offers 2 -3 BHK apartments where you can enjoy an active life while maintaining your holistic health.
Arfa Garden Price List
Arfa Garden offers 2 and 3-BHK homes of various sizes, providing an exceptional real estate experience. The pricing of these units may be obtained from the builders upon request.
* Price is subject to change as per market conditions.
Arfa Garden Builder
Arfa Garden is being built and developed by The Quba Group.
Arfa Garden Construction Status
Thane famed Arfa Garden Society is under construction. On the other hand, this well-built property will be ready for occupation in December 2026.
Arfa Garden Legal Com/ Issues
Whatever legal challenges you may have with this project, Square Yards are constantly prepared to assist with taking over and support you in fighting them.
Arfa Garden is a new residential development in Bhiwandi, Thane. It has 224 apartments spread over lovely green surroundings. The property provides a well-designed selection of 1 BHK-3 BHK apartments in various sizes. It a haven for people who have made the good life a habit. It a way of life for those who value balance and substance. Arfa Garden boasts an array of recreational options that compete with the best in the city. These houses quickly feel like homes with sophisticated style, basic comforts, and hand-picked personalisation.
Arfa Garden Society is under construction and will be ready for occupation in December 2026.


Quba Arfa Garden's average asking price is rising quarter-on-quarter, compared with Chavindra.
Quba Arfa Garden avg. price is ₹ 7.9 k/Sq.Ft. compared to Bhiwandi at ₹ 18.6 K/Sq.Ft.
Get the latest price and market updates for Quba Arfa Garden.
During Q3'2026, average property prices for Quba Arfa Garden moved from ₹ 7,800/sqft to ₹ 7,900/sqft, reflecting a 1.28% rise.
During Q1'2026, average property prices for Quba Arfa Garden moved from ₹ 7,400/sqft to ₹ 8,200/sqft, reflecting a 10.81% rise.
Structural Works reach 86% completion.
Structural Works reach 41% completion, MEP Services including lift and staircases, are now 3% done.
A total of 79 out of 103 launched units have been booked as of February 2024, including 40% of OFFICE SPACE(16 out of 40 units), 100% of SHOP(21 units), 1 BHK(8 units), 3 BHK(8 units), 2 BHK(8 units), BUNGALOW(18 units).
Structural Works reach 20% completion.
Structural Works reach 2% completion.
Arfa Garden, developed by Quba Homes LLP, officially launched on 24-Jan-2023 and expected to complete by 31-Dec-2026. Registered under RERA No. P51700048960. The project comprises 1 towers and offers 103 residential units, including OFFICE SPACE, SHOP, BUNGALOW, 1 BHK, 2 BHK, 3 BHK, with unit sizes ranging from 140 to 1722 Square feet across a total area of 1.19 Acre.
Explore the master plan, project photos and walkthrough videos of Quba Arfa Garden to understand the overall layout, tower placement, amenities, landscaped spaces and key highlights before making your buying decision.

Living here offers a balanced home life with a blend of private residences and shared community spaces. Families and individuals seeking a well-connected location with recreational options will find daily life convenient and engaging. The project stands out in Thane due to its thoughtful layout and diverse range of amenities, catering to a comfortable and active lifestyle.
Download brochure & master plan of Quba Arfa Garden to explore floor plans and layout details in Chavindra, Thane.

Estimate commute from your office or kid's school to Quba Arfa Garden.

Please select the starting point to calculate the travel time.

Based on demand, livability, and activity
Know More About Chavindra
No Reviews exist for Chavindra
Be the first to review this localityTrust & Verification
Arfa Garden
Rera Url:

Chavindra, Thane

Bhadwad Gaon, Thane

Bhadwad Gaon, Thane
Compare multiple homes side-by-side and find the option that best fits your budget, lifestyle, and needs.

Full Cost Clarity
Compare sale price or rent, applicable charges, and key ownership/rental expenses.
Amenities & Features
Compare amenities, furnishing, configuration, and property features side-by-side.
Best Pick Recommendation
Get an expert-recommended option based on your selected preferences.
Builder / Seller Details
Review key trust signals like builder profile, seller details, and project history.


Kaneri, Thane
1, 2 BHK Retail Shop, Office Space, Studio, Apartment
₹ 18.65 Lac to 48.17 Lac

Gokul Nagar, Thane
1 BHK Studio, Apartment
₹ 20.29 Lac to 32.00 Lac
Kamatghar, Thane
1, 2 BHK Apartment, Retail Shop
₹ 35.00 Lac to 59.54 Lac

Gulzar Nagar, Thane
1, 2, 3 BHK Studio, Apartment
₹ 31.65 Lac to 83.89 Lac

Narpoli, Thane
1, 2 BHK Apartment
₹ 22.09 Lac to 38.52 Lac

Avachit Pada, Thane
2, 3, 5 BHK Apartment
₹ 62.31 Lac to 2.34 Cr
Themghar, Thane
1,2 BHK
₹ 30.00 Lac to 52.22 Lac

Chavindra, Thane
1 BHK
₹ 30.00 Lac to 32.95 Lac
Kaneri, Thane
1,2 BHK
₹ 45.00 Lac to 68.69 Lac
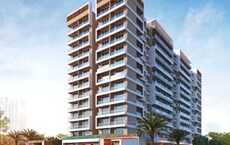
Themghar, Thane
1,2,3 BHK
₹ 30.00 Lac to 52.83 Lac

Bhadwad Gaon, Thane
1,2 BHK
₹ 40.00 Lac to 61.05 Lac

Bhadwad Gaon, Thane
1,2 BHK
₹ 35.00 Lac to 55.00 Lac

Nagaon, Thane
1 BHK
₹ 26.33 Lac to 34.10 Lac

Bhadwad Gaon, Thane
1,2 BHK
₹ 32.00 Lac to 46.75 Lac

Avachit Pada, Thane
1,2,3 BHK
₹ 40.00 Lac to 84.18 Lac

Avachit Pada, Thane
2,3 BHK
₹ 51.41 Lac to 70.70 Lac

Bhiwandi, Thane
1, 2, 3 BHK Apartment
Price On Request

Bhiwandi, Thane
1, 2 BHK Apartment
Price On Request

Kaneri, Thane
Price On Request

Themghar, Thane
1, 2 BHK Retail Shop, Apartment
₹ 33.35 Lac to 55.00 Lac

Bhiwandi, Thane
1, 2 BHK Apartment
Price On Request

Avachit Pada, Thane
1, 2 BHK Retail Shop, Apartment
Price On Request

Bhiwandi, Thane
1, 2, 3 BHK Apartment
Price On Request

Bhiwandi, Thane
1, 2 BHK Retail Shop, Apartment
Price On Request

Sonale, Thane
1, 2 BHK Apartment
Price On Request

Millat Nagar, Thane
1, 2 BHK Retail Shop, Apartment
Price On Request

Katai N V, Thane
1 BHK Studio, Apartment
Price On Request

Gokul Nagar, Thane
2, 3 BHK Retail Shop, Apartment
Price On Request

Padma Nagar, Thane
1, 2 BHK Studio, Apartment, Retail Shop
₹ 17.62 Lac to 28.21 Lac

Gokul Nagar, Thane
1 BHK Apartment
Price On Request

Millat Nagar, Thane
3, 4 BHK Apartment, Retail Shop
₹ 1.55 Cr to 3.49 Cr

Bhadwad Gaon, Thane
1, 2 BHK Apartment
₹ 18.52 Lac to 33.05 Lac
Narpoli, Thane
Price On Request
Nagaon, Thane
Price On Request
Padma Nagar, Thane
1 BHK Apartment
Price On Request
Gokul Nagar, Thane
1 BHK Apartment
Price On Request
Khoni, Thane
Price On Request
Gokul Nagar, Thane
Price On Request
Narpoli, Thane
Price On Request
Narpoli, Thane
2 BHK Apartment
Price On Request
Sonale, Thane
1 BHK Apartment
Price On Request
This website is only for the purpose of providing information regarding real estate projects in different geographies. Any information which is being provided on this website is not an advertisement or a solicitation. The company has not verified the information and the compliances of the projects. Further, the company has not checked the RERA* registration status of the real estate projects listed herein. The company does not make any representation in regards to the compliances done against these projects. Please note that you should make yourself aware about the RERA* registration status of the listed real estate projects.
*Real Estate (Regulation & Development) Act, 2016.


