
2 BHK Apartment - 612 sq. ft. (Carpet Area)
Asking price
Price:₹ 75.00 Lac


 +12 Photos
 Video
Video
₹70.96 Lac - 1.24 Cr
₹12,255 Per Sq. Ft.


Square Yards experts are actively closing deals
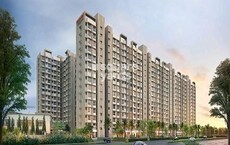
Tata Amantra, located in the heart of Ashok Nagar, offers a tranquil and peaceful living experience. With its strategic location, you are just a step away from major connecting roads such as Mumbai Agra National Highway (0.5 km) and Pipeline Rd (0.8 km), providing seamless connectivity to the rest of the city.
This RERA approved project (P51700000308) boasts a range of luxurious amenities, including a gymnasium for fitness enthusiasts, and power backup for added convenience. With its emphasis on quality and attention to detail, Tata Amantra is the perfect abode for those seeking a comfortable and peaceful lifestyle.
Tata Amantra offers a variety of units, ranging from 2 BHK to 3 BHK apartments, with areas starting from 579 sq. ft. to 1008 sq. ft. and prices starting from 60.22 Lac to 1.05 Cr. With its prime location, luxurious amenities, and attention to detail, Tata Amantra is the perfect choice for those seeking a luxurious and peaceful living experience.
Available Unit OptionsThe following table outlines the available unit options at Tata Amantra:
| Unit Type | Area (Sq. Ft.) | Price (Rs.) |
| 2 BHK Apartment | 579 | 60.22 Lac |
| 2 BHK Apartment | 612 | 63.65 Lac |
| 2 BHK Apartment | 666 | 69.26 Lac |
| 2 BHK Apartment | 683 | 71.03 Lac |
| 2 BHK Apartment | 695 | 72.28 Lac |
| 2 BHK Apartment | 709 | 73.74 Lac |
| 2 BHK Apartment | 764 | 79.46 Lac |
| 3 BHK Apartment | 828 | 86.11 Lac |
| 3 BHK Apartment | 982 | 1.02 Cr |
| 3 BHK Apartment | 985 | 1.03 Cr |
| 3 BHK Apartment | 999 | 1.04 Cr |
| 3 BHK Apartment | 1008 | 1.05 Cr |
The residential property is located in close proximity to several renowned landmarks, providing residents with a comfortable and convenient lifestyle. These landmarks not only enhance the quality of life but also offer a unique blend of convenience and comfort.
We have total 339 options available in Tata Amantra for resale and rental. In resale we have 334 properties available ranging from 2 BHK having sizes from 55.00 L - 1.20 CR.
For rent you can check 5 properties having options for 2 BHK with price ranging from 15000 - 28000.
| Listing Type | Total Listings | Unit Type Range | Price Range |
| Resale | 334 | 2 BHK | 55.00 L - 1.20 CR |
| Rental | 5 | 2 BHK | 15000 - 28000 |
The real estate market has witnessed significant activity over the past year, with the government registering a total of 33 sales transactions amounting to a staggering gross sales value of 19 Cr. This surge in activity is a reflection of the consistent demand for properties in the area, with the rental rate remaining steady at 24.233 over the past three-months, six-months, and even the last year. Interestingly, the current rate for these properties stands at 9,016, indicating a strong market for property owners to consider leasing their properties. Furthermore, a total of 3 and 4 sales transactions were registered in the last 3-months and 6-months respectively, with a combined gross sales value of 1 Cr, showcasing the area s potential for investment and growth.


22 Sales Transactions Registered in Tata Amantra From Nov 25 to Oct 26 at Avg. Price ₹ 7.3 k/Sq.Ft.
No Square Yards registrations available for this project yet.
Tata Amantra's average asking price is cooling quarter-on-quarter, compared with Ashok Nagar.
Tata Amantra avg. price is ₹ 10 K/Sq.Ft. compared to Ashok Nagar at ₹ 9.8 k/Sq.Ft.
Get the latest price and market updates for Tata Amantra.
A total of 22 residential transactions has been registered so far for Tata Amantra, amounting to ₹ 13 Cr till October 2026.
Rent in Tata Amantra ranges from ₹ 10 K to ₹ 19 K with options available for 1 BHK, 2 BHK.
During Q2'2026, average property prices for Tata Amantra moved from ₹ 9,200/sqft to ₹ 10,700/sqft, reflecting a 16.30% rise.
During Q1'2026, average property prices for Tata Amantra moved from ₹ 8,900/sqft to ₹ 9,200/sqft, reflecting a 3.37% rise.
Amantra Phase 2 Achieves 100% Construction Completion, Ready for Possession.
A total of 397 out of 825 launched units have been booked as of April 2025, including 35% of 3 BHK(105 out of 299), 56% of 2 BHK(292 out of 526).
Amantra Phase 2, developed by TATA HOUSING DEVELOPMENT COMPANY LIMITED, officially launched on 15-Jul-2017 and expected to complete by 31-Mar-2018. Registered under RERA No. P51700000308. The project comprises 6 towers and offers 825 residential units, including 2 BHK, 3 BHK, with unit sizes ranging from 570 to 969 Square feet across a total area of 5.16 Acre.
22 Sales Transactions Registered in Tata Amantra From Nov 25 to Oct 26 at Avg. Price ₹ 7.3 k/Sq.Ft.
Transaction Period Nov 25 to Oct 26
Explore resale listings currently available in Tata Amantra, Thane.

Ashok Nagar, Thane
₹ 56 L

Ashok Nagar, Thane
₹ 56 L 
Ashok Nagar, Thane
₹ 70 L

Ashok Nagar, Thane
₹ 69.99 L 
Ashok Nagar, Thane
₹ 63 LExplore the master plan, project photos and walkthrough videos of Tata Amantra to understand the overall layout, tower placement, amenities, landscaped spaces and key highlights before making your buying decision.

Living here means enjoying a residential setting with convenient access to major roads and a variety of on site amenities. Families will appreciate the dedicated play areas and sports courts, making daily life easier for children. This project stands out for its thoughtful integration of utility features and recreational options within a well connected location.
Download brochure, master plan & walkthrough video of Tata Amantra to explore floor plans, layout, and complete project details in Ashok Nagar, Thane.



Estimate commute from your office or kid's school to Tata Amantra.


Please select the starting point to calculate the travel time.
Average Asking Price in Ashok Nagar
Based on active listings and recent trends

Based on demand, livability, and activity
Know More About Ashok Nagar
No Reviews exist for Ashok Nagar
Be the first to review this localityTrust & Verification
Amantra Phase 2
Rera Url:

Ashok Nagar, Thane

Bhadwad Gaon, Thane

Themghar, Thane
Compare multiple homes side-by-side and find the option that best fits your budget, lifestyle, and needs.

Full Cost Clarity
Compare sale price or rent, applicable charges, and key ownership/rental expenses.
Amenities & Features
Compare amenities, furnishing, configuration, and property features side-by-side.
Best Pick Recommendation
Get an expert-recommended option based on your selected preferences.
Builder / Seller Details
Review key trust signals like builder profile, seller details, and project history.
Read the reviews about Tata Amantra located at Ashok Nagar Thane and see what residents and real estate experts have to say about the project.
Facilities such as the gymnasium and 24x7 security add value, making it a profitable investment for me.
Its convenient location close to highways provides great connectivity. The diversity in apartment layouts caters to varied client requirements.
This project is very good, the site is also very good, the view is very beautiful and the complex is very good, the environment is very excellent, it is very good for the family
Owning a 3 BHK at this place. Proximity to schools and hospitals adds to the convenience.
While I appreciate the spacious layouts and amenities, the surrounding infrastructure is underdeveloped. The absence of nearby recreational facilities affects the overall living experience
While the apartment's interior is satisfactory, the external environment lacks greenery. The noise from nearby highways is also distrubing.

TATA Housing is a designated real estate company founded in 1984 by the late JRD TATA. Currently, there are 33 luxurious projects that are established in over 51 million square feet. Brotin Banerjee revived the company in 2006 and had his expertise applied to uplift the organisation again. However, the current management is under Sanjay Dutt. The firm is active in nearly every big and small city in India and operates in foreign lands such as Maldives and Sri Lanka. Tata housing has a legacy of building prestigious properties on an affordable budget. It is even on the list of economically weaker buyers’ accessibility. Besides residential, there are commercial centres such as Xylem in Bengaluru. In fact, the brand is certified by the Indian Green Building Council. Including this, the banner has undergone different development phases since 2010. Besides this, the company focuses on customer-friendly zones also for better engagement. To fulfill the gaps in customer satisfaction, the brand has introduced Tata Value Homes with a 100% subsidiary. In this way, the buyers can initiate their home purchase processing at a low rate compared to the market price. Tata Housing has great success stories in India that have made it become an inspiring company introducing 26 million shortfalls in recent years.

Pokhran Road No Two, Thane
1, 2, 3 BHK Apartment
₹ 1.06 Cr to 3.35 Cr

Ranjnoli, Thane
2, 3 BHK Apartment
₹ 64.99 Lac to 1.04 Cr

Vasind, Thane
2, 3 BHK Apartment
Price On Request
Khativali, Thane
1 BHK Apartment
₹ 12.78 Lac to 20.91 Lac

Vasant Vihar, Thane
2, 3 BHK Apartment
₹ 1.59 Cr to 2.07 Cr

Themghar, Thane
1,2 BHK
₹ 30.00 Lac to 52.22 Lac

Kamatghar, Thane
1,2 BHK
₹ 39.69 Lac to 76.46 Lac

Kon, Thane
2 BHK
₹ 45.00 Lac to 52.44 Lac

Kamatghar, Thane
1,2 BHK
₹ 37.01 Lac to 63.68 Lac

Bhadwad Gaon, Thane
1,2 BHK
₹ 40.00 Lac to 61.05 Lac
Kaneri, Thane
1,2 BHK
₹ 45.00 Lac to 68.69 Lac
Gove, Thane
1,2 BHK
₹ 60.18 Lac to 90.91 Lac
Saravali, Thane
1,2,3 BHK
₹ 50.00 Lac to 1.19 Cr

Themghar, Thane
1,2 BHK
₹ 33.35 Lac to 55.00 Lac
Kalyan West, Thane
1,2 BHK
₹ 47.32 Lac to 81.00 Lac

Kalwa, Thane
1, 2, 3 BHK Apartment, Retail Shop
₹ 1.00 Cr to 2.45 Cr

Kolshet Road, Thane
2, 3 BHK Apartment
₹ 1.90 Cr to 2.61 Cr

Manpada, Thane
2, 3, 4 BHK Apartment
₹ 1.69 Cr to 4.71 Cr

Thane West, Thane
2, 3 BHK Retail Shop, Apartment
₹ 1.82 Cr to 2.38 Cr

Pokhran Road No One, Thane
2 BHK Apartment
₹ 1.49 Cr to 1.91 Cr

Ghodbunder Road, Thane
Retail Shop, Office Space
Price On Request

Kolshet Industrial Area, Thane
Office Space, Retail Shop
₹ 1.10 Cr to 4.20 Cr

Panch Pakhadi, Thane
Retail Shop, Office Space
Price On Request

Louis Wadi, Thane
1, 2, 3, 4 BHK Apartment
₹ 1.01 Cr to 3.08 Cr

Thane West, Thane
1, 2, 3 BHK Apartment
₹ 82.80 Lac to 1.71 Cr

Ghodbunder Road, Thane
2, 3 BHK Apartment
₹ 1.80 Cr to 2.66 Cr

Pokhran Road No Two, Thane
2, 3, 4 BHK Apartment
₹ 2.09 Cr to 6.34 Cr

Majiwada, Thane
1, 2, 3, 4 BHK Apartment
₹ 1.14 Cr to 6.00 Cr

Majiwada, Thane
3, 4 BHK Apartment
₹ 3.00 Cr to 4.56 Cr

Kapur Bawdi, Thane
3, 4 BHK Apartment, Retail Shop
₹ 3.49 Cr to 5.53 Cr

Pokhran Road No One, Thane
2, 3 BHK Apartment
₹ 1.77 Cr to 2.55 Cr

Brahmand, Thane
2, 3 BHK Apartment
₹ 1.36 Cr to 2.17 Cr

Kolshet Road, Thane
2, 3 BHK Apartment
₹ 1.80 Cr to 2.99 Cr

Pokhran Road No One, Thane
5 BHK Apartment
₹ 6.06 Cr to 6.86 Cr

Kolshet Road, Thane
Office Space
₹ 1.08 Cr to 1.60 Cr

Majiwada, Thane
2, 3 BHK Apartment
₹ 1.90 Cr to 3.12 Cr

Majiwada, Thane
1 BHK Apartment
₹ 95.85 Lac

Kolshet Road, Thane
1, 2, 3, 5 BHK Apartment
Price On Request

Ghodbunder Road, Thane
1, 2, 3 BHK Apartment
Price On Request

Manpada, Thane
2, 3 BHK Apartment
₹ 1.65 Cr to 2.48 Cr

Balkum Pada, Thane
2 BHK Apartment
₹ 1.14 Cr to 1.22 Cr

Balkum Pada, Thane
2, 3 BHK Apartment
₹ 1.60 Cr to 2.54 Cr

Kolshet Road, Thane
1, 2, 3, 4 BHK Apartment
₹ 1.15 Cr to 4.50 Cr

Majiwada, Thane
1 BHK Apartment
₹ 1.28 Cr

Thane West, Thane
2 BHK Apartment
₹ 1.18 Cr to 1.65 Cr
The project offers 2 BHK and 3 BHK apartments with areas ranging from 579 Sq. Ft. to 1008 Sq. Ft. and prices between 60.22 Lac to 1.05 Cr.
The project features a range of amenities, including a gym, power backup, 24x7 security, sauna, and rainwater harvesting system, among others.
The project is developed by Tata, a renowned real estate developer with a total of 81 projects across various locations.
The project is situated near Mumbai Agra National Highway and Pipeline Road, providing easy connectivity to various parts of the city. The area is also expected to experience significant growth in the future.
The project is RERA-registered with project registration no. P51700000308 and is ready to move in, with an expected completion date of September 30, 2016.
The apartments come with premium features, including oil-bound distemper walls, laminated wooden flooring, shower panels, geyser, and premium bath fittings.
Nearby locations are Aathgaon Vidya Mandir school (2.67 km) and Goverment Hospital (3.34 km).
Yes, the project has a rainwater harvesting system.
This website is only for the purpose of providing information regarding real estate projects in different geographies. Any information which is being provided on this website is not an advertisement or a solicitation. The company has not verified the information and the compliances of the projects. Further, the company has not checked the RERA* registration status of the real estate projects listed herein. The company does not make any representation in regards to the compliances done against these projects. Please note that you should make yourself aware about the RERA* registration status of the listed real estate projects.
*Real Estate (Regulation & Development) Act, 2016.


