
Thane West, Thane
₹ 1.55 Cr- Ready to Move
- 853 Sq.Ft. (Carpet Area)


 +24 Photos
 Video
Video
₹1.78 Cr - 3.19 Cr
₹18,954 Per Sq. Ft.
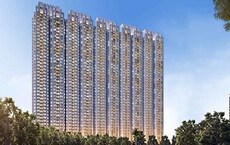
Rustomjee Azziano is a residential project situated on the Off Eastern Express Highway, near Majiwada Junction, Thane W The project has everything to match your living standard and maintain it with advanced technologies This prime residency is detailed with unique pieces of luxury and multiple locational advantages to loop in all the comfort for the residents A renowned developer, Rustomjee Constructions, develop this opulent, readytomove multiplex Rustomjee Azziano, Mumbai, is a magnificent residential property wrapped in green open spaces The property spans over 279 acres, with enough open space and lush green gardens With 45 habitable floors, Rustomjee Azziano houses all the luxury with all the basic comforts to serve people the best example of modern living Ready to move in, Azziano has a total of G47 stories with several differentsized units that allure all sorts of buyers, whether a bachelor or a family with kids Rustomjee Urbania is a lavish abode which offers mesmerising views of Yeoor hills while keeping you close to several commercial spaces to maintain your worklife balance The Rustomjee Azziano launch date was April 2012
View the latest price list for Rustomjee Urbania Azziano.
*Prices are indicative and subject to applicable charges and project terms.
Rustomjee Urbania Azziano's average asking price is cooling quarter-on-quarter, compared with Thane West.
Rustomjee Urbania Azziano avg. price is ₹ 18.2 K/Sq.Ft. compared to Thane West at ₹ 18.6 K/Sq.Ft.
Get the latest price and market updates for Rustomjee Urbania Azziano.
Rent in Rustomjee Urbania Azziano ranges from ₹ 50 K to ₹ 72 K with options available for 2 BHK, 3 BHK.
During Q1'2026, average property prices for Rustomjee Urbania Azziano moved from ₹ 19,550/sqft to ₹ 19,850/sqft, reflecting a 1.53% rise.
Structural Works reach 80% completion. External Works has reached 100%. Internal finishing stands at 100%. MEP Services including lift and staircases, are now 100% done
A total of 185 out of 201 launched units have been booked as of April 2025, including 97% of 2 BHKTYPE 2(35 out of 36), 66% of 2 BHKTYPE 4(23 out of 35), 92% of 2 BHKTYPE 5(23 out of 25), 97% of 2 BHKTYPE 6(34 out of 35), 100% of 2 BHKTYPE 1 (35 units), 2 BHKTYPE 3 (35 units).
Structural Works reach 80% completion. External Works has reached 97%. Internal finishing stands at 89%. MEP Services including lift and staircases, are now 91% done
A total of 169 out of 200 launched units have been booked as of April 2025, including 89% of 3 BHKTYPE 2(31 out of 35), 79% of 2 BHKTYPE 2(19 out of 24), 86% of 2 BHKTYPE 3(30 out of 35), 86% of 2 BHK TYPE 1(30 out of 35), 92% of 2 BHKTYPE 4(33 out of 36), 74% of 3 BHKTYPE 1(26 out of 35).
Structural Works reach 80% completion. External Works has reached 100%. Internal finishing stands at 100%. MEP Services including lift and staircases, are now 100% done
A total of 180 out of 201 launched units have been booked as of April 2025, including 97% of 2 BHKTYPE 2(35 out of 36), 97% of 2 BHK TYPE 1(34 out of 35), 60% of 2 BHKTYPE 4(21 out of 35), 92% of 2 BHKTYPE 5(23 out of 25), 91% of 2 BHKTYPE 6(32 out of 35), 100% of 2 BHKTYPE 3 (35 units).
Structural Works reach 80% completion. External Works has reached 77%. Internal finishing stands at 54%. MEP Services including lift and staircases, are now 75% done
A total of 91 out of 201 launched units have been booked as of April 2025, including 36% of 3 BHKTYPE 2(13 out of 36), 86% of 2 BHKTYPE 1(30 out of 35), 54% of 2 BHKTYPE 2(13 out of 24), 14% of 2 BHKTYPE 3(5 out of 35), 61% of 2 BHKTYPE 4(22 out of 36), 23% of 3 BHKTYPE 1(8 out of 35).

Price:₹ 1.78 Cr

Price:₹ 2.20 Cr

Price:₹ 3.19 Cr

Price:₹ 2.97 Cr
Explore resale and rental listings currently available in Rustomjee Urbania Azziano, Thane.
Thane West, Thane
₹ 1.55 Cr 
Thane West, Thane
₹ 1.45 Cr 
Thane West, Thane
₹ 1.61 Cr

Thane West, Thane
₹ 1.32 Cr 
Thane West, Thane
₹ 1.5 Cr
Thane West, Thane
₹ 2.40 Cr
Thane West, Thane
₹ 2.35 Cr

Thane West, Thane
₹ 47,000
Thane West, Thane
₹ 48,000

Thane West, Thane
₹ 46,000
Thane West, Thane
₹ 55,000

Thane West, Thane
₹ 40,000

Thane West, Thane
₹ 75,000
Thane West, Thane
₹ 57,000
Thane West, Thane
₹ 75,020Mumbai
Manav Properties
City Life Realty Management
Goodwill Propperties Services
Ish Properties
Explore the master plan, project photos and walkthrough videos of Rustomjee Urbania Azziano to understand the overall layout, tower placement, amenities, landscaped spaces and key highlights before making your buying decision.


Living here means enjoying a lifestyle deeply connected with nature and outdoor activities, offering a natural setting away from urban congestion. Families and individuals seeking an active, green environment will find daily life enhanced by the extensive open spaces and recreational options. This project stands out for its emphasis on spaciousness and outdoor living in Thane.
This project delivers a home life centered on spaciousness and natural surroundings, offering a peaceful retreat from urban congestion. Families and professionals benefit from the easy access to major roads and the presence of recreational facilities, making daily routines more convenient and enjoyable. The generous open spaces and low built-up density truly set this development apart in its location, providing a sense of calm and room to breathe.
Download brochure, master plan & walkthrough video of Rustomjee Urbania Azziano to explore floor plans, layout, and complete project details in Thane West, Thane.

Estimate commute from your office or kid's school to Rustomjee Urbania Azziano.


Please select the starting point to calculate the travel time.
Trust & Verification
Rustomjee Azziano Wing F
Rera Url:
Rustomjee Azziano Wing G
Rera Url:
Rustomjee Azziano Wing H
Rera Url:
Rustomjee Azziano Wing J
Rera Url:
Rustomjee Azziano Wing I
Rera Url:
Rustomjee Azziano Wing K
Rera Url:
Rustomjee Azziano Wing E
Rera Url:
Rustomjee Azziano Wing D
Rera Url:

Thane West, Thane

Balkum Pada, Thane

Kolshet Road, Thane
Compare multiple homes side-by-side and find the option that best fits your budget, lifestyle, and needs.

Full Cost Clarity
Compare sale price or rent, applicable charges, and key ownership/rental expenses.
Amenities & Features
Compare amenities, furnishing, configuration, and property features side-by-side.
Best Pick Recommendation
Get an expert-recommended option based on your selected preferences.
Builder / Seller Details
Review key trust signals like builder profile, seller details, and project history.
Read the reviews about Rustomjee Urbania Azziano located at Thane West Thane and see what residents and real estate experts have to say about the project.
Great construction...fantastic amenities great connectivity to eastern express Highway ..ideal for families and working bachelors

Mumbai’s renowned developers, Rustomjee Company, is a brand that has ruled the city with exquisite architectural designs. It has delivered approximately every construction style, including housing services, retail outlets, corporate spaces and even independent houses. Found in 1996, Rustomjee builder has covered almost 30 million square feet of land in the city of dreams. The developers have maintained an identity in niche infrastructure in their portfolio that counts 12 million square feet of land with completed projects and 15 million square feet of land with under-construction projects. Besides this, the other 30 million square feet is the projects which are yet in the pipeline. Currently, this giant developer only owns the biggest township in Mumbai. Apart from this, there are localities where they build hospitals and educational institutes in the most potential localities in the town. Namely, Rustomjee Developers have a good command of projects in Upper Juhu, BKC Annex, Kandivali, Khar, Borivali, Virar and Thane. Besides this, Rustomjee real estate has a notion of bringing a child-friendly environment to the buyers with the perfect blend of peace, style and comfort. All their projects grant personalised living experiences with effective spacing. Moreover, they also ensure quality construction qualities with family-welcoming zones.

Kasara, Thane
Plot
₹ 71.00 Lac to 2.63 Cr

Majiwada, Thane
1, 2, 3, 4 BHK Apartment
₹ 1.14 Cr to 6.00 Cr

Dombivli East, Thane
1, 2, 3 BHK Apartment, Retail Shop
₹ 56.00 Lac to 90.06 Lac

Majiwada, Thane
3, 4 BHK Apartment
₹ 3.00 Cr to 4.56 Cr

Majiwada, Thane
2, 3 BHK Apartment
₹ 1.44 Cr to 2.24 Cr

Thane West, Thane
2 BHK Apartment
₹ 1.61 Cr to 1.65 Cr

Majiwada, Thane
2, 3 BHK Apartment
Price On Request

Thane West, Thane
2 BHK Apartment
₹ 1.49 Cr to 1.60 Cr

Thane West, Thane
2, 3 BHK Apartment
Price On Request

Thane West, Thane
2 BHK Apartment
₹ 1.61 Cr to 1.80 Cr

Majiwada, Thane
2 BHK Apartment
₹ 1.54 Cr

Thane West, Thane
2, 3 BHK Apartment
₹ 1.51 Cr to 2.92 Cr

Thane West, Thane
1, 2 BHK Apartment
₹ 92.87 Lac to 1.60 Cr

Majiwada, Thane
3 BHK Apartment
₹ 2.32 Cr

Majiwada, Thane
2 BHK Apartment
₹ 1.19 Cr to 1.51 Cr

Thane West, Thane
1, 2 BHK Apartment
₹ 98.60 Lac to 1.70 Cr
Majiwada, Thane
1, 2, 3, 4 BHK Apartment
₹ 1.14 Cr to 6.00 Cr
Dombivli East, Thane
1, 2, 3 BHK Apartment, Retail Shop
₹ 56.00 Lac to 90.06 Lac
Majiwada, Thane
3, 4 BHK Apartment
₹ 3.00 Cr to 4.56 Cr
Majiwada, Thane
2, 3 BHK Apartment
₹ 1.44 Cr to 2.24 Cr
Thane West, Thane
2 BHK Apartment
₹ 1.61 Cr to 1.65 Cr
Majiwada, Thane
2, 3 BHK Apartment
Price On Request
Thane West, Thane
2 BHK Apartment
₹ 1.49 Cr to 1.60 Cr
Thane West, Thane
2, 3 BHK Apartment
Price On Request
Thane West, Thane
2 BHK Apartment
₹ 1.61 Cr to 1.80 Cr
Majiwada, Thane
2 BHK Apartment
₹ 1.54 Cr
Thane West, Thane
2, 3 BHK Apartment
₹ 1.51 Cr to 2.92 Cr
Thane West, Thane
1, 2 BHK Apartment
₹ 92.87 Lac to 1.60 Cr
Majiwada, Thane
3 BHK Apartment
₹ 2.32 Cr
Majiwada, Thane
2 BHK Apartment
₹ 1.19 Cr to 1.51 Cr
Thane West, Thane
1, 2 BHK Apartment
₹ 98.60 Lac to 1.70 Cr

Kolshet Road, Thane
1,2 BHK
₹ 68.65 Lac to 1.73 Cr

Balkum Pada, Thane
2,3 BHK
₹ 1.50 Cr to 2.05 Cr

Kolshet Road, Thane
1,2,3 BHK
₹ 1.00 Cr to 2.60 Cr

Balkum Pada, Thane
1,2,3,5 BHK
₹ 80.00 Lac to 6.00 Cr

Kolshet Road, Thane
1,2,3 BHK
₹ 1.00 Cr to 2.53 Cr

Pokhran Road No Two, Thane
1,2,3 BHK
₹ 1.23 Cr to 3.05 Cr

Kolshet Road, Thane
1,2,3,4 BHK
₹ 1.03 Cr to 4.03 Cr
Pokhran Road No Two, Thane
1,2 BHK
₹ 1.25 Cr to 1.93 Cr

Kolshet Road, Thane
1,2,3,4 BHK
₹ 1.15 Cr to 4.50 Cr

Kolshet Road, Thane
2, 3 BHK Apartment
₹ 1.90 Cr to 2.61 Cr

Manpada, Thane
2, 3, 4 BHK Apartment
₹ 1.69 Cr to 4.71 Cr

Pokhran Road No One, Thane
2 BHK Apartment
₹ 1.49 Cr to 1.91 Cr

Ghodbunder Road, Thane
Retail Shop, Office Space
Price On Request

Kolshet Industrial Area, Thane
Office Space, Retail Shop
₹ 1.10 Cr to 4.20 Cr

Panch Pakhadi, Thane
Retail Shop, Office Space
Price On Request

Ghodbunder Road, Thane
1, 2 BHK Apartment
₹ 52.99 Lac to 99.99 Lac

Purna, Thane
1 BHK Apartment
₹ 42.99 Lac to 45.45 Lac

Balkum Pada, Thane
1, 2 BHK Apartment, Retail Shop
₹ 70.00 Lac to 96.14 Lac

Shivai Nagar, Thane
2 BHK Office Space, Apartment
Price On Request

Ghodbunder Road, Thane
2, 3 BHK Apartment
₹ 1.80 Cr to 2.66 Cr

Pokhran Road No Two, Thane
2, 3, 4 BHK Apartment
₹ 2.09 Cr to 6.34 Cr

Kasarvadavali, Thane
1, 2 BHK Apartment
₹ 51.00 Lac to 78.00 Lac

Kapur Bawdi, Thane
3, 4 BHK Apartment, Retail Shop
₹ 3.49 Cr to 5.53 Cr

Pokhran Road No One, Thane
2, 3 BHK Apartment
₹ 1.77 Cr to 2.55 Cr

Brahmand, Thane
2, 3 BHK Apartment
₹ 1.36 Cr to 2.17 Cr

Kolshet Road, Thane
2, 3 BHK Apartment
₹ 1.80 Cr to 2.99 Cr

Pokhran Road No One, Thane
5 BHK Apartment
₹ 6.06 Cr to 6.86 Cr

Kolshet Road, Thane
1, 2, 3, 5 BHK Apartment
Price On Request

Ghodbunder Road, Thane
1, 2, 3 BHK Apartment
Price On Request

Manpada, Thane
2, 3 BHK Apartment
₹ 1.65 Cr to 2.48 Cr

Ghodbunder Road, Thane
1, 2, 3 BHK Apartment
₹ 1.11 Cr to 1.92 Cr

Balkum Pada, Thane
2 BHK Apartment
₹ 1.14 Cr to 1.22 Cr

Balkum Pada, Thane
2, 3 BHK Apartment
₹ 1.60 Cr to 2.54 Cr

Majiwada, Thane
1 BHK Apartment
₹ 1.28 Cr

Balkum Pada, Thane
2 BHK Apartment
₹ 1.60 Cr
Apartment prices at Rustomjee Urbania Azziano start from ₹ 1.78 Cr and go up to ₹ 3.19 Cr, with an average price of ₹ 18,954 Per Sq. Ft. per sq ft.
The possession or handover date of Rustomjee Urbania Azziano is Mar 2019. Since the project has a possession status of Ready to Move, buyers can take possession soon after completing the purchase and registration formalities.
Yes, Rustomjee Urbania Azziano is a Ready to Move residential project, allowing buyers to take possession immediately without any construction wait.
Yes, since Rustomjee Urbania Azziano is a Ready to Move project in Thane West, buyers can arrange site visits and inspect the actual apartment before finalizing the deal.
Yes, Rustomjee Urbania Azziano is registered under RERA with registration number P51700001021, P51700001060, P51700001453, P51700000950, P51700001093, P51700013649, P51700015260, P51700019544, ensuring transparency and regulatory compliance.
This website is only for the purpose of providing information regarding real estate projects in different geographies. Any information which is being provided on this website is not an advertisement or a solicitation. The company has not verified the information and the compliances of the projects. Further, the company has not checked the RERA* registration status of the real estate projects listed herein. The company does not make any representation in regards to the compliances done against these projects. Please note that you should make yourself aware about the RERA* registration status of the listed real estate projects.
*Real Estate (Regulation & Development) Act, 2016.


