
1 BHK Apartment - 461 sq. ft. (Carpet Area)
Asking price
Price:₹ 69.15 Lac


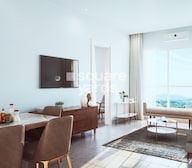 +13 Photos
 +6
Videos
+6
Videos
₹62.85 Lac - 88.65 Lac
₹15,000 Per Sq. Ft.


Square Yards experts are actively closing deals
Godrej Properties holds a renowned position in the real estate market. Godrej Nirvaan is another ambitious project by the group offering affordable, spacious 1-2 BHK apartments. With over 50+ lifestyle convenience amenities and 24*7 concierge facilities, the construction development is a popular real estate property in the market. The project lies geographically close to several business hubs and comprises six towers with over 70% open green space areas. A profitable residential development, Nirvaan is ideal for families with kids as it is a community-driven neighbourhood situated in the growing residential hub of Thane Extension.
Godrej Nirvaan Photos
Following images offer a tour of the Godrej Nirvaan Development.
Godrej Nirvaan Address
Godrej Nirvaan, Kalyan, Junction, off Mumbai - Nashik Expressway, Samata Nagar, Sainath Nagar, Themghar, Thane, Maharashtra 421308, India.
Godrej Nirvaan, Themghar
Godrej Nirvaan is situated in a coveted up-and-coming residential neighbourhood throughout the city. The project is accessible through various transit facilities and is close to all lifestyle amenities.
Godrej Nirvaan Apartments
The project offers premium 1-BHK and 2-BHK apartments in various carpet-size configurations.
Godrej Nirvaan 1-BHK and 2-BHK apartments
Godrej Nirvaan offers spacious 1-BHK and 2-BHK developments spread across an expansive area. The apartments are well-ventilated and open, designed to the best interiors and built to the best construction standards.
Godrej Nirvaan Price List
The development features one and two-bedroom apartments at reasonably affordable prices. More details about the development can be enquired upon request.
* Price is subject to change as per market conditions.*
Godrej Nirvaan Builder
The Godrej Nirvaan project is constructed by the renowned group Godrej Developers.
Godrej Nirvaan Construction Status
The Godrej Nirvaan, a spectacular residential complex, is now under mid-stage construction.
Godrej Nirvaan Legal Com/ Issues
For any legal issues you might face while considering this property, Square Yards’ legal team can assist you forward.
The project offers 1-2 BHK apartment houses with 24*7 convenient concierge facilities, security and many other lifestyle amenities. With the Majwada Junction just 30 minutes from the project and the upcoming Metro Line in the area, the project is a coveted property for easy accessibility. Growing infrastructure has brought some of the city’s finest malls, hospitals and schools closer to the project. The project also features parks and 70% green space apartment configurations with senior-citizen-friendly spaces, kid zones and retail plazas.


3 Sales Transactions Registered in Godrej Nirvaan From Nov 25 to Oct 26 at Avg. Price ₹ 8.7 k/Sq.Ft.

Godrej Nirvaan's average asking price is rising quarter-on-quarter, compared with Themghar.
Godrej Nirvaan avg. price is ₹ 13.2 K/Sq.Ft. compared to Themghar at ₹ 9.8 k/Sq.Ft.
Get the latest price and market updates for Godrej Nirvaan.
A total of 3 residential transactions has been registered so far for Godrej Nirvaan, amounting to ₹ 2 Cr till October 2026.
Rent in Godrej Nirvaan ranges from ₹ 14 K to ₹ 18 K with options available for 1 BHK, 2 BHK.
During Q2'2026, average property prices for Godrej Nirvaan moved from ₹ 10,500/sqft to ₹ 15,000/sqft, reflecting a 42.86% rise.
A total of 1039 out of 1176 launched units have been booked as of February 2025, including 89% of 1 LUXE(268 out of 300 units), 98% of 1 PREMIUM(193 out of 196 units), 92% of 2 PREMIUM(180 out of 196 units), 70% of 2 LUXE(202 out of 288 units), 100% of 1 PREMIUM B(96 units), 1 PREMIUM A(100 units).
External Works has reached 83%, Internal finishing stands at 83%, MEP Services including lift and staircases, are now 97% done.
A total of 1033 out of 1176 launched units have been booked as of November 2024, including 90% of 1 LUXE(269 out of 300 units), 98% of 1 PREMIUM(192 out of 196 units), 91% of 2 PREMIUM(178 out of 196 units), 99% of 1 PREMIUM B(95 out of 96 units), 69% of 2 LUXE(199 out of 288 units), 100% of 1 PREMIUM A(100 units).
External Works has reached 80%, Internal finishing stands at 81%, MEP Services including lift and staircases, are now 93% done.
External Works has reached 73%, Internal finishing stands at 78%, MEP Services including lift and staircases, are now 88% done.
Structural Works reach 63% completion, Internal finishing stands at 75%, MEP Services including lift and staircases, are now 83% done.
A total of 986 out of 1176 launched units have been booked as of February 2024, including 85% of 1 LUXE(256 out of 300 units), 97% of 1 PREMIUM(190 out of 196 units), 85% of 2 PREMIUM(167 out of 196 units), 98% of 1 PREMIUM B(94 out of 96 units), 63% of 2 LUXE(180 out of 288 units), 99% of 1 PREMIUM A(99 out of 100 units).
3 Sales Transactions Registered in Godrej Nirvaan From Nov 25 to Oct 26 at Avg. Price ₹ 8.7 k/Sq.Ft.
Transaction Period Nov 25 to Oct 26
Explore resale and rental listings currently available in Godrej Nirvaan, Thane.

Themghar, Thane
₹ 55 L
Themghar, Thane
₹ 54 L
Themghar, Thane
₹ 87 L

Themghar, Thane
Price On Request 
Themghar, Thane
Price On Request
Themghar, Thane
₹ 95 L
Themghar, Thane
₹ 16,000

Themghar, Thane
₹ 13,000 
Themghar, Thane
₹ 12,000 
Themghar, Thane
₹ 16,000 
Themghar, Thane
₹ 12,000

Themghar, Thane
₹ 18,000 
Themghar, Thane
₹ 15,000 
Themghar, Thane
₹ 19,000Gurgaon
Gurgaon
Gurgaon
Gurgaon
Mumbai
Explore the master plan, project photos and walkthrough videos of Godrej Nirvaan to understand the overall layout, tower placement, amenities, landscaped spaces and key highlights before making your buying decision.

Living here means enjoying a home life that balances modern comfort with abundant natural surroundings and recreational opportunities. Families and wellness seekers will particularly appreciate the dedicated spaces for children, pets, and quiet contemplation, fostering a balanced daily routine. This project stands out for its exceptional range of amenities and generous green coverage, creating a truly comprehensive living environment.
Download brochure, master plan & walkthrough video of Godrej Nirvaan to explore floor plans, layout, and complete project details in Themghar, Thane.

Estimate commute from your office or kid's school to Godrej Nirvaan.

Please select the starting point to calculate the travel time.

Based on demand, livability, and activity
Know More About Themghar
No Reviews exist for Themghar
Be the first to review this localityTrust & Verification
Godrej Nirvaan
Rera Url:

Themghar, Thane

Ashok Nagar, Thane

Saravali, Thane
Compare multiple homes side-by-side and find the option that best fits your budget, lifestyle, and needs.

Full Cost Clarity
Compare sale price or rent, applicable charges, and key ownership/rental expenses.
Amenities & Features
Compare amenities, furnishing, configuration, and property features side-by-side.
Best Pick Recommendation
Get an expert-recommended option based on your selected preferences.
Builder / Seller Details
Review key trust signals like builder profile, seller details, and project history.

Real estate firm Godrej Properties Limited is headquartered in Mumbai, India. The company was established in 1990 by Adi Godrej and is a division of Godrej Industries Limited. Currently, the company is working on projects expected to total more than 89.7 million square feet. The Godrej Group has many businesses, including construction, fast-moving consumer products, high-tech engineering, furnishings, safety, and agro-based. Although most of the businesses are privately owned, the publicly held businesses collectively have a market value of more than USD 15 billion. The Godrej Group is one of India's most diverse and well-respected businesses. It is ranked as the second most respected Indian brand, generates annual revenues of USD 5 billion, and has an estimated 1.1 billion daily users worldwide. In the years leading up to India's Independence, the Godrej Group was founded in 1897 to showcase India's economic superiority and identity. Godrej Properties brings the Godrej Group's innovation, sustainability, and excellence-focused philosophies to the real estate sector. Each Godrej Properties project blends a dedication to modern design and technology with a 125-year heritage of brilliance and trust. Godrej Properties has won over 250 honours and accolades in previous years. The real estate company caters to building apartments, duplexes, villas, and plots.

Themghar, Thane
1, 2 BHK Apartment
₹ 54.99 Lac to 88.99 Lac

Ambivali, Thane
1, 2 BHK Apartment
₹ 60.00 Lac to 1.02 Cr

Kolshet Road, Thane
1, 2, 3 BHK Apartment
₹ 1.00 Cr to 2.53 Cr

Kalyan West, Thane
1 BHK Apartment
Price On Request

Manpada, Thane
2 BHK Apartment
Price On Request

Ghodbunder Road, Thane
Price On Request

Thane West, Thane
2 BHK Apartment
Price On Request

Ghodbunder Road, Thane
2, 3 BHK Apartment
₹ 1.84 Cr to 2.64 Cr

Kalyan West, Thane
1, 2 BHK Apartment
₹ 30.86 Lac to 50.99 Lac

Kalyan West, Thane
2 BHK Apartment
Price On Request

Ghodbunder Road, Thane
2, 3 BHK Apartment
₹ 1.58 Cr to 2.06 Cr
Badlapur East, Thane
1, 2 BHK Apartment
₹ 37.00 Lac to 72.77 Lac
Kalyan West, Thane
1 BHK Apartment
Price On Request
Manpada, Thane
2 BHK Apartment
Price On Request
Ghodbunder Road, Thane
Price On Request
Thane West, Thane
2 BHK Apartment
Price On Request
Ghodbunder Road, Thane
2, 3 BHK Apartment
₹ 1.84 Cr to 2.64 Cr
Kalyan West, Thane
1, 2 BHK Apartment
₹ 30.86 Lac to 50.99 Lac
Kalyan West, Thane
2 BHK Apartment
Price On Request
Ghodbunder Road, Thane
2, 3 BHK Apartment
₹ 1.58 Cr to 2.06 Cr
Badlapur East, Thane
1, 2 BHK Apartment
₹ 37.00 Lac to 72.77 Lac

Kamatghar, Thane
1,2 BHK
₹ 39.69 Lac to 76.46 Lac

Ranjnoli, Thane
2,3 BHK
₹ 64.99 Lac to 1.04 Cr

Bhadwad Gaon, Thane
1,2 BHK
₹ 40.00 Lac to 61.05 Lac
Gove, Thane
1,2 BHK
₹ 60.18 Lac to 90.91 Lac

Themghar, Thane
1,2 BHK
₹ 51.00 Lac to 81.96 Lac

Kamatghar, Thane
2,3 BHK
₹ 1.15 Cr to 1.59 Cr
Kaneri, Thane
1,2 BHK
₹ 45.00 Lac to 68.69 Lac

Narpoli, Thane
1,2 BHK
₹ 40.70 Lac to 62.12 Lac

Kamatghar, Thane
1,2 BHK
₹ 37.01 Lac to 63.68 Lac
Saravali, Thane
1,2,3 BHK
₹ 50.00 Lac to 1.19 Cr

Mankoli, Thane
3, 4 BHK Apartment
₹ 1.70 Cr to 2.38 Cr

Thakurli, Thane
1, 2 BHK Apartment
Price On Request

Bhiwandi, Thane
1, 2 BHK Apartment
Price On Request

Kaneri, Thane
Price On Request
Ranjnoli, Thane
Retail Shop, Office Space
Price On Request

Bhiwandi, Thane
1, 2 BHK Apartment
Price On Request

Kon, Thane
1 BHK Apartment
₹ 40.01 Lac to 52.92 Lac

Kon, Thane
2 BHK Apartment, Retail Shop
₹ 45.00 Lac to 52.44 Lac

Bhiwandi, Thane
1, 2 BHK Apartment
Price On Request

Dombivli East, Thane
1, 2 BHK Apartment
₹ 51.24 Lac to 78.00 Lac

Anjur, Thane
1, 2 BHK Apartment
₹ 55.27 Lac to 84.28 Lac

Anjur, Thane
Office Space, Retail Shop
Price On Request

Mankoli, Thane
3, 4, 5 BHK Villa
₹ 3.65 Cr to 7.01 Cr

Gokul Nagar, Thane
1 BHK Apartment
Price On Request

Mankoli, Thane
1, 2 BHK Apartment, Retail Shop, Office Space
₹ 40.00 Lac to 4.78 Cr

Millat Nagar, Thane
3, 4 BHK Apartment, Retail Shop
₹ 1.55 Cr to 3.49 Cr

Narpoli, Thane
1 BHK Apartment
₹ 27.00 Lac to 29.78 Lac

Anjur, Thane
1, 2 BHK Apartment
₹ 55.27 Lac to 84.28 Lac

Anjur, Thane
1, 2, 3 BHK Apartment
₹ 57.05 Lac to 1.26 Cr

Anjur, Thane
1, 2 BHK Apartment
₹ 57.19 Lac to 68.00 Lac

Kalyan West, Thane
1, 2 BHK Apartment
₹ 47.32 Lac to 81.00 Lac

Ashok Nagar, Thane
2, 3 BHK Apartment
₹ 70.96 Lac to 1.24 Cr

Anjur, Thane
1, 2 BHK Studio, Apartment
₹ 38.57 Lac to 77.16 Lac

Anjur, Thane
1, 2 BHK Studio, Apartment
₹ 38.54 Lac to 63.86 Lac

Anjur, Thane
1, 2 BHK Apartment
₹ 46.69 Lac to 69.97 Lac

Anjur, Thane
2, 3 BHK Apartment
₹ 82.63 Lac to 1.14 Cr

Anjur, Thane
2, 3 BHK Apartment
₹ 1.02 Cr to 1.31 Cr
Godrej Nirvaan offers 1, 2 BHK Flats catering to different space and budget requirements.
Yes, Godrej Nirvaan has received its Occupancy Certificate, confirming that the project is legally approved for residential use.
1 BHK Apartment – 419 Sq. Ft. at ₹ 62.85 Lac,1 BHK Apartment – 461 Sq. Ft. at ₹ 69.15 Lac,2 BHK Apartment – 591 Sq. Ft. at ₹ 88.65 Lac
Buyers need identity proof, address proof, agreement to sell, sale deed, and registration documents for purchasing in Godrej Nirvaan.
Residents of Godrej Nirvaan can enjoy amenities such as Gymnasium, Swimming Pool, Power Backup, Treated Water Supply, 24 x 7 Security, CCTV / Video Surveillance, Cafe / Coffee Bar, Reading Room/Library, Rain Water Harvesting, Normal Park / Central Green, designed for comfort and a modern lifestyle.
This website is only for the purpose of providing information regarding real estate projects in different geographies. Any information which is being provided on this website is not an advertisement or a solicitation. The company has not verified the information and the compliances of the projects. Further, the company has not checked the RERA* registration status of the real estate projects listed herein. The company does not make any representation in regards to the compliances done against these projects. Please note that you should make yourself aware about the RERA* registration status of the listed real estate projects.
*Real Estate (Regulation & Development) Act, 2016.


