


1 BHK Apartment - 409 sq. ft. (Carpet Area)
- 2 Bathrooms
Asking price
Price:₹ 55.30 Lac


Runwal My City is a large township development in Manpada, Thane, from Runwal. Spread across 156 Acres, it offers 1, 2, 3 BHK homes sized from 355 Sq.Ft. to a larger 3 BHK option, priced between ₹ 48.00 Lac and ₹ 95.19 Lac. The project is RERA registered and currently Partially Ready To Move, with possession expected from Dec 2027, though it's worth confirming which specific phase and tower your unit falls under before booking.
What makes Runwal My City notable is sheer scale, a genuinely large township with dozens of towers and a wide amenity spread, all from a developer with decades of presence in Mumbai's real estate and retail space. Runwal brings a well-established name to a still-developing corner of Dombivli East. Asking prices in Manpada currently trail what this project commands, and the area's affordability and rail connectivity continue to draw steady demand. It suits budget-conscious first-time buyers and families wanting township-scale amenities without a metro-city price tag.

₹48.00 Lac - 95.19 Lac
₹13,521 Per Sq. Ft.
Estimated Rent: ₹20K – ₹24K/month


Square Yards experts are actively closing deals
Runwal My City is a Partially Ready To Move township project from Runwal in Manpada, Thane, spread across 156 Acres. It's built around 5,741 units offering 1, 2, 3 BHK homes across multiple towers and RERA-registered phases. What matters most here is understanding this is a multi-phase, multi-cluster township, different parts of the page describe the tower count differently, so confirming your specific tower and phase directly with the developer is worth the extra step before booking.
| Parameter | Detail |
|---|---|
| Project Name | Runwal My City |
| Developer | Runwal |
| Location | Manpada, Thane |
| Configuration | 1, 2, 3 BHK |
| Size Range | 355 Sq.Ft. onwards |
| Price Range | ₹ 48.00 Lac to ₹ 95.19 Lac |
| Total Units | 5,741 |
| Total Area | 156 Acres |
| Possession Status | Partially Ready To Move |
| Possession Date | Dec 2027 |
| RERA Number(s) | P51700000528, P51700005477, P51700009168, P51700008440, P51700079091 |
Given how many similarly named Runwal phases and clusters exist in this same stretch of Dombivli East, always confirm the exact tower, phase, and RERA number tied to your specific unit rather than assuming "Runwal My City" refers to a single, uniform development.
Runwal My City spreads its 1, 2, 3 BHK homes across seven distinct size and price points, from a compact 1 BHK at 355 Sq.Ft. up to a 3 BHK nearing 704 sq ft. This is a genuinely affordable-focused size range, useful for first-time buyers who want a real choice of sizes without stepping into a much higher price bracket.
| Unit Type | Carpet Area | Price |
|---|---|---|
| 1 BHK Apartment | 355 Sq. Ft. | ₹ 48.00 Lac |
| 1 BHK Apartment | 409 Sq. Ft. | ₹ 55.30 Lac |
| 1 BHK Apartment | 433 Sq. Ft. | ₹ 58.55 Lac |
| 2 BHK Apartment | 520 Sq. Ft. | ₹ 70.31 Lac |
Note: the project lists three additional variants beyond these four, spanning smaller and larger sizes within the 1, 2, and 3 BHK categories. The full range is captured under 1 BHK: ₹ 48.00 Lac, 2 BHK: ₹ 70.31 Lac, 3 BHK: ₹ 91.54 Lac.
Want the lowest entry point? The smallest 1 BHK at ₹ 48.00 Lac is the most accessible price on the entire list.
Need a bit more room without jumping to 2 BHK? The larger 1 BHK options add useful extra space while staying in the same configuration.
Ready to step up to a family-sized home? The 3 BHK options top out the project's range, offering meaningfully more space than any 1 or 2 BHK variant.
For a township this large and spread across so many similarly named phases, ask for a copy of the specific building's occupancy certificate rather than relying on the project's overall "Partially Ready To Move" status, which can mask real differences between towers.


64 Sales Transactions Registered in Runwal My City From Nov 25 to Oct 26 at Avg. Price ₹ 7.7 k/Sq.Ft.
No Square Yards registrations available for this project yet.
Runwal My City's average asking price is rising quarter-on-quarter, compared with Manpada.
Runwal My City avg. price is ₹ 13.5 K/Sq.Ft. compared to Manpada at ₹ 21.4 K/Sq.Ft.
Monthly Rent in Runwal My City ranges from ₹ 20 K to ₹ 24 K with options available for 1,2,3 BHK units
Get the latest price and market updates for Runwal My City.
A total of 64 residential transactions has been registered so far for Runwal My City, amounting to ₹ 25 Cr till October 2026.
Rent in Runwal My City ranges from ₹ 13 K to ₹ 16 K with options available for 1 BHK, 2 BHK, 3 BHK.
During Q3'2026, average property prices for Runwal My City moved from ₹ 8,650/sqft to ₹ 13,500/sqft, reflecting a 56.07% rise.
MY CITY - PHASE I - PART I Achieves 100% Construction Completion, Ready for Possession.
A total of 540 out of 605 launched units have been booked as of April 2025.
Structural Works reach 5% completion
A total of 19 out of 601 launched units have been booked as of April 2025, including 2% of 1 BHK(3 out of 178), 4% of 2 BHK(16 out of 391).
MY CITY - PHASE I - PART II Achieves 100% Construction Completion, Ready for Possession.
A total of 570 out of 615 launched units have been booked as of April 2025, including 89% of 1 BHK(184 out of 206), 98% of 3 BHK(53 out of 54), 94% of 2 BHK(333 out of 355).
Structural Works reach 54% completion
64 Sales Transactions Registered in Runwal My City From Nov 25 to Oct 26 at Avg. Price ₹ 7.7 k/Sq.Ft.
Transaction Period Nov 25 to Oct 26
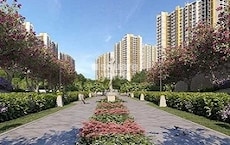
Explore the master plan, project photos and walkthrough videos of Runwal My City to understand the overall layout, tower placement, amenities, landscaped spaces and key highlights before making your buying decision.

Living at this area offers a balanced lifestyle where daily conveniences and green spaces are part of your home. Families and working professionals will appreciate the easy access to essential services and transport links, reducing travel time and enhancing daily life. This project stands out for its commitment to extensive greenery and comprehensive civic infrastructure, creating a self-sufficient and pleasant environment.
Download brochure, master plan & walkthrough video of Runwal My City to explore floor plans, layout, and complete project details in Manpada, Thane.


Runwal My City backs its scale with an unusually broad amenity list for a project in this price bracket, a skating rink, golf putting green, and multiple retail formats point to a project designed to feel more premium than its actual price point suggests.
| Amenity |
|---|
| Gymnasium |
| Swimming Pool |
| Kids' Pool |
| Badminton Court(s) |
| Tennis Court(s) |
| Squash Court |
| Football |
| Cricket |
| Kids' Play Areas / Sand Pits |
| Basketball |
| Volleyball |
| Yoga Areas |
| Jogging / Cycle Track |
| Table Tennis |
| Snooker/Pool/Billiards |
| Skating Rink |
| Golf Putting |
| Gazebo |
That's an exceptionally full sports list for this price bracket, a skating rink and golf putting green in particular aren't amenities most affordable-housing-adjacent projects offer at all.
| Amenity |
|---|
| Power Backup |
| Attached Market |
| Treated Water Supply |
| Medical Facility |
| Day Care Center |
| Pet Area |
| 24x7 Water Supply |
| Lift |
| Party Lawn |
| 24 x 7 Security |
| CCTV / Video Surveillance |
| Fire Fighting Systems |
| Smart Card Access |
| Intercom Facility |
An on-site medical facility, day care centre, and attached market together cut down meaningfully on how often residents need to leave the township for everyday needs, genuinely useful in a still-developing part of Dombivli East.
| Amenity |
|---|
| Reading Room/Library |
| Party Hall |
| Clubhouse |
| Amphitheater |
| Indoor Games |
| Luxurious Clubhouse |
| Multi Brand Retail |
| High Street Retail |
| Hypermarket |
| Senior Citizen Area |
| Rain Water Harvesting |
| Sewage Treatment Plant |
| Large Green Area |
With a hypermarket and multiple retail formats built into the township, ask which specific cluster or phase has direct access to these, since a large township can mean a genuine walk for residents in towers further from the retail zone.
Manpada is a developing suburb roughly 50 km from Mumbai's central business district and about 17 km from Thane, and the page's own locality data points to good multi-modal transport access alongside a specifically flagged peak-hour traffic concern. Asking prices in Manpada currently sit slightly above what Runwal My City itself commands, a useful signal that this project is priced a touch below its immediate surroundings.
| Route/Road | Distance |
|---|---|
| Agra Road | 3 km |
| Kalyan-Shil Road | 2.5 km |
| School | Distance |
|---|---|
| Ryan International School | 0.8 km |
| Hospital | Distance |
|---|---|
| Shree Gajanan Hospital | 1.8 km |
| Office Park | Distance |
|---|---|
| Lodha Ithink | 2.5 km |
Lodha Xperia Mall is also named in the project's own location notes as a nearby retail and workplace landmark for working professionals.
| Park | Distance |
|---|---|
| Childrens Garden | 1.8 km |
For daily basics, this address does well. Ryan International School is under a kilometre out, Shree Gajanan Hospital isn't far either, and with Agra Road and Kalyan-Shil Road both within 3 km, the daily commute onto the wider network is manageable. Multiple resident reviews echo this, praising clean common areas, green spaces, and connectivity, though one review specifically notes that some phases have experienced delayed construction, worth factoring in if a firm possession date matters to your decision.
Manpada's good multi-modal transport access is a genuine strength, but peak-hour traffic congestion is a specifically flagged concern in the page's own locality data. Worth test-driving your actual commute route at rush hour before finalising a decision based on off-peak travel times alone.

Estimate commute from your office or kid's school to Runwal My City.


Please select the starting point to calculate the travel time.
Trust & Verification
Runwal My City is registered under multiple RERA numbers rather than one, P51700000528, P51700005477, P51700009168, P51700008440, P51700079091, spanning several phases of this large township. Worth flagging directly: the project's own comparison data references additional registrations beyond the five detailed here, so confirm exactly which number applies to your specific tower before booking.
| Parameter | Detail |
|---|---|
| RERA Registration Number(s) | P51700000528, P51700005477, P51700009168, P51700008440, P51700079091 |
| Registering Authority | MahaRERA (Maharashtra Real Estate Regulatory Authority) |
| Project Status | Partially Ready To Move |
| Possession Date | Dec 2027 |
| Square Yards RERA Registration | A51800000454 |
Stamp Duty and Registration (Thane, Maharashtra - standard government charges)
| Ownership Type | Stamp Duty |
|---|---|
| Male Ownership | 6% |
| Female Ownership | 5% |
| Joint Ownership | 5.5% |
Registration adds 1% of the total transaction value on top. These are standard Maharashtra government charges, not specific to this project.
Verification Portal: Buyers can verify any of this project's RERA numbers directly on the MahaRERA portal at maharerait.maharashtra.gov.in before making any payment.
My City - Phase I - Part I
Rera Url:
My City - Phase I - Part III
Rera Url:
My City - Phase I - Part II
Rera Url:
My City - Phase II - Cluster 4
Rera Url:
RGC Runwal My City EWS - LIG Building
Rera Url:

Manpada, Thane

Dombivli East, Thane

Dombivli East, Thane
Compare multiple homes side-by-side and find the option that best fits your budget, lifestyle, and needs.

Full Cost Clarity
Compare sale price or rent, applicable charges, and key ownership/rental expenses.
Amenities & Features
Compare amenities, furnishing, configuration, and property features side-by-side.
Best Pick Recommendation
Get an expert-recommended option based on your selected preferences.
Builder / Seller Details
Review key trust signals like builder profile, seller details, and project history.
Read the reviews about Runwal My City located at Manpada Thane and see what residents and real estate experts have to say about the project.
This project is distinctive because of its large township idea and end-to-end amenities. Being strategically positioned between Navi Mumbai it is an ideal option for the clients.
Good place for your family to get your own home
It's good place to live in dombivli very clean peace society,main road touch , it's between diva manpada road all shops in society premises, gardens children playing are is amazing.
This project is very good, the environment here is very clean and the complex is very good, it is a very good choice for the family, its area is also very good.
Good complex with lot of amenities. Good connectivity. Geted community.
Good to see eco-friendly efforts in the form of rainwater harvesting and sewage treatment plants.
The children's play areas and jogging tracks are properly maintained and provide community feel.
The exclusive clubhouses and landscaped gardens, provides a resort lifestyle.
Some of the phases have witnessed delayed construction, making it inconvenient for me.

Runwal My City is a testament to the vision and expertise of Runwal, a developer with an impressive legacy in crafting exceptional residential spaces. This company brings 48 years of dedication to the real estate sector, marked by 148 successfully completed projects that have shaped communities and enhanced living standards. Their commitment to quality is evident in every development, with a focus on creating homes that resonate with modern families and uphold the highest standards of construction and design. The developer's unique approach is reflected in World-class amenities,Environment-friendly space,In the vicinity of all major city hubs,Closer to the metro stations, highlighting their dedication to innovation and customer satisfaction in every residential offering.

Manpada, Thane
2, 3, 4 BHK Apartment
₹ 1.69 Cr to 4.71 Cr

Kolshet, Thane
1, 2 BHK Apartment
₹ 93.16 Lac to 1.32 Cr

Manpada, Thane
1, 2, 3 BHK Apartment
₹ 1.03 Cr to 2.25 Cr

Kolshet, Thane
1, 2 BHK Apartment
₹ 93.16 Lac to 1.39 Cr

Balkum Pada, Thane
3 BHK Apartment
₹ 2.15 Cr to 2.67 Cr

Dombivli East, Thane
1, 2, 3, 4 BHK Apartment, Retail Shop, Office Space
₹ 48.00 Lac to 4.38 Cr

Dombivli East, Thane
1, 2, 3 BHK Apartment
₹ 50.30 Lac to 1.05 Cr

Dombivli East, Thane
1, 2 BHK Apartment
Price On Request
Dombivli East, Thane
1, 2, 3 BHK Apartment
₹ 49.89 Lac to 1.07 Cr
Dombivli East, Thane
1, 2, 3 BHK Apartment
₹ 36.46 Lac to 72.19 Lac
Dombivli East, Thane
1, 2, 3 BHK Apartment
₹ 40.07 Lac to 1.03 Cr

Ghodbunder Road, Thane
1, 2, 3 BHK Apartment
₹ 28.16 Lac to 73.44 Lac

Ghodbunder Road, Thane
Price On Request
Balkum Pada, Thane
2 BHK Apartment
₹ 1.14 Cr to 1.22 Cr

Manpada, Thane
2, 3 BHK Apartment
₹ 94.83 Lac to 1.11 Cr

Dombivli East, Thane
1, 2, 3 BHK Apartment
₹ 43.67 Lac to 1.22 Cr

Thane West, Thane
1, 2, 3 BHK Apartment
₹ 89.33 Lac to 1.89 Cr
Kolshet, Thane
1, 2 BHK Apartment
₹ 93.16 Lac to 1.32 Cr
Manpada, Thane
1, 2, 3 BHK Apartment
₹ 1.03 Cr to 2.25 Cr
Kolshet, Thane
1, 2 BHK Apartment
₹ 93.16 Lac to 1.39 Cr
Balkum Pada, Thane
3 BHK Apartment
₹ 2.15 Cr to 2.67 Cr
Dombivli East, Thane
1, 2, 3, 4 BHK Apartment, Retail Shop, Office Space
₹ 48.00 Lac to 4.38 Cr
Dombivli East, Thane
1, 2, 3 BHK Apartment
₹ 50.30 Lac to 1.05 Cr
Dombivli East, Thane
1, 2 BHK Apartment
Price On Request
Dombivli East, Thane
1, 2, 3 BHK Apartment
₹ 49.89 Lac to 1.07 Cr
Dombivli East, Thane
1, 2, 3 BHK Apartment
₹ 36.46 Lac to 72.19 Lac
Dombivli East, Thane
1, 2, 3 BHK Apartment
₹ 40.07 Lac to 1.03 Cr
Ghodbunder Road, Thane
1, 2, 3 BHK Apartment
₹ 28.16 Lac to 73.44 Lac
Ghodbunder Road, Thane
Price On Request
Balkum Pada, Thane
2 BHK Apartment
₹ 1.14 Cr to 1.22 Cr
Manpada, Thane
2, 3 BHK Apartment
₹ 94.83 Lac to 1.11 Cr
Dombivli East, Thane
1, 2, 3 BHK Apartment
₹ 43.67 Lac to 1.22 Cr
Thane West, Thane
1, 2, 3 BHK Apartment
₹ 89.33 Lac to 1.89 Cr

Dombivli East, Thane
1,2 BHK
₹ 34.85 Lac to 67.75 Lac
Dombivli East, Thane
1,2,3 BHK
₹ 43.15 Lac to 90.10 Lac

Dombivli East, Thane
1,2,3,4 BHK
₹ 57.47 Lac to 1.62 Cr

Dombivli East, Thane
1,2,3 BHK
₹ 47.00 Lac to 92.00 Lac

Dombivli East, Thane
1,2,3 BHK
₹ 43.15 Lac to 1.21 Cr

Dombivli East, Thane
1,2,3 BHK
₹ 44.99 Lac to 1.05 Cr
Dombivli East, Thane
1,2,3 BHK
₹ 40.60 Lac to 71.80 Lac

Dombivli East, Thane
1,2,3 BHK
₹ 43.99 Lac to 86.99 Lac

Wagle Industrial Estate, Thane
2, 3, 4 BHK Apartment
₹ 1.60 Cr to 3.36 Cr

Kolshet Road, Thane
2, 3 BHK Apartment
₹ 1.90 Cr to 2.61 Cr

Wagle Industrial Estate, Thane
2, 3, 5 BHK Apartment
₹ 1.42 Cr to 3.53 Cr

Thane West, Thane
2, 3 BHK Retail Shop, Apartment
₹ 1.82 Cr to 2.38 Cr

Pokhran Road No One, Thane
2 BHK Apartment
₹ 1.49 Cr to 1.91 Cr

Ghodbunder Road, Thane
Retail Shop, Office Space
Price On Request

Kolshet Industrial Area, Thane
Office Space, Retail Shop
₹ 1.10 Cr to 4.20 Cr

Panch Pakhadi, Thane
Retail Shop, Office Space
Price On Request

Louis Wadi, Thane
1, 2, 3, 4 BHK Apartment
₹ 1.01 Cr to 3.08 Cr

Naupada, Thane
1, 2, 3 BHK Studio, Apartment
Price On Request

Ghodbunder Road, Thane
2, 3 BHK Apartment
₹ 1.80 Cr to 2.66 Cr

Pokhran Road No Two, Thane
2, 3, 4 BHK Apartment
₹ 2.09 Cr to 6.34 Cr

Kasarvadavali, Thane
1, 2 BHK Apartment
₹ 51.00 Lac to 78.00 Lac

Majiwada, Thane
1, 2, 3, 4 BHK Apartment
₹ 1.14 Cr to 6.00 Cr

Majiwada, Thane
3, 4 BHK Apartment
₹ 3.00 Cr to 4.56 Cr

Kapur Bawdi, Thane
3, 4 BHK Apartment, Retail Shop
₹ 3.49 Cr to 5.53 Cr

Pokhran Road No One, Thane
2, 3 BHK Apartment
₹ 1.77 Cr to 2.55 Cr

Brahmand, Thane
2, 3 BHK Apartment
₹ 1.36 Cr to 2.17 Cr

Kolshet Road, Thane
2, 3 BHK Apartment
₹ 1.80 Cr to 2.99 Cr

Pokhran Road No One, Thane
5 BHK Apartment
₹ 6.06 Cr to 6.86 Cr

Majiwada, Thane
2, 3 BHK Apartment
₹ 1.90 Cr to 3.12 Cr

Majiwada, Thane
1 BHK Apartment
₹ 95.85 Lac

Kolshet Road, Thane
1, 2, 3, 5 BHK Apartment
Price On Request

Ghodbunder Road, Thane
1, 2, 3 BHK Apartment
Price On Request

Balkum Pada, Thane
2, 3 BHK Apartment
₹ 1.60 Cr to 2.54 Cr

Kolshet Road, Thane
1, 2, 3, 4 BHK Apartment
₹ 1.15 Cr to 4.50 Cr

Majiwada, Thane
1 BHK Apartment
₹ 1.28 Cr

Thane West, Thane
2 BHK Apartment
₹ 1.18 Cr to 1.65 Cr

Thane West, Thane
2 BHK Apartment
₹ 1.22 Cr to 1.65 Cr
Explore resale and rental listings currently available in Runwal My City, Thane.

Dombivli East, Thane
₹ 36 L

Dombivli East, Thane
Price On Request
Dombivli East, Thane
₹ 50 L

Dombivli East, Thane
₹ 50 L 
Dombivli East, Thane
₹ 43 L

Dombivli East, Thane
₹ 58 L 
Dombivli East, Thane
₹ 51 L

Dombivli East, Thane
₹ 57 L 
Dombivli East, Thane
₹ 38 L
Dombivli East, Thane
Price On Request

Dombivli East, Thane
₹ 10,000 
Dombivli East, Thane
₹ 20,000 
Dombivli East, Thane
₹ 15,000 
Manpada, Thane
₹ 13,000
Manpada, Thane
₹ 12,500
Manpada, Thane
₹ 12,000
Dombivli East, Thane
₹ 15,000

Manpada, Thane
₹ 17,999
Dombivli East, Thane
₹ 18,000 
Dombivli East, Thane
₹ 18,000 1, 2, 3 BHK apartments, spanning seven size variants from 355 Sq.Ft. up to a larger 3 BHK, all captured under 1 BHK: ₹ 48.00 Lac, 2 BHK: ₹ 70.31 Lac, 3 BHK: ₹ 91.54 Lac.
Multiple registrations cover this project's phases: P51700000528, P51700005477, P51700009168, P51700008440, P51700079091. Confirm which one applies to your specific tower before booking, since the project's own comparison data references additional registrations beyond these.
Runwal My City is currently Partially Ready To Move, with possession expected around Dec 2027. Several phases have already achieved full construction completion, so confirm the specific status of your intended tower directly.
The project has recorded a meaningful volume of registered transactions recently, and asking prices have shown overall upward movement over the past year despite some quarter-to-quarter fluctuation. Runwal's established track record supports long-term resale confidence, though buyers should confirm current construction status for their specific phase given some reported delays.
Gymnasium, Swimming Pool, Power Backup, Attached Market, 24 x 7 Security, CCTV / Video Surveillance, Reading Room/Library, Party Hall, Rain Water Harvesting, Sewage Treatment Plant cover an unusually broad range for this price point, including a skating rink, golf putting green, hypermarket, and medical facility, well beyond what's typical at this budget.
Yes. Ryan International School is just 0.8 km from the project, and Shree Gajanan Hospital is close by at 1.8 km, both confirmed distances from the project's own landmark data.
Runwal has 41 years of experience, 145 total projects, and 30 delivered, per the source page, alongside a significant retail mall portfolio across Mumbai.
Budget-conscious first-time buyers and families wanting township-scale amenities without a metro-city price tag fit well here. Given the project's size and multi-phase structure, anyone needing a precise, firm possession date should confirm their specific tower's status directly with the developer.
This website is only for the purpose of providing information regarding real estate projects in different geographies. Any information which is being provided on this website is not an advertisement or a solicitation. The company has not verified the information and the compliances of the projects. Further, the company has not checked the RERA* registration status of the real estate projects listed herein. The company does not make any representation in regards to the compliances done against these projects. Please note that you should make yourself aware about the RERA* registration status of the listed real estate projects.
*Real Estate (Regulation & Development) Act, 2016.


