
1 BHK Apartment - 428 sq. ft. (Carpet Area)
Asking price
Price:₹ 83.89 Lac


₹83.89 Lac - 1.95 Cr
₹19,600 Per Sq. Ft.
Estimated Rent: ₹23K – ₹47.5K/month


Square Yards experts are actively closing deals
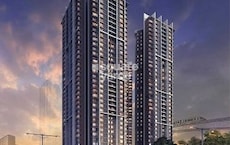
Mahavir Square, a prestigious residential project located at Manpada, offers a unique living experience. Strategically situated along Thane Ghodbunder Road and Eastern Express Highway, this project brings you closer to the daily needs, making it an ideal choice for those seeking a convenient lifestyle. With the convenience of surrounding area, Mahavir Square embodies the perfect blend of comfort, luxury, and location.
As you step into Mahavir Square, youll be surrounded by world-class amenities designed to pamper you. From state-of-the-art gymnasium to reliable power backup, this project takes care of all your needs. The residents of Mahavir Square can expect a holistic living experience, with amenities that cater to everyone taste and preferences. The project knowledge pdf is available for perusal, providing in-depth details about the project.
With attention to every detail, Mahavir Square boasts of premium specifications, including Oil Bound Distemper walls in the master bedroom. Every aspect of this project has been carefully designed to ensure a life of luxury and comfort. With multiple unit options available, including 1 BHK, 2 BHK, and 3 BHK apartments, there something for every family at Mahavir Square.
Available Unit OptionsThe following table outlines the available unit options at Mahavir Square:
| Unit Type | Area (Sq. Ft.) |
| 1 BHK Apartment | 428 |
| 2 BHK Apartment | 624 |
| 2 BHK Apartment | 794 |
| 3 BHK Apartment | 839 |
| 3 BHK Apartment | 997 |
This residential property is situated near various notable landmarks, offering residents an unparalleled blend of convenience, comfort, and community living. The proximity to these landmarks ensures easy access to essential amenities and services, making it an ideal choice for families and individuals alike.
We have total 42 options available in Mahavir Square for resale and rental, In resale we have 25 properties available ranging from 2 BHK - 3 BHK having sizes from 1.45 CR - 1.55 CR
For rent you can check 17 properties having options for 2 BHK - 3 BHK with price ranging from 29000 - 60000.
| Listing Type | Total Listings | Unit Type Range | Price Range |
| Resale | 25 | 2 BHK - 3 BHK | 1.45 CR - 1.55 CR |
| Rental | 17 | 2 BHK - 3 BHK | 29000 - 60000 |
Over the past quarter, the rental rate for residential properties has remained stable at 38.533, with the current rate averaging 15,130. Notably, the sales market has witnessed significant activity, with a total of 15 government-registered transactions recorded over the past three months, translating to a gross sales value of 20 Cr. A closer examination of the 6-month period reveals a similar trend, with the rental rate remaining consistent at 38.533 and the current rate remaining steady at 15,130. Furthermore, the sales market has continued to gain momentum, with 22 transactions recorded, resulting in a combined gross sales value of 29 Cr. Looking at the 1-year period, the rental rate has remained unchanged at 38.533, while the current rate has maintained its average of 15,130. Notably, the sales market has seen a substantial surge, with a total of 39 government-registered transactions recorded, yielding a gross sales value of 51 Cr, which provides valuable insights into the dynamic residential real estate market.


1 Sales Transactions Registered in Mahavir Square From Nov 25 to Oct 26 at Avg. Price ₹ 18.4 K/Sq.Ft.
No Square Yards registrations available for this project yet.
Mahavir Square's average asking price is stable quarter-on-quarter, compared with Manpada.
Mahavir Square avg. price is ₹ 19.6 K/Sq.Ft. compared to Manpada at ₹ 21.4 K/Sq.Ft.
Monthly Rent in Mahavir Square ranges from ₹ 23 K to ₹ 47.5 K with options available for 1,2,3 BHK units
Get the latest price and market updates for Mahavir Square.
A total of 1 residential transactions has been registered so far for Mahavir Square, amounting to ₹ 2 Cr till October 2026.
Rent in Mahavir Square ranges from ₹ 26 K to ₹ 78 K with options available for 1 BHK, 2 BHK, 3 BHK, 4 BHK.
During Q3'2026, average property prices for Mahavir Square moved from ₹ 19,500/sqft to ₹ 19,600/sqft, reflecting a 0.51% rise.
During Q1'2026, average property prices for Mahavir Square moved from ₹ 19,050/sqft to ₹ 19,550/sqft, reflecting a 2.62% rise.
Structural Works reach 77% completion, External Works has reached 38%, Internal finishing stands at 20%, MEP Services including lift and staircases, are now 19% done.
A total of 180 out of 285 launched units have been booked as of May 2023, including 28% of 1 BHK(11 out of 39 units), 59% of 3 BHK(40 out of 68 units), 72% of 2 BHK(129 out of 178 units).
A total of 140 out of 285 launched units have been booked as of January 2023, including 28% of 1 BHK(11 out of 39 units), 41% of 3 BHK(28 out of 68 units), 57% of 2 BHK(101 out of 178 units).
A total of 116 out of 285 launched units have been booked as of August 2022, including 28% of 1 BHK(11 out of 39 units), 35% of 3 BHK(24 out of 68 units), 46% of 2 BHK(81 out of 178 units).
Structural Works reach 54% completion.
A total of 74 out of 285 launched units have been booked as of June 2022, including 28% of 1 BHK(11 out of 39 units), 21% of 3 BHK(14 out of 68 units), 28% of 2 BHK(49 out of 178 units).
1 Sales Transactions Registered in Mahavir Square From Nov 25 to Oct 26 at Avg. Price ₹ 18.4 K/Sq.Ft.
Transaction Period Nov 25 to Oct 26
Explore resale and rental listings currently available in Mahavir Square, Thane.

Manpada, Thane
₹ 1.43 Cr

Manpada, Thane
₹ 1.35 Cr

Manpada, Thane
₹ 1.5 Cr

Manpada, Thane
Price On Request
Manpada, Thane
Price On Request
Manpada, Thane
Price On Request
Manpada, Thane
₹ 2.35 Cr
Manpada, Thane
₹ 2.55 Cr
Manpada, Thane
₹ 45,045
Manpada, Thane
₹ 45,000
Manpada, Thane
₹ 33,000
Manpada, Thane
₹ 35,035
Manpada, Thane
₹ 48,006
Manpada, Thane
₹ 55,000
Manpada, Thane
₹ 55,000
Manpada, Thane
₹ 76,000

Manpada, Thane
₹ 78,000 
Manpada, Thane
₹ 78,000 Maa Vaishno Real Estate
Varun Homes
A B Consultants
Real Sampatti
Sai Om Property
Explore the master plan, project photos and walkthrough videos of Mahavir Square to understand the overall layout, tower placement, amenities, landscaped spaces and key highlights before making your buying decision.

Living at this area means enjoying a home surrounded by greenery and convenient recreational options right outside your door. Families will appreciate the dedicated these amenities, providing easy ways for kids to stay active and entertained. This project stands out for its thoughtful balance of built space and open areas, creating a peaceful yet connected living environment.
Download brochure & master plan of Mahavir Square to explore floor plans and layout details in Manpada, Thane.


Estimate commute from your office or kid's school to Mahavir Square.


Please select the starting point to calculate the travel time.
Trust & Verification
Mahavir Square
Rera Url:

Manpada, Thane

Manpada, Thane

Kolshet Road, Thane
Compare multiple homes side-by-side and find the option that best fits your budget, lifestyle, and needs.

Full Cost Clarity
Compare sale price or rent, applicable charges, and key ownership/rental expenses.
Amenities & Features
Compare amenities, furnishing, configuration, and property features side-by-side.
Best Pick Recommendation
Get an expert-recommended option based on your selected preferences.
Builder / Seller Details
Review key trust signals like builder profile, seller details, and project history.

Squarefeet Group is a leading real estate company that was founded in the year 1962 as Jyoti Land Agency by Shri C.N. Mirani. Squarefeet Group focuses on offering quality and affordable housing solutions in Thane. The company has also diversified into offering luxury developments at reasonable prices. Known for its emphasis on quality, property by Squarefeet Group includes several landmark residential and commercial complexes in and around Thane.

Ambernath West, Thane
1 BHK Apartment
Price On Request

Ambernath West, Thane
1, 2 BHK Apartment
₹ 26.00 Lac to 35.00 Lac

Bhadwad Gaon, Thane
1, 2 BHK Apartment
₹ 32.00 Lac to 46.75 Lac
Ambernath West, Thane
1, 2 BHK Apartment
₹ 26.00 Lac to 35.00 Lac

Mumbra, Thane
1, 2, 3 BHK Apartment
₹ 44.62 Lac to 1.09 Cr

Bhadwad Gaon, Thane
1, 2 BHK Apartment, Retail Shop
₹ 30.90 Lac to 50.20 Lac

Dhokali, Thane
1, 2 BHK Apartment
₹ 69.00 Lac to 98.78 Lac

Wagle Industrial Estate, Thane
Office Space
₹ 1.92 Cr to 5.85 Cr

Panch Pakhadi, Thane
2, 3 BHK Apartment
₹ 2.19 Cr to 3.21 Cr

Wagle Industrial Estate, Thane
Office Space
₹ 3.50 Cr

Parkwoods, Thane
1, 2 BHK Apartment
₹ 45.50 Lac to 83.46 Lac

Wagle Industrial Estate, Thane
Office Space
₹ 1.41 Cr

Wagle Industrial Estate, Thane
Price On Request

Kasarvadavali, Thane
1, 2 BHK Apartment
₹ 58.26 Lac to 91.65 Lac

Kasarvadavali, Thane
1, 2 BHK Apartment
₹ 56.66 Lac to 72.05 Lac

Ghodbunder Road, Thane
1, 2 BHK Apartment
₹ 47.35 Lac to 79.10 Lac

Mumbra, Thane
2, 3 BHK Apartment
₹ 67.95 Lac to 1.09 Cr
Ambernath, Thane
1 BHK Apartment
Price On Request

Ambernath West, Thane
1, 2 BHK Apartment
₹ 25.31 Lac to 34.40 Lac
Ambernath West, Thane
1, 2 BHK Apartment
₹ 25.40 Lac to 36.11 Lac

Ambernath West, Thane
1, 2 BHK Apartment
₹ 25.31 Lac to 34.40 Lac
Ambernath West, Thane
1 BHK Apartment
Price On Request
Ambernath West, Thane
1, 2 BHK Apartment
₹ 26.00 Lac to 35.00 Lac
Bhadwad Gaon, Thane
1, 2 BHK Apartment
₹ 32.00 Lac to 46.75 Lac
Ambernath West, Thane
1, 2 BHK Apartment
₹ 26.00 Lac to 35.00 Lac
Mumbra, Thane
1, 2, 3 BHK Apartment
₹ 44.62 Lac to 1.09 Cr
Bhadwad Gaon, Thane
1, 2 BHK Apartment, Retail Shop
₹ 30.90 Lac to 50.20 Lac
Dhokali, Thane
1, 2 BHK Apartment
₹ 69.00 Lac to 98.78 Lac
Wagle Industrial Estate, Thane
Office Space
₹ 1.92 Cr to 5.85 Cr
Panch Pakhadi, Thane
2, 3 BHK Apartment
₹ 2.19 Cr to 3.21 Cr
Wagle Industrial Estate, Thane
Office Space
₹ 3.50 Cr
Parkwoods, Thane
1, 2 BHK Apartment
₹ 45.50 Lac to 83.46 Lac
Wagle Industrial Estate, Thane
Office Space
₹ 1.41 Cr
Wagle Industrial Estate, Thane
Price On Request
Kasarvadavali, Thane
1, 2 BHK Apartment
₹ 58.26 Lac to 91.65 Lac
Kasarvadavali, Thane
1, 2 BHK Apartment
₹ 56.66 Lac to 72.05 Lac
Ghodbunder Road, Thane
1, 2 BHK Apartment
₹ 47.35 Lac to 79.10 Lac
Mumbra, Thane
2, 3 BHK Apartment
₹ 67.95 Lac to 1.09 Cr
Ambernath, Thane
1 BHK Apartment
Price On Request
Ambernath West, Thane
1, 2 BHK Apartment
₹ 25.31 Lac to 34.40 Lac
Ambernath West, Thane
1, 2 BHK Apartment
₹ 25.40 Lac to 36.11 Lac
Ambernath West, Thane
1, 2 BHK Apartment
₹ 25.31 Lac to 34.40 Lac

Balkum Pada, Thane
2 BHK
₹ 1.53 Cr

Kolshet Road, Thane
1,2 BHK
₹ 68.65 Lac to 1.73 Cr

Manpada, Thane
2,3 BHK
₹ 1.65 Cr to 2.48 Cr

Balkum Pada, Thane
1,2,3 BHK
₹ 72.33 Lac to 2.15 Cr

Kolshet Road, Thane
1,2,3,4 BHK
₹ 1.03 Cr to 4.03 Cr

Thane West, Thane
2 BHK
₹ 1.22 Cr to 1.65 Cr
Balkum Pada, Thane
2 BHK
₹ 1.14 Cr to 1.22 Cr
Thane West, Thane
2 BHK
₹ 1.18 Cr to 1.65 Cr

Balkum Pada, Thane
2,3 BHK
₹ 1.60 Cr to 2.54 Cr

Kolshet Road, Thane
1,2,3,4 BHK
₹ 1.15 Cr to 4.50 Cr

Wagle Industrial Estate, Thane
2, 3, 4 BHK Apartment
₹ 1.60 Cr to 3.36 Cr

Kolshet Road, Thane
2, 3 BHK Apartment
₹ 1.90 Cr to 2.61 Cr

Wagle Industrial Estate, Thane
2, 3, 5 BHK Apartment
₹ 1.42 Cr to 3.53 Cr

Thane West, Thane
2, 3 BHK Retail Shop, Apartment
₹ 1.82 Cr to 2.38 Cr

Pokhran Road No One, Thane
2 BHK Apartment
₹ 1.49 Cr to 1.91 Cr

Ghodbunder Road, Thane
Retail Shop, Office Space
Price On Request

Kolshet Industrial Area, Thane
Office Space, Retail Shop
₹ 1.10 Cr to 4.20 Cr

Panch Pakhadi, Thane
Retail Shop, Office Space
Price On Request

Louis Wadi, Thane
1, 2, 3, 4 BHK Apartment
₹ 1.01 Cr to 3.08 Cr

Naupada, Thane
1, 2, 3 BHK Studio, Apartment
Price On Request

Ghodbunder Road, Thane
2, 3 BHK Apartment
₹ 1.80 Cr to 2.66 Cr

Pokhran Road No Two, Thane
2, 3, 4 BHK Apartment
₹ 2.09 Cr to 6.34 Cr

Kasarvadavali, Thane
1, 2 BHK Apartment
₹ 51.00 Lac to 78.00 Lac

Majiwada, Thane
1, 2, 3, 4 BHK Apartment
₹ 1.14 Cr to 6.00 Cr

Majiwada, Thane
3, 4 BHK Apartment
₹ 3.00 Cr to 4.56 Cr

Kapur Bawdi, Thane
3, 4 BHK Apartment, Retail Shop
₹ 3.49 Cr to 5.53 Cr

Pokhran Road No One, Thane
2, 3 BHK Apartment
₹ 1.77 Cr to 2.55 Cr

Brahmand, Thane
2, 3 BHK Apartment
₹ 1.36 Cr to 2.17 Cr

Kolshet Road, Thane
2, 3 BHK Apartment
₹ 1.80 Cr to 2.99 Cr

Pokhran Road No One, Thane
5 BHK Apartment
₹ 6.06 Cr to 6.86 Cr

Majiwada, Thane
2, 3 BHK Apartment
₹ 1.90 Cr to 3.12 Cr

Majiwada, Thane
1 BHK Apartment
₹ 95.85 Lac

Kolshet Road, Thane
1, 2, 3, 5 BHK Apartment
Price On Request

Ghodbunder Road, Thane
1, 2, 3 BHK Apartment
Price On Request

Majiwada, Thane
1 BHK Apartment
₹ 1.28 Cr
Residents of Mahavir Square can enjoy amenities such as a gymnasium, power backup, 24 x 7 security, a party hall, and rainwater harvesting facilities.
Mahavir Square offers a variety of residential units, including 1 BHK, 2 BHK, and 3 BHK apartments, with a total of several listings available for resale and rental.
The Mahavir Square project is developed by Squarefeet Group, which has successfully completed a total of 27 projects.
Yes, Mahavir Square is RERA-registered with the registration number P51700024701.
The construction of Mahavir Square is currently at the mid-stage of development.
Mahavir Square is conveniently located near several landmarks, including Tikujini Wadi Bus Stop (0.41 km), Oscar Multispeciality Hospital (1.01 km), and a variety of educational institutions and restaurants within a short distance.
This website is only for the purpose of providing information regarding real estate projects in different geographies. Any information which is being provided on this website is not an advertisement or a solicitation. The company has not verified the information and the compliances of the projects. Further, the company has not checked the RERA* registration status of the real estate projects listed herein. The company does not make any representation in regards to the compliances done against these projects. Please note that you should make yourself aware about the RERA* registration status of the listed real estate projects.
*Real Estate (Regulation & Development) Act, 2016.


